Skip main navigation
Closed
  • $385,000

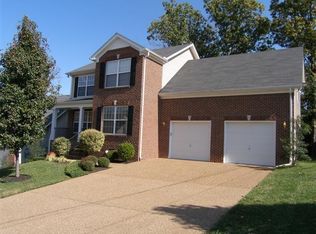
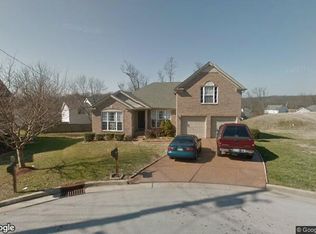
    3021 Harbor Lights Dr, Nashville, TN 37217

    3beds
    1,995sqft
    Single Family Residence, Residential
    Built in 2001
    5,662 Square Feet Lot
    $385,000 Zestimate®
    $193/sqft
    $2,272 Estimated rent

    Home value

    $385,000

    $366,000 - $404,000

    $2,272/mo

    Zestimate® history
    Loading
    Loading...

    Owner options

    List your home for rent

    $2,272/mo

    Rent Zestimate®

    Find your next renter with Zillow Rental Manager. Plus, with online applications, you can quickly screen prospective tenants – for free.

    Learn more

    $2,272/mo

    Rent Zestimate®

    Refinance and save

    $2,287/mo

    Est. payment

    Refinancing to a lower rate could help reduce your monthly payments and save thousands over the life of the loan.

    See today's rates

    $2,287/mo

    Est. payment

    Explore your selling options

    Work with a Zillow partner agent

    Leverage their expertise and Zillow's premium Showcase listings to get your home seen by more buyers.

    Get started

    List with your own agent

    Get your home in front of millions of buyers by listing it on Zillow.

    Learn how to do it

    Sell it yourself

    Take full control of how buyers see your home on Zillow by listing For Sale by Owner (FSBO).

    List your home

    What's special

    Private shaded havenWooded backyardRetreat-like backyardMassive bonus roomQuiet tree-lined escapeBack deckDesignated dining room
    Your Private Oasis Near the Water Tucked away in the serene Harbor Lights community, 3021 Harbor Lights Drive offers the perfect blend of a peaceful retreat and unbeatable Nashville access. This home is a sanctuary for those who crave nature, boasting a lush, **wooded backyard** that feels worlds away from the city bustle. Whether you are a seasoned gardener or a plant enthusiast, the verdant landscape provides a tranquil canvas for your green thumb to flourish. Imagine sipping your morning coffee on the back deck, surrounded by the sights and sounds of a forest-like canopy, all while knowing you are just minutes away from the recreational paradise of **Percy Priest Lake** and the high-energy fun of **Nashville Shores**. Inside, the home is designed for both comfort and functionality. The kitchen is a chef’s dream, featuring an abundance of **counter space** that makes meal prep and entertaining a breeze. For formal gatherings or intimate nightly meals, the **designated dining room** provides a sophisticated space to connect. The layout is further enhanced by a **massive bonus room**, offering the versatility to create a high-end media center, a sprawling home office, or a vibrant playroom to suit your lifestyle. Living here means having the best of Middle Tennessee at your fingertips. The neighborhood features a community playground and easy access to local amenities, ensuring convenience for every member of the household. When you aren't exploring the nearby trails or spending a day on the water, you can retreat to your private, shaded haven. This property isn't just a house; it’s a lifestyle choice for those who want a quiet, tree-lined escape without sacrificing the vibrant energy of Nashville. Experience the rare harmony of a **retreat-like backyard** and a spacious, thoughtful interior in one of the area’s most desirable locations.

    Zillow last checked:

    Listing updated:

    Listed by:

    Heather M. Eisenmann 931-538-9816,

    ClarksvilleHomeowner.com,

    Lauren Hermes 931-220-5616,

    ClarksvilleHomeowner.com

    Bought with:

    Jesse Maestas, 370805

    Real Broker

    Source: RealTracs MLS as distributed by MLS GRID,MLS#: 3205313MLS Logo

    Facts & features

    Interior

    Bedrooms & bathrooms
    • Bedrooms: 3
    • Bathrooms: 2
    • Full bathrooms: 2
    • Main level bedrooms: 3
    Primary bathroom
    • Features: Double Vanity
    • Level: Double Vanity
    Heating
    • Central
    Cooling
    • Ceiling Fan(s), Central Air
    Appliances
    • Included: Oven, Range, Dishwasher, Microwave, Refrigerator
    Features
    • Air Filter, Ceiling Fan(s), Extra Closets, High Ceilings, Open Floorplan, Walk-In Closet(s)
    • Flooring: Carpet, Laminate, Tile
    • Basement: None
    • Number of fireplaces: 1
    Interior area
    • Total structure area: 1,995
    • Total interior livable area: 1,995 sqft
    • Finished area above ground: 1,995

    Property

    Parking
    • Total spaces: 4
    • Parking features: Garage Door Opener, Attached, Driveway
    • Attached garage spaces: 2
    • Uncovered spaces: 2
    Features
    • Levels: Two
    • Stories: 2
    • Patio & porch: Porch, Covered, Deck
    Lot
    • Size: 5,662 Square Feet
    • Dimensions: 62 x 90
    Details
    • Parcel number: 136050A06500CO
    • Special conditions: Standard
    • Other equipment: Air Purifier

    Construction

    Type & style
    • Home type: SingleFamily
    • Architectural style: Ranch
    • Property subtype: Single Family Residence, Residential
    Materials
    • Brick
    • Roof: Shingle
    Condition
    • New construction: No
    • Year built: 2001

    Utilities & green energy

    • Sewer: Public Sewer
    • Water: Public
    • Utilities for property: Water Available

    Community & HOA

    Community
    • Subdivision: Bayview Estates
    HOA
    • Has HOA: Yes
    • HOA fee: $25 monthly
    Location
    • Region: Nashville

    Financial & listing details

    • Price per square foot: $193/sqft
    • Tax assessed value: $391,500
    • Annual tax amount: $2,754
    • Date on market: 5/9/2026

    Price history

    DateEventPrice
    6/24/2026Sold$385,000-3.8%$193/sqft
    Source: RealTracs MLS as distributed by MLS GRID #3205313 Report a problem
    5/21/2026Contingent$400,000$201/sqft
    Source: RealTracs MLS as distributed by MLS GRID #3205313 Report a problem
    5/9/2026Listed for sale$400,000+53.9%$201/sqft
    Source: RealTracs MLS as distributed by MLS GRID #3205313 Report a problem
    12/28/2018Listing removed$259,900$130/sqft
    Source: RE/MAX Homes & Estates #1987702 Report a problem
    12/28/2018Pending sale$259,900+0.7%$130/sqft
    Source: RE/MAX Homes & Estates #1987702 Report a problem
    12/24/2018Sold$258,000-0.7%$129/sqft
    Source: RealTracs MLS as distributed by MLS GRID #1987702 Report a problem
    11/9/2018Listed for sale$259,900+48.5%$130/sqft
    Source: RE/MAX Homes And Estates #1987702 Report a problem
    9/12/2014Sold$175,000$88/sqft
    Source: Public Record Report a problem
    8/6/2014Listed for sale$175,000+4.5%$88/sqft
    Source: Keller Williams Realty Nashville #1565213 Report a problem
    5/23/2013Listing removed$1,290$1/sqft
    Source: 3 Bed 2 Bath near Percy Priest Lake Report a problem
    3/23/2013Listed for rent$1,290$1/sqft
    Source: 3 Bed 2 Bath near Percy Priest Lake Report a problem
    8/16/2012Sold$167,500+1.5%$84/sqft
    Source: Public Record Report a problem
    5/27/2012Listed for sale$165,000-8.3%$83/sqft
    Source: Zeitlin & Co., Realtors #1366312 Report a problem
    7/7/2006Sold$180,000+2.9%$90/sqft
    Source: Public Record Report a problem
    6/13/2005Sold$175,000+2.7%$88/sqft
    Source: Public Record Report a problem
    9/26/2001Sold$170,462$85/sqft
    Source: Public Record Report a problem

    Public tax history

    YearProperty taxesTax assessment
    2025$2,754 +22.1%$97,875 +41.2%
    2024$2,255 $69,300
    2023$2,255 $69,300
    2022$2,255 -1%$69,300
    2021$2,279 +9.1%$69,300 +40%
    2020$2,089 +33.8%$49,500
    2019$1,562 $49,500
    2018$1,562 $49,500
    2017$1,562 $49,500 +28%
    2016$1,562 -10.6%$38,675
    2015$1,747 $38,675
    2014$1,747 $38,675
    2013-- $38,675 -4%
    2012-- $40,300
    2011-- $40,300
    2010-- $40,300
    2009-- $40,300 +2.3%
    2008-- $39,375
    2007-- $39,375
    2006-- --
    2005-- --
    2004-- --
    2003-- --
    2002-- --
    2001-- --
    Find assessor info on the county website

    Neighborhood: 37217

    Nearby schools

    GreatSchools rating
    Schools provided by the listing agent
    • Elementary: Lakeview Elementary School
    • Middle: Apollo Middle
    • High: Antioch High School

    Source: RealTracs MLS as distributed by MLS GRID. This data may not be complete. We recommend contacting the local school district to confirm school assignments for this home.

    Get a cash offer in 3 minutes
    Find out how much your home could sell for in as little as 3 minutes with a no-obligation cash offer.
    Estimated market value
    $385,000
    Get a cash offer in 3 minutes
    Find out how much your home could sell for in as little as 3 minutes with a no-obligation cash offer.
    Estimated market value
    $385,000