Skip main navigation
Closed
  • $300,000

    4487 Post Pl APT 86, Nashville, TN 37205

    1beds
    1,002sqft
    Condominium, Residential
    Built in 1975
    -- sqft lot
    $300,800 Zestimate®
    $299/sqft
    $1,651 Estimated rent

    Home value

    $300,800

    $286,000 - $319,000

    $1,651/mo

    Zestimate® history
    Loading
    Loading...

    Owner options

    List your home for rent

    $1,651/mo

    Rent Zestimate®

    Find your next renter with Zillow Rental Manager. Plus, with online applications, you can quickly screen prospective tenants – for free.

    Learn more

    $1,651/mo

    Rent Zestimate®

    Refinance and save

    $2,194/mo

    Est. payment

    Refinancing to a lower rate could help reduce your monthly payments and save thousands over the life of the loan.

    See today's rates

    $2,194/mo

    Est. payment

    Explore your selling options

    Work with a Zillow partner agent

    Leverage their expertise and Zillow's premium Showcase listings to get your home seen by more buyers.

    Get started

    List with your own agent

    Get your home in front of millions of buyers by listing it on Zillow.

    Learn how to do it

    Sell it yourself

    Take full control of how buyers see your home on Zillow by listing For Sale by Owner (FSBO).

    List your home

    What's special

    Modern fixtures and finishesCovered balconyNew luxury flooringIn-unit laundry areaAmple closet spaceSleek new appliancesTile back splash
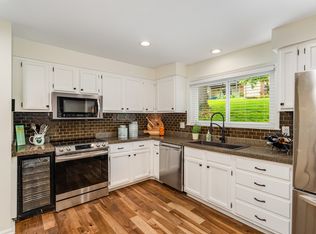
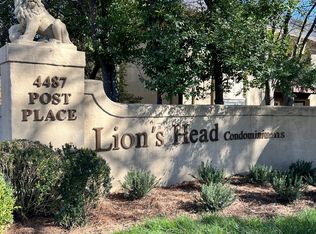
    Welcome to a rare opportunity to own an updated, first-level condo in one of Nashville’s most sought-after areas. This spacious 1-bedroom, 1-bath residence offers comfort, convenience, and a lifestyle filled with natural beauty and urban access. Nestled within a gated community, this home is perfectly positioned for those who enjoy both tranquility and accessibility. Just a short walk away, you’ll find popular local restaurants and cafes. The nearby Richland Creek Greenway offers scenic walking and biking trails, making this location perfect for outdoor enthusiasts. This first-floor unit has been tastefully renovated to reflect modern design and functionality. Step into the living space where new luxury flooring runs throughout the home, providing a seamless and durable foundation. The kitchen has been completely updated with custom cabinetry, tile back splash, new granite countertops, and sleek new appliances, creating a clean and stylish space. The bathroom has also been refreshed with raised vanity, modern fixtures and finishes with new lighting throughout the unit. The dining area sits just off the kitchen, offering a dedicated space for meals and entertaining, while the spacious living room flows beautifully to a covered balcony—a peaceful spot to enjoy your morning coffee, read a book, or unwind in the evenings. The primary bedroom offers a quiet retreat with ample closet space. The bathroom is conveniently located nearby and includes updated cabinetry, granite counters, and modern lighting. The in-unit laundry area is tucked away for convenience and efficiency. What truly sets this property apart are the outstanding community amenities designed for comfort and convenience. The HOA provides coverage that includes water, trash pickup, pest control, security, roof maintenance, and groundskeeping. One of the standout amenities is a furnished 1-bedroom guest apartment, available for rent to residents’ guests. Don’t miss your chance to own this home.

    Zillow last checked:

    Listing updated:

    Listed by:

    Gina Waters 615-969-4187,

    Coldwell Banker Southern Realty,

    Lena Smith Boyd 615-330-3155,

    Coldwell Banker Southern Realty

    Bought with:

    Eli Woodie, 349258

    RE/MAX Exceptional Properties

    Source: RealTracs MLS as distributed by MLS GRID,MLS#: 2890157MLS Logo

    Facts & features

    Interior

    Bedrooms & bathrooms
    • Bedrooms: 1
    • Bathrooms: 1
    • Full bathrooms: 1
    • Main level bedrooms: 1
    Heating
    • Central
    Cooling
    • Central Air
    Appliances
    • Included: Electric Range, Dishwasher, Dryer, Microwave, Refrigerator, Washer
    • Laundry: Electric Dryer Hookup, Washer Hookup
    Features
    • Ceiling Fan(s), Extra Closets, Pantry, Redecorated, Walk-In Closet(s)
    • Flooring: Laminate, Tile
    • Basement: None
    • Has fireplace: No
    Interior area
    • Total structure area: 1,002
    • Total interior livable area: 1,002 sqft
    • Finished area above ground: 1,002

    Property

    Parking
    • Total spaces: 2
    • Parking features: Parking Lot
    • Uncovered spaces: 2
    Features
    • Levels: One
    • Stories: 1
    • Patio & porch: Patio, Covered
    • Exterior features: Balcony
    • Pool features: Association
    Lot
    • Size: 871 Square Feet
    Details
    • Parcel number: 103150B08600CO
    • Special conditions: Standard

    Construction

    Type & style
    • Home type: Condo
    • Architectural style: Traditional
    • Property subtype: Condominium, Residential
    • Attached to another structure: Yes
    Materials
    • Fiber Cement
    • Roof: Shingle
    Condition
    • New construction: No
    • Year built: 1975

    Utilities & green energy

    • Sewer: Public Sewer
    • Water: Public
    • Utilities for property: Water Available

    Community & HOA

    Community
    • Security: Security Gate, Smoke Detector(s)
    • Subdivision: Lions Head
    HOA
    • Has HOA: Yes
    • Amenities included: Clubhouse, Dog Park, Gated, Pool, Sidewalks, Trail(s)
    • Services included: Maintenance Grounds, Recreation Facilities, Pest Control, Trash
    • HOA fee: $450 monthly
    Location
    • Region: Nashville

    Financial & listing details

    • Price per square foot: $299/sqft
    • Tax assessed value: $306,700
    • Annual tax amount: $1,620
    • Date on market: 5/22/2025

    Price history

    DateEventPrice
    8/25/2025Sold$300,000-6.2%$299/sqft
    Source: RealTracs MLS as distributed by MLS GRID #2890157 Report a problem
    7/11/2025Contingent$319,900$319/sqft
    Source: RealTracs MLS as distributed by MLS GRID #2890157 Report a problem
    5/22/2025Listed for sale$319,900$319/sqft
    Source: RealTracs MLS as distributed by MLS GRID #2890157 Report a problem

    Public tax history

    YearProperty taxesTax assessment
    2025$2,158 +33.1%$76,675 +54%
    2024$1,621 $49,800
    2023$1,621 $49,800
    2022$1,621 -1%$49,800
    2021$1,637 -15.2%$49,800 +8.9%
    2020$1,931 +33.8%$45,750
    2019$1,443 $45,750
    2018$1,443 0%$45,750
    2017$1,443 $45,750 +34.5%
    2016$1,443 -6.1%$34,025
    2015$1,537 $34,025
    2014$1,537 $34,025
    2013-- $34,025 -10%
    2012-- $37,825
    2011-- $37,825
    2010-- $37,825
    2009-- $37,825 +17.9%
    2008-- $32,075
    2007-- $32,075
    2006-- --
    2005-- --
    2004-- --
    2003-- --
    2002-- --
    Find assessor info on the county website

    Neighborhood: Lions Head

    Nearby schools

    GreatSchools rating
    Schools provided by the listing agent
    • Elementary: Gower Elementary
    • Middle: H. G. Hill Middle
    • High: James Lawson High School

    Source: RealTracs MLS as distributed by MLS GRID. This data may not be complete. We recommend contacting the local school district to confirm school assignments for this home.

    Get a cash offer in 3 minutes
    Find out how much your home could sell for in as little as 3 minutes with a no-obligation cash offer.
    Estimated market value
    $300,800
    Get a cash offer in 3 minutes
    Find out how much your home could sell for in as little as 3 minutes with a no-obligation cash offer.
    Estimated market value
    $300,800