Skip main navigation
Under contract - showing
  • $269,900

    218 Hart St, Nashville, TN 37210

    1beds
    570sqft
    : 
    Loading
    Get pre-qualified
    Apartment, Residential, Condominium
    Built in 2023
    -- sqft lot
    $-- Zestimate®
    $474/sqft
    $236/mo HOA

    What's special

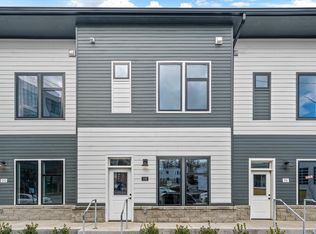
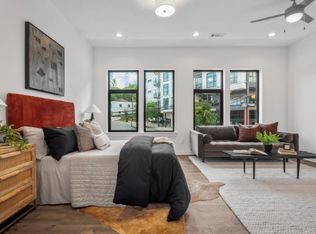
    Ground level 1-bed condo in Wedgewood-Houston. Newer build. Open floor plan with 10-ft ceilings that make the space feel bigger than the square footage suggests. White shaker cabinets, tile backsplash, quartz countertops, stainless GE appliances, and luxury vinyl plank throughout. Stackable washer and dryer included. Ten minute walk to the coffee shops, restaurants, bars, and gyms that make WeHo worth living in. A great first step into Nashville homeownership at a price point that still makes sense! Priced to take into account the current higher interest rates. Preferred lender offering buyer incentives as well. Ask for details.
    45 days
    |
    41
    |
    1
    |

    Zillow last checked:

    Listing updated:

    Listed by:

    Brett Hickey 586-747-2644,

    Compass 615-383-6964

    Source: RealTracs MLS as distributed by MLS GRID,MLS#: 3230520MLS Logo

      Facts & features

      Interior

      Bedrooms & bathrooms
      • Bedrooms: 1
      • Bathrooms: 1
      • Full bathrooms: 1
      • Main level bedrooms: 1
      Heating
      • Central
      Cooling
      • Central Air
      Appliances
      • Included: Electric Oven, Electric Range, Dishwasher, Disposal, Dryer, Freezer, Microwave, Refrigerator, Stainless Steel Appliance(s), Washer
      Features
      • Ceiling Fan(s), High Ceilings, Open Floorplan, Walk-In Closet(s)
      • Flooring: Luxury Vinyl
      • Basement: None
      Interior area
      • Total structure area: 570
      • Total interior livable area: 570 sqft
      • Finished area above ground: 570

      Property

      Parking
      • Total spaces: 2
      • Parking features: Alley Access, Concrete, On Street, Parking Lot
      • Uncovered spaces: 2
      Features
      • Levels: One
      • Stories: 1
      • Patio & porch: Porch
      • Exterior features: Smart Lock(s)
      • Has view: Yes
      • View description: City
      Lot
      • Size: 871 Square Feet
      Details
      • Parcel number: 105034B00400CO
      • Special conditions: Standard

      Construction

      Type & style
      • Home type: Condo
      • Property subtype: Apartment, Residential, Condominium
      • Attached to another structure: Yes
      Materials
      • Hardboard Siding, Brick
      Condition
      • New construction: No
      • Year built: 2023

      Utilities & green energy

      • Sewer: Public Sewer
      • Water: Public
      • Utilities for property: Water Available

      Community & HOA

      Community
      • Subdivision: Dudley Park
      HOA
      • Has HOA: Yes
      • HOA fee: $236 monthly
      Location
      • Region: Nashville

      Financial & listing details

      • Price per square foot: $474/sqft
      • Tax assessed value: $275,200
      • Annual tax amount: $1,936
      • Date on market: 6/4/2026

        Estimated market value

        Not available

        Estimated sales range

        Not available

        Not available

        Price history

        DateEventPrice
        6/24/2026Contingent$269,900$474/sqft
        Source: RealTracs MLS as distributed by MLS GRID #3230520 Report a problem
        6/4/2026Listed for sale$269,900-10%$474/sqft
        Source: RealTracs MLS as distributed by MLS GRID #3230520 Report a problem
        5/20/2026Listing removed$300,000$526/sqft
        Source: RealTracs MLS as distributed by MLS GRID #3159900 Report a problem
        3/26/2026Listed for sale$300,000$526/sqft
        Source: RealTracs MLS as distributed by MLS GRID #3159900 Report a problem

        Public tax history

        YearProperty taxesTax assessment
        2025$1,936 +10.7%$68,800 +28%
        2024$1,749 $53,750
        Find assessor info on the county website

        Monthly payment

        Est. payment

        Payment breakdown

        Explore the cost of this home by adjusting the details. Changes won't be saved.
        All calculations are estimates and provided by Zillow, Inc. for informational purposes only. Actual amounts may vary.
        HOA fees may include property taxes on listings classified as Co-Ops. Contact the listing agent and/or owner for fee details.
        Mortgage interest rates are dependent on a number of factors, including credit score, down payment, and repayment length. Interest rate data provided by Zillow Group Marketplace, Inc. as of 1/1/1970 from various mortgage lenders with which we have lead or other similar arrangements; the Estimated Payment is an average of those rates.
        See how much you could borrow to make a competitive offer.

        Climate risks

        Neighborhood: Southside

        Getting around

        84 / 100
        Very Walkable
        31 / 100
        Somewhat Bikeable

        Nearby schools

        GreatSchools rating
        Schools provided by the listing agent
        • Elementary: John B. Whitsitt Elementary
        • Middle: Cameron College Preparatory
        • High: Glencliff High School

        Source: RealTracs MLS as distributed by MLS GRID. This data may not be complete. We recommend contacting the local school district to confirm school assignments for this home.

        A local agent can set up tours, give advice and negotiate with sellers.

        A local lender can help you make sure your offer is ready when you are.

        Browse local experts

        Similar homes