Charming 1942 cottage in an unbeatable Brentwood location, where character, flexibility, and future potential come together beautifully. This thoughtfully updated home showcases original hardwood floors, classic architectural details, and a warm, inviting feel throughout. Previously utilized as both a residence and, through a limited-use variance, a wellness space, the layout easily adapts to a variety of lifestyles. A generous studio area offers the perfect setting for a home office, creative workspace, or additional living area, while an adjoining bonus room is currently being used as a bedroom. The home includes one full bath and two half baths, with existing plumbing in place that could allow for an easy conversion to a full second bath. Refreshed interiors and a newer water heater (2022) add to the home’s overall appeal.
Set on nearly three-quarters of an acre, the property offers ample space to expand, renovate, or reimagine entirely. Surrounded by other redevelopment activity, this lot also presents a compelling opportunity for those considering new construction in a highly desirable Brentwood location. Whether you’re drawn to its charm or its potential, this is a rare chance to create something truly special just minutes from everything Brentwood has to offer.
Active
Price cut: $50.1K (7/12)
$799,900
1307 Old Hickory Blvd, Brentwood, TN 37027
2beds
2,437sqft
Single Family Residence, Residential
Built in 1942
0.68 Acres Lot
$-- Zestimate®
$328/sqft
$-- HOA
What's special
Thoughtfully updated homeClassic architectural detailsGenerous studio areaRefreshed interiorsAmple space to expandAdjoining bonus roomOriginal hardwood floors
- 129 days |
- 665 |
- 28 |
Zillow last checked:
Listing updated:
Listed by:
Leanne VandeKamp 615-557-8552,
Onward Real Estate 615-234-5180,
Anna Shea Woodruff 615-557-8557,
Onward Real Estate
Source: RealTracs MLS as distributed by MLS GRID,MLS#: 3171577
Facts & features
Interior
Bedrooms & bathrooms
- Bedrooms: 2
- Bathrooms: 2
- Full bathrooms: 1
- 1/2 bathrooms: 1
- Main level bedrooms: 2
Bedroom 1
- Area: 130 Square Feet
- Dimensions: 10x13
Bedroom 2
- Area: 130 Square Feet
- Dimensions: 10x13
Den
- Area: 208 Square Feet
- Dimensions: 16x13
Dining room
- Area: 144 Square Feet
- Dimensions: 12x12
Heating
- Central, Natural Gas
Cooling
- Central Air, Electric
Appliances
- Included: Electric Oven, Electric Range, Dishwasher, Disposal, Microwave, Refrigerator
- Laundry: Electric Dryer Hookup, Washer Hookup
Features
- Ceiling Fan(s), High Ceilings, Walk-In Closet(s)
- Flooring: Concrete, Wood, Tile
- Basement: None
- Number of fireplaces: 1
- Fireplace features: Family Room
Interior area
- Total structure area: 2,437
- Total interior livable area: 2,437 sqft
- Finished area above ground: 2,437
Property
Parking
- Total spaces: 4
- Parking features: Asphalt, Driveway
- Uncovered spaces: 4
Features
- Levels: One
- Stories: 1
- Patio & porch: Porch, Covered
Lot
- Size: 0.68 Acres
- Dimensions: 230 x 180
Details
- Parcel number: 15900003600
- Special conditions: Standard
Construction
Type & style
- Home type: SingleFamily
- Architectural style: Traditional
- Property subtype: Single Family Residence, Residential
Materials
- Hardboard Siding, Wood Siding
- Roof: Shingle
Condition
- New construction: No
- Year built: 1942
Utilities & green energy
- Sewer: Public Sewer
- Water: Public
- Utilities for property: Electricity Available, Natural Gas Available, Water Available
Community & HOA
Community
- Security: Security System, Smoke Detector(s), Smart Camera(s)/Recording
HOA
- Has HOA: No
Location
- Region: Brentwood
Financial & listing details
- Price per square foot: $328/sqft
- Tax assessed value: $741,900
- Annual tax amount: $5,160
- Date on market: 4/10/2026
- Electric utility on property: Yes
Estimated market value
Not available
Estimated sales range
Not available
Not available
Price history
| Date | Event | Price |
|---|---|---|
| 7/12/2026 | Price change | $799,900-5.9%$328/sqft |
Source:  RealTracs MLS as distributed by MLS GRID #3171577 Report a problem RealTracs MLS as distributed by MLS GRID #3171577 Report a problem | ||
| 4/10/2026 | Listed for sale | $850,000-10.1%$349/sqft |
Source: RealTracs MLS as distributed by MLS GRID #3171577 Report a problem | ||
| 1/12/2026 | Listing removed | $945,000$388/sqft |
Source: RealTracs MLS as distributed by MLS GRID #2920481 Report a problem | ||
| 6/19/2025 | Listed for sale | $945,000-13.3%$388/sqft |
Source: RealTracs MLS as distributed by MLS GRID #2920481 Report a problem | ||
| 6/2/2025 | Listing removed | $1,090,000$447/sqft |
Source: RealTracs MLS as distributed by MLS GRID #2865238 Report a problem | ||
| 5/21/2025 | Price change | $1,090,000-9.2%$447/sqft |
Source: RealTracs MLS as distributed by MLS GRID #2865238 Report a problem | ||
| 5/1/2025 | Listed for sale | $1,200,000+96.7%$492/sqft |
Source: RealTracs MLS as distributed by MLS GRID #2865238 Report a problem | ||
| 3/6/2023 | Sold | $610,000+62.7%$250/sqft |
Source: Public Record Report a problem | ||
| 1/15/2020 | Sold | $375,000-5.1%$154/sqft |
Source: RealTracs MLS as distributed by MLS GRID #2105276 Report a problem | ||
| 12/6/2019 | Listed for sale | $395,000$162/sqft |
Source: Coldwell Banker Barnes #2105276 Report a problem | ||
Public tax history
| Year | Property taxes | Tax assessment |
|---|---|---|
| 2025 | $5,160 +80.9% | $185,475 +90% |
| 2024 | $2,853 | $97,625 |
| 2023 | $2,853 | $97,625 |
| 2022 | $2,853 -1% | $97,625 |
| 2021 | $2,883 -11.7% | $97,625 +13.3% |
| 2020 | $3,264 +37.5% | $86,175 |
| 2019 | $2,374 | $86,175 |
| 2018 | $2,374 | $86,175 |
| 2017 | $2,374 | $86,175 +10% |
| 2016 | -- | $78,350 |
| 2015 | $2,564 -16.6% | $78,350 |
| 2014 | $3,074 | $78,350 |
| 2013 | -- | $78,350 -2.7% |
| 2012 | -- | $80,550 |
| 2011 | -- | $80,550 |
| 2010 | -- | $80,550 |
| 2009 | -- | $80,550 +26.9% |
| 2008 | -- | $63,475 |
| 2007 | -- | $63,475 |
| 2006 | -- | -- |
| 2005 | -- | -- |
| 2004 | -- | -- |
| 2003 | -- | -- |
| 2002 | -- | -- |
| 2001 | -- | -- |
| 2000 | -- | -- |
Find assessor info on the county website
Monthly payment
Est. payment
Payment breakdown
Explore the cost of this home by adjusting the details. Changes won't be saved.Climate risks
Neighborhood: 37027
Nearby schools
GreatSchools rating
- 9/10Percy Priest Elementary SchoolGrades: K-5Distance: 1.5 mi
- 8/10John T. Moore Middle SchoolGrades: 6-8Distance: 4 mi
- 6/10Hillsboro High SchoolGrades: 9-12Distance: 4.5 mi
Schools provided by the listing agent
- Elementary: Percy Priest Elementary
- Middle: John Trotwood Moore Middle
- High: Hillsboro Comp High School
Source: RealTracs MLS as distributed by MLS GRID. This data may not be complete. We recommend contacting the local school district to confirm school assignments for this home.
- $2,104,5005 bd5 ba6k sqft5900 River Oaks Rd, Brentwood, TN 37027Off Market

- $2,225,3004 bd5 ba5.4k sqft1289 Old Hickory Blvd, Brentwood, TN 37027Off Market
- $765,0001.2 acres5904 River Oaks Rd, Brentwood, TN 37027Off Market
- $1,767,2005 bd4 ba5k sqft1287 Old Hickory Blvd, Brentwood, TN 37027Off Market

- $6,900-- bd-- ba-- sqftRiver Oaks Rd, Brentwood, TN 37027Off Market
- $39,100-- bd-- ba-- sqft5904B River Oaks Rd, Brentwood, TN 37027Off Market
- $1,338,6004 bd2 ba4.6k sqft5920 River Oaks Rd, Brentwood, TN 37027Off Market
- $---- bd-- ba-- sqft1281 Old Hickory Blvd, Brentwood, TN 37027Off Market
A local agent can set up tours, give advice and negotiate with sellers.
Similar homes
- $795,0003 bd2 ba2.1k sqft703 Clematis Dr, Nashville, TN 37205For Sale
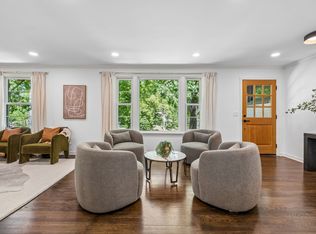
 MLS ID #3316097, Catherine Languido. RealTracs MLS as distributed by MLS GRID
 - $815,0004 bd2 ba2k sqft5028 Briarwood Dr, Nashville, TN 37211For Sale
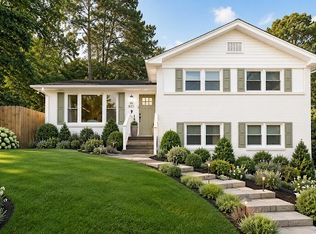 MLS ID #3255430, Hannah Stephenson. RealTracs MLS as distributed by MLS GRID
 - $774,9003 bd3 ba1.5k sqft4912 Trousdale Dr, Nashville, TN 37220For Sale
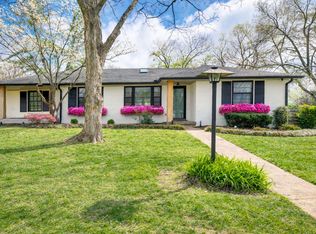 MLS ID #3160189, Chip Wilkison. RealTracs MLS as distributed by MLS GRID
 - $749,0003 bd3 ba2.3k sqft814 Kendall Dr, Nashville, TN 37209For Sale
 MLS ID #3500785, Sutton Lipman Costanza. RealTracs MLS as distributed by MLS GRID
 - $765,0004 bd3 ba2.1k sqft2320 Ridgeland Dr, Nashville, TN 37214For SaleMLS ID #3319388, Ethan McCormack. RealTracs MLS as distributed by MLS GRID
- $749,0003 bd3 ba1.6k sqft4421 Belmont Park Ter, Nashville, TN 37215For SaleMLS ID #3336069, Clint Atkins. RealTracs MLS as distributed by MLS GRID
- $797,0003 bd3 ba2.7k sqft134 Spring Valley Rd, Nashville, TN 37214For SaleMLS ID #3248358, John C. Rochford. RealTracs MLS as distributed by MLS GRID
- $--3 bd4 ba3.3k sqft1518 Indian Springs Rd, Pegram, TN 37143AuctionMLS ID #3505870, Mitch Healey. RealTracs MLS as distributed by MLS GRID
- $925,0004 bd4 ba2.6k sqft509 N Woods Ct, Brentwood, TN 37027For SaleMLS ID #3244108, Molly Mitchell Copeland. RealTracs MLS as distributed by MLS GRID
- $710,0005 bd4 ba2.1k sqft5954 Temple Rd, Nashville, TN 37221For SaleMLS ID #3312167, Jonathan Buntin. RealTracs MLS as distributed by MLS GRID
- $699,9004 bd3 ba2.8k sqft521 Westcrest Dr, Nashville, TN 37211For SaleMLS ID #3304229, Kimberly Biddle. RealTracs MLS as distributed by MLS GRID
- $934,0005 bd3 ba2.6k sqft6538 Rolling Fork Dr, Nashville, TN 37205For SaleMLS ID #3234261, Connor Kennedy. RealTracs MLS as distributed by MLS GRID
- $875,0003 bd3 ba2.2k sqft933 42nd Ave N, Nashville, TN 37209For SaleMLS ID #3505804, Ann Small. RealTracs MLS as distributed by MLS GRID
- $845,0003 bd2 ba2.1k sqft4201 Burrus St, Nashville, TN 37216For SaleMLS ID #3301906, Jake Blount. RealTracs MLS as distributed by MLS GRID
- $545,0003 bd3 ba2k sqft632 Harpeth Bend Dr, Nashville, TN 37221For SaleMLS ID #3510203, Marie Lee. RealTracs MLS as distributed by MLS GRID
- $899,9003 bd3 ba2.4k sqft107 Collinwood Close, Franklin, TN 37069For SaleMLS ID #3510913, A.Omar. RealTracs MLS as distributed by MLS GRID
- $565,0003 bd2 ba2k sqft569 McMurray Dr, Nashville, TN 37211For SaleMLS ID #3328519, Andrea Wall. RealTracs MLS as distributed by MLS GRID
- $799,0004 bd3 ba2.1k sqft1106 Pennock Ave, Nashville, TN 37207For SaleMLS ID #3268452, Chris Fumia. RealTracs MLS as distributed by MLS GRID
- $624,9003 bd3 ba1.9k sqft445 Coventry Dr, Nashville, TN 37211For SaleMLS ID #3231144, Kyle Wallace. RealTracs MLS as distributed by MLS GRID
- $899,0005 bd3 ba2.5k sqft2505 W Linden Ave, Nashville, TN 37212For SaleMLS ID #3217442, Rae Thomas. RealTracs MLS as distributed by MLS GRID
