More photos coming soon! Welcome to 565 McMurray Dr – Modern Design Meets Everyday Comfort, with No HOA!
This beautifully crafted new construction home offers the perfect blend of modern aesthetics, functional living, and timeless warmth. Nestled on a spacious lot lined with mature trees, the property boasts an extended driveway and a striking first impression, starting with sage green double entry doors and a charming covered front porch.
Step inside to a bright, open layout featuring wide-plank hardwood floors, soaring ceilings, and a thoughtful mix of natural and contemporary finishes. The main living area centers around a gas fireplace with a tile surround and natural wood mantel, creating a cozy yet refined focal point. Large windows flood the space with natural light and offer views of the fully fenced backyard.
The open-concept kitchen and dining area are perfect for both daily living and entertaining, showcasing designer lighting, a large quartz-topped island, soft-close cabinetry, and premium finishes throughout.
Upstairs, each bedroom includes its own private ensuite bathroom—ideal for comfort and convenience. A spacious loft provides flexible space for a home office, media room, or lounge, while the upstairs laundry room adds everyday ease.
Closed
$665,000
565 McMurray Dr, Nashville, TN 37211
3beds
2,311sqft
Horizontal Property Regime - Detached, Residential
Built in 2025
1.03 Acres Lot
$664,900 Zestimate®
$288/sqft
$3,561 Estimated rent
Home value
$664,900
$632,000 - $698,000
$3,561/mo
Zestimate® history
Owner options
List your home for rent
$3,561/mo
Rent Zestimate®
Find your next renter with Zillow Rental Manager. Plus, with online applications, you can quickly screen prospective tenants – for free.
$3,561/mo
Rent Zestimate®
Refinance and save
$3,934/mo
Est. payment
Refinancing to a lower rate could help reduce your monthly payments and save thousands over the life of the loan.
$3,934/mo
Est. payment
Explore your selling options
Work with a Zillow partner agent
Leverage their expertise and Zillow's premium Showcase listings to get your home seen by more buyers.
Get startedList with your own agent
Get your home in front of millions of buyers by listing it on Zillow.
Learn how to do itSell it yourself
Take full control of how buyers see your home on Zillow by listing For Sale by Owner (FSBO).
List your homeWhat's special
Gas fireplaceQuartz-topped islandSpacious loftCovered front porchMature treesUpstairs laundry roomPremium finishes
Zillow last checked:
Listing updated:
Listed by:
Derrick (Rick) Sandoval 629-286-3717,
Realty One Group Music City
Bought with:
Wesley Finlayson, 364539
Keller Williams Realty
Source: RealTracs MLS as distributed by MLS GRID,MLS#: 3011637
Facts & features
Interior
Bedrooms & bathrooms
- Bedrooms: 3
- Bathrooms: 4
- Full bathrooms: 3
- 1/2 bathrooms: 1
Bedroom 1
- Features: Suite
- Level: Suite
- Area: 196 Square Feet
- Dimensions: 14x14
Bedroom 2
- Features: Bath
- Level: Bath
- Area: 154 Square Feet
- Dimensions: 14x11
Bedroom 3
- Features: Bath
- Level: Bath
- Area: 130 Square Feet
- Dimensions: 13x10
Primary bathroom
- Features: Double Vanity
- Level: Double Vanity
Dining room
- Features: Combination
- Level: Combination
- Area: 154 Square Feet
- Dimensions: 11x14
Kitchen
- Area: 182 Square Feet
- Dimensions: 13x14
Living room
- Features: Combination
- Level: Combination
- Area: 306 Square Feet
- Dimensions: 18x17
Recreation room
- Features: Second Floor
- Level: Second Floor
- Area: 176 Square Feet
- Dimensions: 16x11
Heating
- Central, Electric, Heat Pump
Cooling
- Central Air, Electric
Appliances
- Included: Electric Oven, Gas Range, Dishwasher, Disposal, Stainless Steel Appliance(s)
- Laundry: Electric Dryer Hookup, Washer Hookup
Features
- Built-in Features, Entrance Foyer, Extra Closets, High Ceilings, Open Floorplan, Pantry, Smart Thermostat, Walk-In Closet(s), High Speed Internet, Kitchen Island
- Flooring: Wood, Tile
- Basement: Crawl Space
- Number of fireplaces: 1
- Fireplace features: Gas, Living Room
Interior area
- Total structure area: 2,311
- Total interior livable area: 2,311 sqft
- Finished area above ground: 2,311
Property
Parking
- Total spaces: 4
- Parking features: Garage Door Opener, Garage Faces Front, Driveway
- Attached garage spaces: 2
- Uncovered spaces: 2
Features
- Levels: Two
- Stories: 2
- Patio & porch: Deck, Covered, Porch
- Fencing: Back Yard
Lot
- Size: 1.03 Acres
- Features: Level
- Topography: Level
Details
- Parcel number: 161070B00200CO
- Special conditions: Standard
- Other equipment: Air Purifier
Construction
Type & style
- Home type: SingleFamily
- Architectural style: Contemporary
- Property subtype: Horizontal Property Regime - Detached, Residential
Materials
- Fiber Cement
- Roof: Shingle
Condition
- New construction: No
- Year built: 2025
Utilities & green energy
- Sewer: Public Sewer
- Water: Public
- Utilities for property: Electricity Available, Water Available
Green energy
- Energy efficient items: Thermostat, Insulation, Water Heater
Community & HOA
Community
- Security: Smoke Detector(s)
- Subdivision: Mcmurray Woods
HOA
- Has HOA: No
Location
- Region: Nashville
Financial & listing details
- Price per square foot: $288/sqft
- Tax assessed value: $160,000
- Annual tax amount: $1,126
- Date on market: 10/9/2025
- Electric utility on property: Yes
Price history
| Date | Event | Price |
|---|---|---|
| 12/10/2025 | Sold | $665,000-5%$288/sqft |
Source:  RealTracs MLS as distributed by MLS GRID #3011637 Report a problem RealTracs MLS as distributed by MLS GRID #3011637 Report a problem | ||
| 11/11/2025 | Contingent | $699,900$303/sqft |
Source: RealTracs MLS as distributed by MLS GRID #3011637 Report a problem | ||
| 10/9/2025 | Listed for sale | $699,900-2.8%$303/sqft |
Source: RealTracs MLS as distributed by MLS GRID #3011637 Report a problem | ||
| 9/30/2025 | Listing removed | $719,900$312/sqft |
Source: RealTracs MLS as distributed by MLS GRID #2958477 Report a problem | ||
| 8/22/2025 | Contingent | $719,900$312/sqft |
Source: RealTracs MLS as distributed by MLS GRID #2958477 Report a problem | ||
| 7/27/2025 | Listed for sale | $719,900$312/sqft |
Source: RealTracs MLS as distributed by MLS GRID #2958477 Report a problem | ||
| 7/21/2025 | Listing removed | $719,900$312/sqft |
Source: RealTracs MLS as distributed by MLS GRID #2867167 Report a problem | ||
| 7/11/2025 | Price change | $719,900-1.4%$312/sqft |
Source: RealTracs MLS as distributed by MLS GRID #2867167 Report a problem | ||
| 6/12/2025 | Price change | $729,900-1.4%$316/sqft |
Source: RealTracs MLS as distributed by MLS GRID #2867167 Report a problem | ||
| 5/15/2025 | Listed for sale | $739,900$320/sqft |
Source: RealTracs MLS as distributed by MLS GRID #2867167 Report a problem | ||
Public tax history
| Year | Property taxes | Tax assessment |
|---|---|---|
| 2025 | $1,126 | $40,000 |
Find assessor info on the county website
Neighborhood: McMurray - Huntingdon
Nearby homes
- $466,6003 bd1 ba1.4k sqft567 McMurray Dr, Nashville, TN 37211Off Market
- $409,3003 bd1 ba1.1k sqft563 McMurray Dr, Nashville, TN 37211Off Market
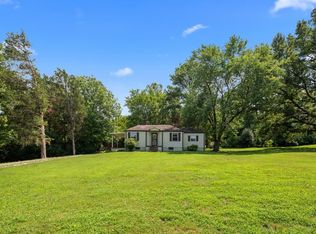
- $575,0003 bd2 ba2k sqft569 McMurray Dr, Nashville, TN 37211For Sale

- $555,0004 bd4 ba2.6k sqft5017 Wilkerson Dr, Nashville, TN 37211Sold

- $582,7003 bd3 ba3.1k sqft5102 Hilson Rd, Nashville, TN 37211Off Market
- $549,3004 bd2 ba2k sqft559 McMurray Dr, Nashville, TN 37211Off Market
- $516,6004 bd3 ba2.2k sqft5013 Wilkerson Dr, Nashville, TN 37211Off Market
- $531,4003 bd2 ba2.1k sqft5116 Hilson Rd, Nashville, TN 37211Off Market
Nearby schools
GreatSchools rating
- 4/10McMurray Middle SchoolGrades: 5-8Distance: 0.3 mi
- 4/10John Overton High SchoolGrades: 9-12Distance: 2.8 mi
- 7/10Tusculum Elementary SchoolGrades: PK-5Distance: 0.7 mi
Schools provided by the listing agent
- Elementary: Tusculum Elementary
- Middle: McMurray Middle
- High: John Overton Comp High School
Source: RealTracs MLS as distributed by MLS GRID. This data may not be complete. We recommend contacting the local school district to confirm school assignments for this home.
Get a cash offer in 3 minutes
Find out how much your home could sell for in as little as 3 minutes with a no-obligation cash offer.
Estimated market value
$664,900
Get a cash offer in 3 minutes
Find out how much your home could sell for in as little as 3 minutes with a no-obligation cash offer.
Estimated market value
$664,900
- Tennessee
- Davidson County
- Nashville
- 37211
- McMurray - Huntingdon
- 565 McMurray Dr
Nearby cities
Nearby neighborhoods
Nearby zip codes
Other Nashville Topics
