Skip main navigation
Closed
  • $320,000

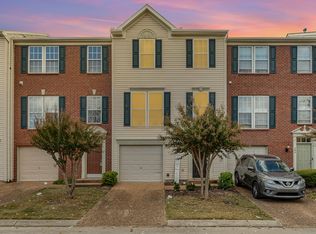
    5170 Hickory Hollow Pkwy Unit 245, Antioch, TN 37013

    2beds
    2,030sqft
    Townhouse, Residential, Condominium
    Built in 2002
    435 Square Feet Lot
    $320,000 Zestimate®
    $158/sqft
    $1,885 Estimated rent

    Home value

    $320,000

    $304,000 - $336,000

    $1,885/mo

    Zestimate® history
    Loading
    Loading...

    Owner options

    List your home for rent

    $1,885/mo

    Rent Zestimate®

    Find your next renter with Zillow Rental Manager. Plus, with online applications, you can quickly screen prospective tenants – for free.

    Learn more

    $1,885/mo

    Rent Zestimate®

    Refinance and save

    $2,044/mo

    Est. payment

    Refinancing to a lower rate could help reduce your monthly payments and save thousands over the life of the loan.

    See today's rates

    $2,044/mo

    Est. payment

    Explore your selling options

    Work with a Zillow partner agent

    Leverage their expertise and Zillow's premium Showcase listings to get your home seen by more buyers.

    Get started

    List with your own agent

    Get your home in front of millions of buyers by listing it on Zillow.

    Learn how to do it

    Sell it yourself

    Take full control of how buyers see your home on Zillow by listing For Sale by Owner (FSBO).

    List your home

    What's special

    Huge recreation roomModern countertopsBeautifully renovatedAccess to the deckAdditional storageFresh landscapingLaundry room
    New price improvement! Seller offering to pay 1 year of HOA dues. Beautifully renovated, move-in ready three-level home offering over 2,000 square feet of stylish, flexible living space—an exceptional value. The main level features genuine hardwood flooring and a bright, open flow between the living room, dining area, and fully remodeled kitchen with new cabinetry, modern countertops, an updated sink and faucet, and tile flooring extending into the breakfast area. A convenient half bath and access to the deck make this level ideal for everyday living and entertaining. Upstairs you'll find two spacious bedrooms, both with walk-in closets, along with a guest bathroom and a stunning spa-like primary bathroom featuring a glass-enclosed shower, stand-alone soaking tub, and double vanity. The lower level provides incredible flexibility with a huge recreation room and a separate bonus room that functions perfectly as a guest space, home office, or potential third bedroom. This level also includes new carpet, a laundry room, additional storage, and plumbing already in place for a potential future bathroom. Enjoy fresh landscaping and the convenience of two dedicated parking spaces directly in front of the home. With over 2,000 square feet and three levels of living space, this home offers room to live, work, entertain, and grow.

    Zillow last checked:

    Listing updated:

    Listed by:

    Leslie Murray 615-579-0258,

    Crye-Leike, REALTORS

    Bought with:

    Kelli Wagner, 335607

    Impact Realty Tennessee

    Source: RealTracs MLS as distributed by MLS GRID,MLS#: 3135479MLS Logo

    Facts & features

    Interior

    Bedrooms & bathrooms
    • Bedrooms: 2
    • Bathrooms: 3
    • Full bathrooms: 2
    • 1/2 bathrooms: 1
    Bedroom 1
    • Features: Walk-In Closet(s)
    • Level: Walk-In Closet(s)
    • Area: 285 Square Feet
    • Dimensions: 19x15
    Bedroom 2
    • Features: Walk-In Closet(s)
    • Level: Walk-In Closet(s)
    • Area: 209 Square Feet
    • Dimensions: 19x11
    Dining room
    • Area: 90 Square Feet
    • Dimensions: 10x9
    Other
    • Area: 90 Square Feet
    • Dimensions: 10x9
    Kitchen
    • Area: 80 Square Feet
    • Dimensions: 10x8
    Living room
    • Area: 221 Square Feet
    • Dimensions: 17x13
    Other
    • Features: Breakfast Room
    • Level: Breakfast Room
    • Area: 121 Square Feet
    • Dimensions: 11x11
    Other
    • Features: Utility Room
    • Level: Utility Room
    • Area: 25 Square Feet
    • Dimensions: 5x5
    Recreation room
    • Area: 396 Square Feet
    • Dimensions: 22x18
    Heating
    • Central
    Cooling
    • Central Air
    Appliances
    • Included: Electric Oven
    • Laundry: Electric Dryer Hookup, Washer Hookup
    Features
    • Ceiling Fan(s), High Ceilings, In-Law Floorplan, Walk-In Closet(s)
    • Flooring: Carpet, Wood, Tile
    • Basement: Finished,Full
    • Number of fireplaces: 1
    • Fireplace features: Recreation Room
    Interior area
    • Total structure area: 2,030
    • Total interior livable area: 2,030 sqft
    • Finished area above ground: 1,496
    • Finished area below ground: 534

    Property

    Parking
    • Total spaces: 2
    • Parking features: Assigned
    • Uncovered spaces: 2
    Features
    • Levels: Three Or More
    • Stories: 3
    • Patio & porch: Deck
    Lot
    • Size: 435 Square Feet
    • Features: Level
    • Topography: Level
    Details
    • Parcel number: 163050B08400CO
    • Special conditions: Standard

    Construction

    Type & style
    • Home type: Townhouse
    • Property subtype: Townhouse, Residential, Condominium
    • Attached to another structure: Yes
    Materials
    • Vinyl Siding
    Condition
    • New construction: No
    • Year built: 2002

    Utilities & green energy

    • Sewer: Public Sewer
    • Water: Public
    • Utilities for property: Water Available

    Community & HOA

    Community
    • Subdivision: Mill Park
    HOA
    • Has HOA: Yes
    • HOA fee: $160 monthly
    Location
    • Region: Antioch

    Financial & listing details

    • Price per square foot: $158/sqft
    • Tax assessed value: $302,800
    • Annual tax amount: $1,803
    • Date on market: 2/25/2026

    Price history

    DateEventPrice
    6/9/2026Sold$320,000-2.3%$158/sqft
    Source: RealTracs MLS as distributed by MLS GRID #3135479 Report a problem
    4/11/2026Pending sale$327,500$161/sqft
    Source: RealTracs MLS as distributed by MLS GRID #3135479 Report a problem
    4/2/2026Price change$327,500-3.6%$161/sqft
    Source: RealTracs MLS as distributed by MLS GRID #3135479 Report a problem
    2/25/2026Price change$339,900-2.9%$167/sqft
    Source: RealTracs MLS as distributed by MLS GRID #3135479 Report a problem
    1/16/2026Price change$350,000-2.8%$172/sqft
    Source: RealTracs MLS as distributed by MLS GRID #3068554 Report a problem
    12/26/2025Listed for sale$360,000+183.4%$177/sqft
    Source: RealTracs MLS as distributed by MLS GRID #3068554 Report a problem
    12/4/2002Sold$127,011$63/sqft
    Source: Public Record Report a problem

    Public tax history

    YearProperty taxesTax assessment
    2025$2,130 +18.2%$75,700 +36.6%
    2024$1,803 $55,400
    2023$1,803 $55,400
    2022$1,803 -1%$55,400
    2021$1,822 +9.7%$55,400 +40.8%
    2020$1,661 +33.8%$39,350
    2019$1,241 $39,350
    2018$1,241 0%$39,350
    2017$1,242 $39,350 +30.4%
    2016$1,242 -8.9%$30,175
    2015$1,363 $30,175
    2014$1,363 $30,175
    2013-- $30,175 -4.7%
    2012-- $31,675
    2011-- $31,675
    2010-- $31,675
    2009-- $31,675 -4.5%
    2008-- $33,175
    2007-- $33,175
    2006-- --
    2005-- --
    2004-- --
    2003-- --
    2002-- --
    2001-- --
    Find assessor info on the county website

    Neighborhood: Hickory Hollow Townhomes

    Nearby schools

    GreatSchools rating
    Schools provided by the listing agent
    • Elementary: Eagle View Elementary School
    • Middle: Antioch Middle
    • High: Cane Ridge High School

    Source: RealTracs MLS as distributed by MLS GRID. This data may not be complete. We recommend contacting the local school district to confirm school assignments for this home.

    Get a cash offer in 3 minutes
    Find out how much your home could sell for in as little as 3 minutes with a no-obligation cash offer.
    Estimated market value
    $320,000
    Get a cash offer in 3 minutes
    Find out how much your home could sell for in as little as 3 minutes with a no-obligation cash offer.
    Estimated market value
    $320,000