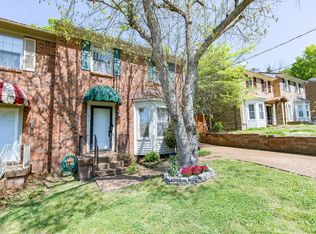
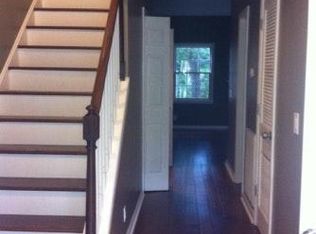
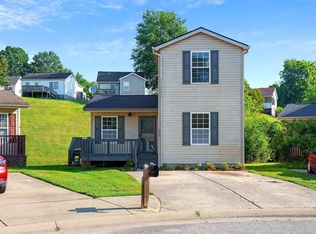
Seller may consider buyer concessions if made in an offer.Picture yourself at 1109 Mary Evelyn Ct, recently updated with a full HVAC replacement, fresh interior paint and a new range. These enhancements contribute to a refreshed living environment, featuring a central fireplace for gathering. The kitchen is equipped with new stainless steel appliances, further enhancing its functionality, complemented by the recent partial flooring replacement for a cohesive aesthetic. This updated property provides style and comfort, ready for you to enjoy.
Under contract - not showing
Price cut: $5K (8/13)
$278,000
1109 Mary Evelyn Ct, Nashville, TN 37217
3beds
1,430sqft
Zero Lot Line, Residential
Built in 1987
6,534 Square Feet Lot
$-- Zestimate®
$194/sqft
$-- HOA
What's special
Central fireplace for gatheringNew rangeFresh interior paintRecent partial flooring replacementRefreshed living environmentFull hvac replacement
- 88 days
- 450
- 22
Zillow last checked:
Listing updated:
Listed by:
Karen Albright 480-462-5392,
OPENDOOR BROKERAGE, LLC 480-462-5392,
Michelle Huemmer 615-488-4304,
OPENDOOR BROKERAGE, LLC
Source: RealTracs MLS as distributed by MLS GRID,MLS#: 3230678
Facts & features
Interior
Bedrooms & bathrooms
- Bedrooms: 3
- Bathrooms: 3
- Full bathrooms: 2
- 1/2 bathrooms: 1
Heating
- Central
Cooling
- Central Air
Appliances
- Included: Electric Range, Dishwasher
Features
- Flooring: Carpet, Other, Tile, Vinyl
- Basement: None
Interior area
- Total structure area: 1,430
- Total interior livable area: 1,430 sqft
- Finished area above ground: 1,430
Property
Features
- Levels: Two
- Stories: 2
Lot
- Size: 6,534 Square Feet
- Dimensions: 34 x 187
Details
- Parcel number: 15002024100
- Special conditions: Standard
Construction
Type & style
- Home type: SingleFamily
- Property subtype: Zero Lot Line, Residential
Materials
- Brick, Vinyl Siding
Condition
- New construction: No
- Year built: 1987
Utilities & green energy
- Sewer: Public Sewer
- Water: Public
- Utilities for property: Water Available
Community & HOA
Community
- Subdivision: Harbor Gate
HOA
- Has HOA: No
Location
- Region: Nashville
Financial & listing details
- Price per square foot: $194/sqft
- Tax assessed value: $294,400
- Annual tax amount: $2,071
- Date on market: 6/4/2026
Estimated market value
Not available
Estimated sales range
Not available
Not available
Price history
| Date | Event | Price |
|---|---|---|
| 8/16/2026 | Pending sale | $278,000$194/sqft |
Source:  RealTracs MLS as distributed by MLS GRID #3230678 Report a problem RealTracs MLS as distributed by MLS GRID #3230678 Report a problem | ||
| 8/13/2026 | Price change | $278,000-1.8%$194/sqft |
Source: RealTracs MLS as distributed by MLS GRID #3230678 Report a problem | ||
| 7/30/2026 | Price change | $283,000-3.1%$198/sqft |
Source: RealTracs MLS as distributed by MLS GRID #3230678 Report a problem | ||
| 6/4/2026 | Listed for sale | $292,000+4.1%$204/sqft |
Source: RealTracs MLS as distributed by MLS GRID #3230678 Report a problem | ||
| 5/13/2026 | Sold | $280,400+122.5%$196/sqft |
Source: Public Record Report a problem | ||
| 7/5/2017 | Sold | $126,000+21.2%$88/sqft |
Source: Public Record Report a problem | ||
| 7/14/2014 | Sold | $104,000-5.4%$73/sqft |
Source: Public Record Report a problem | ||
| 5/7/2014 | Listed for sale | $109,900-5.3%$77/sqft |
Source: ReMax Elite #1538958 Report a problem | ||
| 6/22/2007 | Sold | $116,000+251.5%$81/sqft |
Source: Public Record Report a problem | ||
| 4/26/1994 | Sold | $33,000$23/sqft |
Source: Public Record Report a problem | ||
Public tax history
| Year | Property taxes | Tax assessment |
|---|---|---|
| 2025 | $2,071 +35.9% | $73,600 +57.2% |
| 2024 | $1,524 | $46,825 |
| 2023 | $1,524 | $46,825 |
| 2022 | $1,524 -1% | $46,825 |
| 2021 | $1,540 +14.4% | $46,825 +46.9% |
| 2020 | $1,345 +33.8% | $31,875 |
| 2019 | $1,006 | $31,875 |
| 2018 | $1,006 | $31,875 |
| 2017 | $1,006 | $31,875 +48.6% |
| 2016 | $1,006 +3.8% | $21,450 |
| 2015 | $969 | $21,450 |
| 2014 | $969 | $21,450 |
| 2013 | -- | $21,450 -16.8% |
| 2012 | -- | $25,775 |
| 2011 | -- | $25,775 |
| 2010 | -- | $25,775 |
| 2009 | -- | $25,775 -7.8% |
| 2008 | -- | $27,950 |
| 2007 | -- | $27,950 |
| 2006 | -- | -- |
| 2005 | -- | -- |
| 2004 | -- | -- |
| 2003 | -- | -- |
| 2002 | -- | -- |
| 2001 | -- | -- |
| 2000 | -- | -- |
Find assessor info on the county website
Monthly payment
Est. payment
Payment breakdown
Explore the cost of this home by adjusting the details. Changes won't be saved.Climate risks
Neighborhood: 37217
Nearby schools
Schools provided by the listing agent
- Elementary: Smith Springs Elementary School
- Middle: Apollo Middle
- High: Antioch High School
Source: RealTracs MLS as distributed by MLS GRID. This data may not be complete. We recommend contacting the local school district to confirm school assignments for this home.
Similar homes
- $319,9003 bd2 ba1.2k sqft204 Towne Valley Ct, Antioch, TN 37013For Sale
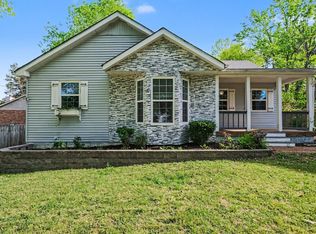
 MLS ID #3169655, Robert Salmons. RealTracs MLS as distributed by MLS GRID
 - $299,0002 bd2 ba1.5k sqft3571 Gondola Dr, Antioch, TN 37013For Sale
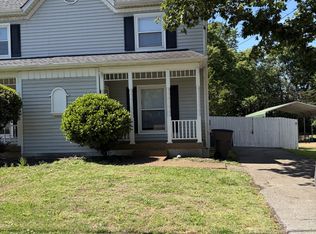 MLS ID #3201315, Jaky Melgar. RealTracs MLS as distributed by MLS GRID
 - $299,0003 bd3 ba1.6k sqft3405 Old Anderson Rd Unit 102, Antioch, TN 37013For Sale
 MLS ID #3246611, Tonie Do. RealTracs MLS as distributed by MLS GRID
 - $285,0003 bd2 ba1.2k sqft220 Brittany Park Cir, Antioch, TN 37013For Sale
 MLS ID #3506048, Daniel Sun. RealTracs MLS as distributed by MLS GRID
 - $314,8993 bd2 ba1.1k sqft3303 Chatterly Ct, Antioch, TN 37013For SaleMLS ID #3318699, Gabriela Fletcher. RealTracs MLS as distributed by MLS GRID
- $260,0002 bd2 ba1.4k sqft5222 Dove Trl, Hermitage, TN 37076For SaleMLS ID #3233988, David Huffaker. RealTracs MLS as distributed by MLS GRID
- $--3 bd2 ba1.6k sqft134 McNiel Dr, Murfreesboro, TN 37128AuctionMLS ID #3526811, Jay Cash. RealTracs MLS as distributed by MLS GRID
- $335,0003 bd2 ba1.3k sqft3364 Calais Cir, Antioch, TN 37013For SaleMLS ID #3242564, Brian Mosbaugh / 615-762-7375. RealTracs MLS as distributed by MLS GRID
- $319,0003 bd2 ba1k sqft1204 Lakewalk Dr, Antioch, TN 37013For SaleMLS ID #3513717, Brent Dongas. RealTracs MLS as distributed by MLS GRID
- $279,9003 bd2 ba1k sqft3428 Rainwood Dr, Nashville, TN 37207For SaleMLS ID #3526769, Toshia L. Portis. RealTracs MLS as distributed by MLS GRID
- $299,9003 bd2 ba1.3k sqft528 Debbie Dr, Hermitage, TN 37076For SaleMLS ID #3169332, Ken Nelson, Jr.. RealTracs MLS as distributed by MLS GRID
- $245,0003 bd3 ba1.3k sqft1022 Rachels Square Dr, Hermitage, TN 37076For SaleMLS ID #3246333, Gary Ashton. RealTracs MLS as distributed by MLS GRID
- $279,0002 bd3 ba1.5k sqft130 Pepper Ridge Cir, Antioch, TN 37013For SaleMLS ID #3262063, Sean Shariati. RealTracs MLS as distributed by MLS GRID
- $397,0003 bd3 ba1.4k sqft724 Woodmere Dr, Nashville, TN 37217For SaleMLS ID #3192981, Karen Albright. RealTracs MLS as distributed by MLS GRID
- $294,0003 bd2 ba1.1k sqft2648 Pine Ridge Dr, Nashville, TN 37207For SaleMLS ID #3520440, Karen Albright. RealTracs MLS as distributed by MLS GRID
- $249,0003 bd2 ba1.3k sqft5600 Country Dr APT 160, Nashville, TN 37211For SaleMLS ID #3513524, Victoria Gandara Hinson, ABR, SRES. RealTracs MLS as distributed by MLS GRID
- $340,0004 bd3 ba1.7k sqft4445 Winton Dr, Antioch, TN 37013For SaleMLS ID #3164193, Bella Briggs. RealTracs MLS as distributed by MLS GRID
- $219,9002 bd2 ba1k sqft3225 Lakeford Dr, Nashville, TN 37214For SaleMLS ID #3234324, Tyler C. King. RealTracs MLS as distributed by MLS GRID
- $214,9002 bd2 ba1.3k sqft4001 Anderson Rd Unit B129, Nashville, TN 37217For SaleMLS ID #3183775, Michael Hastings, Broker, CRS, CDPE, ABR. RealTracs MLS as distributed by MLS GRID
- $255,0002 bd1 ba950 sqft623 Hickory Glade Ct, Antioch, TN 37013For SaleMLS ID #3506046, Natalia Isabel Rodriguez. RealTracs MLS as distributed by MLS GRID
