Skip main navigation
Closed
  • $285,000

    1107 Mary Evelyn Ct, Nashville, TN 37217

    2beds
    1,683sqft
    Zero Lot Line, Residential
    Built in 1987
    6,969 Square Feet Lot
    $285,000 Zestimate®
    $169/sqft
    $1,741 Estimated rent

    Home value

    $285,000

    $271,000 - $299,000

    $1,741/mo

    Zestimate® history
    Loading
    Loading...

    Owner options

    List your home for rent

    $1,741/mo

    Rent Zestimate®

    Find your next renter with Zillow Rental Manager. Plus, with online applications, you can quickly screen prospective tenants – for free.

    Learn more

    $1,741/mo

    Rent Zestimate®

    Refinance and save

    $1,674/mo

    Est. payment

    Refinancing to a lower rate could help reduce your monthly payments and save thousands over the life of the loan.

    See today's rates

    $1,674/mo

    Est. payment

    Explore your selling options

    Work with a Zillow partner agent

    Leverage their expertise and Zillow's premium Showcase listings to get your home seen by more buyers.

    Get started

    List with your own agent

    Get your home in front of millions of buyers by listing it on Zillow.

    Learn how to do it

    Sell it yourself

    Take full control of how buyers see your home on Zillow by listing For Sale by Owner (FSBO).

    List your home

    What's special

    Wood-burning fireplaceBeautifully finished floorsFresh flowersBrand new carpetProfessional deep cleanNew roofNewer vinyl windows
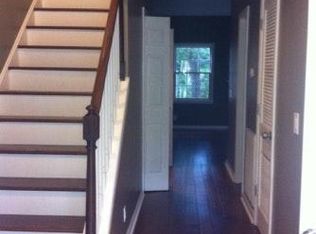
    Assumable loan at 2.75% APR, confirmed by lender. Cul-de-sac living, Nashville convenience, and a home that has been loved!! Welcome to 1107 Mary Evelyn Ct. Under 10 minutes to Downtown Nashville and a short drive to Percy Priest Lake, this home checks every box for location and lifestyle. Major updates include a new roof (Oct 2024), new front door (Nov 2024), HVAC replaced and upgraded, brand new carpet, fresh interior and exterior paint, oven and microwave replaced, new bathroom fans, and a professional deep clean, all done right before hitting the market. Newer vinyl windows and updated plumbing fixtures. The floor plan features beautifully finished floors, granite counters, a grand great room with bay window and wood-burning fireplace, formal dining with bay window, and a galley kitchen. Abundant natural light throughout. Every bedroom is generously sized with its own private bath, plus a half bath on the main level. Outside, enjoy a freshly painted deck, manicured landscaping, fresh flowers, and a fully fenced backyard perfect for entertaining. Washer and dryer convey. Detailed maintenance throughout the property. Don't miss this one, schedule your private showing today!

    Zillow last checked:

    Listing updated:

    Listed by:

    Stewart Halcomb 615-545-2298,

    RE/MAX Choice Properties

    Bought with:

    Blake Berry, 303413

    Team Wilson Real Estate Partners

    Source: RealTracs MLS as distributed by MLS GRID,MLS#: 3230871MLS Logo

    Facts & features

    Interior

    Bedrooms & bathrooms
    • Bedrooms: 2
    • Bathrooms: 3
    • Full bathrooms: 2
    • 1/2 bathrooms: 1
    Bedroom 1
    • Features: Full Bath
    • Level: Full Bath
    • Area: 288 Square Feet
    • Dimensions: 18x16
    Bedroom 2
    • Features: Bath
    • Level: Bath
    • Area: 182 Square Feet
    • Dimensions: 14x13
    Primary bathroom
    • Features: Primary Bedroom
    • Level: Primary Bedroom
    Dining room
    • Features: Separate
    • Level: Separate
    • Area: 168 Square Feet
    • Dimensions: 14x12
    Kitchen
    • Features: Pantry
    • Level: Pantry
    • Area: 88 Square Feet
    • Dimensions: 11x8
    Living room
    • Features: Great Room
    • Level: Great Room
    • Area: 336 Square Feet
    • Dimensions: 24x14
    Other
    • Features: Utility Room
    • Level: Utility Room
    Heating
    • Central, Electric, Natural Gas
    Cooling
    • Central Air, Electric
    Appliances
    • Included: Built-In Electric Oven, Built-In Electric Range, Dishwasher, Disposal, Dryer, Microwave, Refrigerator, Stainless Steel Appliance(s), Washer
    Features
    • Ceiling Fan(s), Extra Closets, High Ceilings, Redecorated, Walk-In Closet(s)
    • Flooring: Carpet, Laminate, Tile, Vinyl
    • Basement: Crawl Space
    • Number of fireplaces: 1
    • Fireplace features: Living Room, Wood Burning
    • Common walls with other units/homes: End Unit
    Interior area
    • Total structure area: 1,683
    • Total interior livable area: 1,683 sqft
    • Finished area above ground: 1,683

    Property

    Parking
    • Total spaces: 2
    • Parking features: Aggregate, Driveway, Paved
    • Uncovered spaces: 2
    Features
    • Levels: Two
    • Stories: 2
    • Patio & porch: Deck
    • Fencing: Privacy
    Lot
    • Size: 6,969 Square Feet
    • Dimensions: 35 x 187
    • Features: Cul-De-Sac, Level, Zero Lot Line
    • Topography: Cul-De-Sac,Level,Zero Lot Line
    Details
    • Additional structures: Storage
    • Parcel number: 15002045200
    • Special conditions: Standard

    Construction

    Type & style
    • Home type: SingleFamily
    • Property subtype: Zero Lot Line, Residential
    • Attached to another structure: Yes
    Materials
    • Brick, Vinyl Siding
    • Roof: Shingle
    Condition
    • New construction: No
    • Year built: 1987

    Utilities & green energy

    • Sewer: Public Sewer
    • Water: Public
    • Utilities for property: Electricity Available, Natural Gas Available, Water Available
    Green energy
    • Energy efficient items: Insulation

    Community & HOA

    Community
    • Security: Carbon Monoxide Detector(s), Smoke Detector(s)
    • Subdivision: Harbor Gate
    HOA
    • Has HOA: No
    Location
    • Region: Nashville

    Financial & listing details

    • Price per square foot: $169/sqft
    • Tax assessed value: $291,500
    • Annual tax amount: $2,051
    • Date on market: 6/5/2026
    • Electric utility on property: Yes

    Price history

    DateEventPrice
    8/6/2026Sold$285,000$169/sqft
    Source: RealTracs MLS as distributed by MLS GRID #3230871 Report a problem
    7/4/2026Contingent$285,000$169/sqft
    Source: RealTracs MLS as distributed by MLS GRID #3230871 Report a problem
    6/5/2026Listed for sale$285,000-5%$169/sqft
    Source: RealTracs MLS as distributed by MLS GRID #3230871 Report a problem
    5/31/2026Listing removed$299,900$178/sqft
    Source: RealTracs MLS as distributed by MLS GRID #3171526 Report a problem
    4/24/2026Price change$299,9000%$178/sqft
    Source: RealTracs MLS as distributed by MLS GRID #3171526 Report a problem
    4/10/2026Listed for sale$300,000+20.9%$178/sqft
    Source: RealTracs MLS as distributed by MLS GRID #3171526 Report a problem
    9/19/2021Sold$248,100+0.4%$147/sqft
    Source: RealTracs MLS as distributed by MLS GRID #2271777 Report a problem
    8/13/2021Pending sale$247,000$147/sqft
    Source: RealTracs MLS as distributed by MLS GRID #2271777 Report a problem
    8/3/2021Contingent$247,000$147/sqft
    Source: RealTracs MLS as distributed by MLS GRID #2271777 Report a problem
    8/2/2021Listed for sale$247,000+0.8%$147/sqft
    Source: RealTracs MLS as distributed by MLS GRID #2271777 Report a problem
    7/27/2021Contingent$245,000$146/sqft
    Source: RealTracs MLS as distributed by MLS GRID #2271777 Report a problem
    7/24/2021Listed for sale$245,000$146/sqft
    Source: RealTracs MLS as distributed by MLS GRID #2271777 Report a problem
    7/24/2021Contingent$245,000$146/sqft
    Source: RealTracs MLS as distributed by MLS GRID #2271777 Report a problem
    7/15/2021Listed for sale$245,000+131.4%$146/sqft
    Source: RealTracs MLS as distributed by MLS GRID #2271777 Report a problem
    7/16/2010Sold$105,900-3.6%$63/sqft
    Source: Public Record Report a problem
    6/10/2010Price change$109,900+10%$65/sqft
    Source: Reliant Realty, LLC #1175965 Report a problem
    6/6/2010Price change$99,900-9.1%$59/sqft
    Source: Reliant Realty, LLC #1175965 Report a problem
    5/21/2010Price change$109,900-4.4%$65/sqft
    Source: Reliant Realty, LLC #1175965 Report a problem
    5/12/2010Price change$114,900-4.2%$68/sqft
    Source: Reliant Realty, LLC #1175965 Report a problem
    5/1/2010Listed for sale$119,900+166.4%$71/sqft
    Source: Reliant Realty, LLC #1175965 Report a problem
    3/15/2010Sold$45,000+0.2%$27/sqft
    Source: Public Record Report a problem
    12/9/2009Price change$44,900-19.7%$27/sqft
    Source: foreclosure.com Report a problem
    11/7/2009Listed for sale$55,900-27.4%$33/sqft
    Source: foreclosure.com Report a problem
    6/23/2009Sold$77,040-9.4%$46/sqft
    Source: Public Record Report a problem
    4/6/1999Sold$85,000$51/sqft
    Source: Public Record Report a problem

    Public tax history

    YearProperty taxesTax assessment
    2025$2,051 +36%$72,875 +57.2%
    2024$1,508 $46,350
    2023$1,508 $46,350
    2022$1,508 -1%$46,350
    2021$1,524 +15%$46,350 +47.6%
    2020$1,325 +33.8%$31,400
    2019$991 $31,400
    2018$991 $31,400
    2017$991 $31,400 +48.5%
    2016$991 +3.7%$21,150
    2015$955 $21,150
    2014$955 $21,150
    2013-- $21,150 -16.1%
    2012-- $25,200
    2011-- $25,200
    2010-- $25,200
    2009-- $25,200 -5.4%
    2008-- $26,625
    2007-- $26,625
    2006-- --
    2005-- --
    2004-- --
    2003-- --
    2002-- --
    2001-- --
    2000-- --
    Find assessor info on the county website

    Neighborhood: 37217

    Nearby schools

    GreatSchools rating
    Schools provided by the listing agent
    • Elementary: Smith Springs Elementary School
    • Middle: John F. Kennedy Middle
    • High: Antioch High School

    Source: RealTracs MLS as distributed by MLS GRID. This data may not be complete. We recommend contacting the local school district to confirm school assignments for this home.

    Get a cash offer in 3 minutes
    Find out how much your home could sell for in as little as 3 minutes with a no-obligation cash offer.
    Estimated market value
    $285,000
    Get a cash offer in 3 minutes
    Find out how much your home could sell for in as little as 3 minutes with a no-obligation cash offer.
    Estimated market value
    $285,000