Experience luxury living in this Scandinavian inspired Charlotte Park gem by renowned Nashville builder, Paragon Group! Notable features include, 5 burner gas range, Soft close doors & drawers on all cabinetry, Custom floating stone vanity in downstairs powder, 2 car garage, Custom built ins in mud room, Custom powder coated steel railing, Direct vent gas fireplace, Programmable thermostat, Frameless shower glass in primary, Custom built MDF closets throughout, Abundance of natural lighting throughout, Sand & finish hardwoods throughout w/ sealed concrete on ground level and tile in bathrooms and laundry, Gas stub out for future gas grill on rear patio, Low maintenance exterior w/ fiber cement Hardie siding, fenced in back yards w/ privacy fence, & more! This home stands out & leaves nothing to be desired. Buyer will receive a home orientation and punch walk & a 1 year warranty. Design boards, selections, & floorplans are in the media section. 3-2-1 or 30 year fixed buydown offered.
Closed
$760,000
6341 Alamo Pl, Nashville, TN 37209
4beds
2,377sqft
Horizontal Property Regime - Detached, Residential
Built in 2024
-- sqft lot
$794,000 Zestimate®
$320/sqft
$4,305 Estimated rent
Home value
$794,000
$754,000 - $834,000
$4,305/mo
Zestimate® history
Owner options
List your home for rent
$4,305/mo
Rent Zestimate®
Find your next renter with Zillow Rental Manager. Plus, with online applications, you can quickly screen prospective tenants – for free.
$4,305/mo
Rent Zestimate®
Refinance and save
$4,494/mo
Est. payment
Refinancing to a lower rate could help reduce your monthly payments and save thousands over the life of the loan.
$4,494/mo
Est. payment
Explore your selling options
Work with a Zillow partner agent
Leverage their expertise and Zillow's premium Showcase listings to get your home seen by more buyers.
Get startedList with your own agent
Get your home in front of millions of buyers by listing it on Zillow.
Learn how to do itSell it yourself
Take full control of how buyers see your home on Zillow by listing For Sale by Owner (FSBO).
List your homeWhat's special
Renowned nashville builderPrivacy fenceDirect vent gas fireplaceLow maintenance exteriorMud roomGas grillRear patio
Zillow last checked:
Listing updated:
Listed by:
Brandon C. Knox 646-436-9452,
Compass RE
Bought with:
Seema Prasad, 280245
French King Fine Properties
Source: RealTracs MLS as distributed by MLS GRID,MLS#: 2612158
Facts & features
Interior
Bedrooms & bathrooms
- Bedrooms: 4
- Bathrooms: 4
- Full bathrooms: 3
- 1/2 bathrooms: 1
Bedroom 1
- Area: 225 Square Feet
- Dimensions: 15x15
Bedroom 2
- Features: Bath
- Level: Bath
- Area: 121 Square Feet
- Dimensions: 11x11
Bedroom 3
- Features: Bath
- Level: Bath
- Area: 121 Square Feet
- Dimensions: 11x11
Bedroom 4
- Features: Walk-In Closet(s)
- Level: Walk-In Closet(s)
- Area: 224 Square Feet
- Dimensions: 14x16
Dining room
- Features: Combination
- Level: Combination
- Area: 152 Square Feet
- Dimensions: 8x19
Kitchen
- Features: Pantry
- Level: Pantry
- Area: 195 Square Feet
- Dimensions: 13x15
Living room
- Features: Combination
- Level: Combination
- Area: 247 Square Feet
- Dimensions: 13x19
Heating
- Central
Cooling
- Central Air
Appliances
- Included: Electric Oven, Built-In Gas Range
Features
- Flooring: Concrete, Wood, Tile
- Basement: Crawl Space
- Number of fireplaces: 1
Interior area
- Total structure area: 2,377
- Total interior livable area: 2,377 sqft
- Finished area above ground: 2,377
Property
Parking
- Total spaces: 2
- Parking features: Garage Faces Front
- Attached garage spaces: 2
Features
- Levels: Two
- Stories: 2
- Patio & porch: Patio
Details
- Parcel number: 091093U00100CO
- Special conditions: Standard
Construction
Type & style
- Home type: SingleFamily
- Property subtype: Horizontal Property Regime - Detached, Residential
Materials
- Wood Siding
Condition
- New construction: Yes
- Year built: 2024
Utilities & green energy
- Sewer: Public Sewer
- Water: Public
- Utilities for property: Water Available
Community & HOA
Community
- Subdivision: Charlotte Park
HOA
- Has HOA: No
Location
- Region: Nashville
Financial & listing details
- Price per square foot: $320/sqft
- Tax assessed value: $781,100
- Annual tax amount: $5,495
- Date on market: 1/23/2024
Price history
| Date | Event | Price |
|---|---|---|
| 3/1/2024 | Sold | $760,000-5%$320/sqft |
Source:  RealTracs MLS as distributed by MLS GRID #2612158 Report a problem RealTracs MLS as distributed by MLS GRID #2612158 Report a problem | ||
| 2/16/2024 | Pending sale | $799,900$337/sqft |
Source: RealTracs MLS as distributed by MLS GRID #2612158 Report a problem | ||
| 2/5/2024 | Contingent | $799,900$337/sqft |
Source: RealTracs MLS as distributed by MLS GRID #2612158 Report a problem | ||
| 1/23/2024 | Listed for sale | $799,900-8.6%$337/sqft |
Source: RealTracs MLS as distributed by MLS GRID #2612158 Report a problem | ||
| 1/5/2024 | Listing removed | -- |
Source: RealTracs MLS as distributed by MLS GRID #2576517 Report a problem | ||
| 9/29/2023 | Listed for sale | $874,900+127.2%$368/sqft |
Source: RealTracs MLS as distributed by MLS GRID #2576517 Report a problem | ||
| 3/22/2023 | Sold | $385,000$162/sqft |
Source: RealTracs MLS as distributed by MLS GRID #2485682 Report a problem | ||
| 2/7/2023 | Pending sale | $385,000$162/sqft |
Source: RealTracs MLS as distributed by MLS GRID #2485682 Report a problem | ||
Public tax history
| Year | Property taxes | Tax assessment |
|---|---|---|
| 2025 | $5,495 +26.1% | $195,275 +45.8% |
| 2024 | $4,358 | $133,925 |
| 2023 | -- | -- |
| 2022 | $1,827 -1% | $56,150 |
| 2021 | $1,846 +23.2% | $56,150 +58.2% |
| 2020 | $1,498 +33.8% | $35,500 |
| 2019 | $1,120 | $35,500 |
| 2018 | $1,120 +49.3% | $35,500 |
| 2017 | $750 | $35,500 +113.2% |
| 2016 | -- | $16,650 |
| 2015 | $750 -0.2% | $16,650 |
| 2014 | $752 | $16,650 |
| 2013 | -- | $16,650 -14.2% |
| 2012 | -- | $19,400 |
| 2011 | -- | $19,400 |
| 2010 | -- | $19,400 |
| 2009 | -- | $19,400 +21.3% |
| 2008 | -- | $16,000 |
| 2007 | -- | $16,000 |
| 2006 | -- | -- |
| 2005 | -- | -- |
| 2004 | -- | -- |
| 2003 | -- | -- |
| 2002 | -- | -- |
| 2001 | -- | -- |
| 2000 | -- | -- |
Find assessor info on the county website
Neighborhood: Croley Wood
Nearby homes
- $799,9004 bd4 ba2.3k sqft6343 Alamo Pl, Nashville, TN 37209Sold
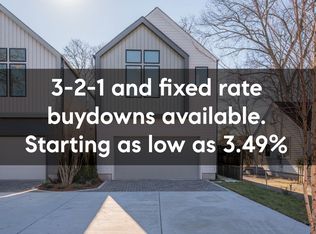
- $650,0005 bd3 ba2.7k sqft6339 Alamo Pl, Nashville, TN 37209Off Market
- $323,7003 bd1 ba912 sqft6347 Alamo Pl, Nashville, TN 37209Off Market
- $210,000-- bd-- ba-- sqft6337C Alamo Pl, Nashville, TN 37209Off Market
- $99,6003 bd1 ba1.1k sqft6337 Alamo Pl, Nashville, TN 37209Off Market
- $696,0003 bd2 ba2k sqft6337 Alamo Pl UNIT 1, Nashville, TN 37209Off Market
- $665,0003 bd3 ba2.1k sqft6337A Alamo Pl, Nashville, TN 37209For Sale
- $522,0004 bd2 ba2k sqft6349 Alamo Pl, Nashville, TN 37209Off Market
Nearby schools
GreatSchools rating
- 3/10Cockrill Elementary SchoolGrades: PK-5Distance: 1.5 mi
- 4/10McKissack Middle SchoolGrades: 6-8Distance: 2.3 mi
- 4/10Pearl Cohn Magnet High SchoolGrades: 9-12Distance: 3.2 mi
Schools provided by the listing agent
- Elementary: Cockrill Elementary
- Middle: Moses McKissack Middle
- High: Pearl Cohn Magnet High School
Source: RealTracs MLS as distributed by MLS GRID. This data may not be complete. We recommend contacting the local school district to confirm school assignments for this home.
Get a cash offer in 3 minutes
Find out how much your home could sell for in as little as 3 minutes with a no-obligation cash offer.
Estimated market value
$794,000
Get a cash offer in 3 minutes
Find out how much your home could sell for in as little as 3 minutes with a no-obligation cash offer.
Estimated market value
$794,000
- Tennessee
- Davidson County
- Nashville
- 37209
- Croley Wood
- 6341 Alamo Pl
Nearby cities
Nearby neighborhoods
Nearby zip codes
Other Nashville Topics
