Skip main navigation
Closed
  • $559,000

    305 Sophia Rain Dr, Nashville, TN 37218

    3beds
    1,824sqft
    Horizontal Property Regime - Detached, Residential
    Built in 2023
    1,306 Square Feet Lot
    $-- Zestimate®
    $306/sqft
    $2,756 Estimated rent

    Home value

    Not available

    Estimated sales range

    Not available

    $2,756/mo

    Zestimate® history
    Loading
    Loading...

    Owner options

    List your home for rent

    $2,756/mo

    Rent Zestimate®

    Find your next renter with Zillow Rental Manager. Plus, with online applications, you can quickly screen prospective tenants – for free.

    Learn more

    $2,756/mo

    Rent Zestimate®

    Refinance and save

    $3,444/mo

    Est. payment

    Refinancing to a lower rate could help reduce your monthly payments and save thousands over the life of the loan.

    See today's rates

    $3,444/mo

    Est. payment

    Explore your selling options

    Work with a Zillow partner agent

    Leverage their expertise and Zillow's premium Showcase listings to get your home seen by more buyers.

    Get started

    List with your own agent

    Get your home in front of millions of buyers by listing it on Zillow.

    Learn how to do it

    Sell it yourself

    Take full control of how buyers see your home on Zillow by listing For Sale by Owner (FSBO).

    List your home

    What's special

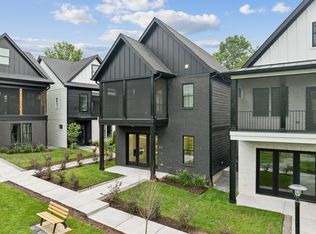
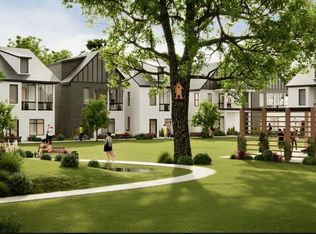
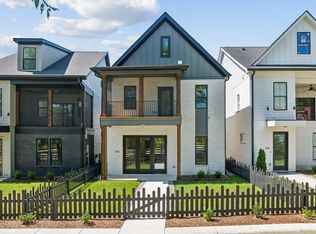
    Just minutes from downtown, this community offers 30 homes in the vibrant Bordeaux neighborhood. Step into the Iris floor-plan, featuring vaulted ceilings in the primary suite, a screened in deck off of the owner suite, and a dedicated office space. Enjoy gatherings in the open floorplan adorned with high-end finishes. Cato Cottages is a community. Explore walking trails and let your furry friends roam in the dog park. Experience the warmth of a family-oriented neighborhood where neighbors become friends. Choose from 4 different floor-plans. Each floor-plan is thoughtfully designed and offers a unique blend of modern amenities, spacious layouts, and finishes options to suit every homeowner’s lifestyle and preferences. Phase 1 includes: Community grill, Dog park, Private yards on some lots, Community network of walking trails, Fenced community, Rear loaded garages. Phase 2 includes: Swimming pool, Pickle ball court, Kids playground. Showings start 2/8/25

    Zillow last checked:

    Listing updated:

    Listed by:

    Maria Recio 615-886-8929,

    Compass RE

    Bought with:

    Linda M Boyd, 230548

    Excel Real Estate & Devel. Co.

    Source: RealTracs MLS as distributed by MLS GRID,MLS#: 2787778MLS Logo

    Facts & features

    Interior

    Bedrooms & bathrooms
    • Bedrooms: 3
    • Bathrooms: 3
    • Full bathrooms: 2
    • 1/2 bathrooms: 1
    Bedroom 1
    • Features: Suite
    • Level: Suite
    • Area: 306 Square Feet
    • Dimensions: 17x18
    Bedroom 2
    • Features: Bath
    • Level: Bath
    • Area: 154 Square Feet
    • Dimensions: 11x14
    Bedroom 3
    • Features: Bath
    • Level: Bath
    • Area: 143 Square Feet
    • Dimensions: 11x13
    Dining room
    • Area: 100 Square Feet
    • Dimensions: 10x10
    Kitchen
    • Features: Eat-in Kitchen
    • Level: Eat-in Kitchen
    Living room
    • Area: 234 Square Feet
    • Dimensions: 13x18
    Heating
    • Central, Electric
    Cooling
    • Central Air, Electric
    Appliances
    • Included: Dishwasher, Disposal, Microwave, Refrigerator, Electric Oven, Cooktop
    • Laundry: Electric Dryer Hookup, Washer Hookup
    Features
    • Ceiling Fan(s), High Ceilings, Pantry, Walk-In Closet(s)
    • Flooring: Carpet, Concrete, Wood
    • Has fireplace: No
    Interior area
    • Total structure area: 1,824
    • Total interior livable area: 1,824 sqft
    • Finished area above ground: 1,824

    Property

    Parking
    • Total spaces: 3
    • Parking features: Garage Door Opener, Garage Faces Rear, Parking Lot
    • Attached garage spaces: 2
    • Uncovered spaces: 1
    Features
    • Levels: Two
    • Stories: 2
    • Patio & porch: Deck, Covered, Porch, Screened
    Lot
    • Size: 1,306 Square Feet
    • Features: Corner Lot, Level
    Details
    • Parcel number: 069010A02200CO
    • Special conditions: Standard

    Construction

    Type & style
    • Home type: SingleFamily
    • Architectural style: Cottage
    • Property subtype: Horizontal Property Regime - Detached, Residential
    Materials
    • Brick
    • Roof: Shingle
    Condition
    • New construction: Yes
    • Year built: 2023

    Utilities & green energy

    • Sewer: Public Sewer
    • Water: Public
    • Utilities for property: Electricity Available, Water Available

    Community & HOA

    Community
    • Security: Smoke Detector(s)
    • Subdivision: Cato Cottages
    HOA
    • Has HOA: Yes
    • Amenities included: Park, Trail(s)
    • Services included: Maintenance Grounds
    • HOA fee: $149 monthly
    Location
    • Region: Nashville

    Financial & listing details

    • Price per square foot: $306/sqft
    • Tax assessed value: $566,300
    • Annual tax amount: $818
    • Date on market: 2/4/2025
    • Electric utility on property: Yes

    Price history

    DateEventPrice
    3/13/2025Sold$559,000$306/sqft
    Source: RealTracs MLS as distributed by MLS GRID #2787778 Report a problem
    2/13/2025Contingent$559,000$306/sqft
    Source: RealTracs MLS as distributed by MLS GRID #2787778 Report a problem
    2/4/2025Listed for sale$559,000+0.7%$306/sqft
    Source: RealTracs MLS as distributed by MLS GRID #2787778 Report a problem
    7/26/2024Listing removed--
    Source: RealTracs MLS as distributed by MLS GRID #2669240 Report a problem
    6/19/2024Listed for sale$555,000+0.9%$304/sqft
    Source: RealTracs MLS as distributed by MLS GRID #2669240 Report a problem
    4/26/2023Listing removed--
    Source: RealTracs MLS as distributed by MLS GRID #2366026 Report a problem
    3/17/2022Contingent$549,900$301/sqft
    Source: RealTracs MLS as distributed by MLS GRID #2366026 Report a problem
    3/17/2022Listed for sale$549,900$301/sqft
    Source: RealTracs MLS as distributed by MLS GRID #2366026 Report a problem

    Public tax history

    YearProperty taxesTax assessment
    2025$3,984 +27.3%$141,575 +47.2%
    2024$3,130 +282.4%$96,175 +282.4%
    2023$818 +67.7%$25,150 +67.7%
    2022$488 $15,000
    Find assessor info on the county website

    Neighborhood: 37218

    Nearby schools

    GreatSchools rating
    Schools provided by the listing agent
    • Elementary: Cumberland Elementary
    • Middle: Haynes Middle
    • High: Whites Creek High

    Source: RealTracs MLS as distributed by MLS GRID. This data may not be complete. We recommend contacting the local school district to confirm school assignments for this home.

    Get pre-qualified for a loan
    At Zillow Home Loans, we can pre-qualify you in as little as 5 minutes with no impact to your credit score.

    An equal housing lender. NMLS #10287.