Welcome to 4846 Corning Drive, where timeless charm, exceptional storage, and a peaceful setting come together on just under an acre in the heart of Nashville. Tucked away in the established Elysian Park neighborhood, this 3-bedroom, 3-bath home offers the perfect balance of privacy and convenience with easy access to Nolensville Pike, Harding Place, Brentwood, downtown Nashville, shopping, dining, and everyday essentials.
Inside, you'll find 2,367 square feet filled with character, including two decorative fireplaces, multiple living spaces, a fully finished basement with custom built-ins, and endless opportunities to create a home office, recreation room, or guest retreat. The home also features a 5-stage APEC reverse osmosis water filtration system. The oversized garage offers abundant storage with built-in shelving, while the floored attic provides even more space to keep everything organized. A large rear driveway creates plenty of room for guests, hobbies, or additional parking.
Step outside and discover what truly makes this property special. The expansive, tree-lined backyard is a private retreat bordered by a natural brush wall filled with honeysuckle and mulberry, creating a peaceful backdrop for gardening, outdoor games, entertaining, or simply relaxing. Mature plum, redbud, dogwood, mimosa, and magnolia trees provide year-round beauty, shade, and seasonal color, while songbirds, squirrels, and rabbits add to the tranquil setting.
Just minutes from the Nashville Zoo, Walmart, and countless restaurants and shopping destinations, you'll enjoy the convenience of city living while coming home to a setting that feels worlds away. Whether you're looking for room to grow, flexible living space, investment potential, or simply a home with unmatched outdoor charm, this Nashville gem is ready to welcome its next owner.
Under contract - showing
Price cut: $25K (7/24)
$475,000
4846 Corning Dr, Nashville, TN 37211
3beds
2,367sqft
:
Get pre-qualified$2,835/mo
Single Family Residence, Residential
Built in 1958
0.96 Acres Lot
$-- Zestimate®
$201/sqft
$-- HOA
What's special
- 41 days |
- 541 |
- 39 |
Likely to sell faster than
Zillow last checked:
Listing updated:
Listed by:
Josh Anderson 615-509-7000,
The Anderson Group Real Estate Services, LLC 615-823-1555
Source: RealTracs MLS as distributed by MLS GRID,MLS#: 3256154
Facts & features
Interior
Bedrooms & bathrooms
- Bedrooms: 3
- Bathrooms: 3
- Full bathrooms: 3
- Main level bedrooms: 3
Bedroom 1
- Features: Full Bath
- Level: Full Bath
- Area: 240 Square Feet
- Dimensions: 24x10
Bedroom 2
- Area: 132 Square Feet
- Dimensions: 12x11
Bedroom 3
- Area: 110 Square Feet
- Dimensions: 10x11
Primary bathroom
- Features: Ceramic
- Level: Ceramic
Den
- Area: 143 Square Feet
- Dimensions: 13x11
Dining room
- Area: 120 Square Feet
- Dimensions: 10x12
Kitchen
- Area: 132 Square Feet
- Dimensions: 12x11
Living room
- Features: Formal
- Level: Formal
- Area: 264 Square Feet
- Dimensions: 24x11
Other
- Features: Florida Room
- Level: Florida Room
- Area: 143 Square Feet
- Dimensions: 13x11
Other
- Features: Office
- Level: Office
- Area: 120 Square Feet
- Dimensions: 10x12
Recreation room
- Features: Basement Level
- Level: Basement Level
- Area: 345 Square Feet
- Dimensions: 23x15
Heating
- Natural Gas
Cooling
- Central Air, Electric
Appliances
- Included: Electric Oven, Electric Range, Dishwasher, Dryer, Freezer, Refrigerator, Washer
Features
- Flooring: Carpet, Wood, Tile, Vinyl
- Basement: Full
- Number of fireplaces: 2
- Fireplace features: Den
Interior area
- Total structure area: 2,367
- Total interior livable area: 2,367 sqft
- Finished area above ground: 1,728
- Finished area below ground: 639
Property
Parking
- Total spaces: 2
- Parking features: Garage Faces Rear, Concrete
- Attached garage spaces: 2
Features
- Levels: Two
- Stories: 1
- Patio & porch: Porch, Covered
Lot
- Size: 0.96 Acres
- Dimensions: 153 x 266
Details
- Parcel number: 14702013100
- Special conditions: Standard
Construction
Type & style
- Home type: SingleFamily
- Property subtype: Single Family Residence, Residential
Materials
- Brick
Condition
- New construction: No
- Year built: 1958
Utilities & green energy
- Sewer: Public Sewer
- Water: Public
- Utilities for property: Electricity Available, Natural Gas Available, Water Available
Community & HOA
Community
- Subdivision: Elysian Park
HOA
- Has HOA: No
Location
- Region: Nashville
Financial & listing details
- Price per square foot: $201/sqft
- Tax assessed value: $605,000
- Annual tax amount: $4,256
- Date on market: 7/1/2026
- Electric utility on property: Yes
Estimated market value
Not available
Estimated sales range
Not available
Not available
Price history
| Date | Event | Price |
|---|---|---|
| 7/30/2026 | Contingent | $475,000$201/sqft |
Source:  RealTracs MLS as distributed by MLS GRID #3256154 Report a problem RealTracs MLS as distributed by MLS GRID #3256154 Report a problem | ||
| 7/24/2026 | Price change | $475,000-5%$201/sqft |
Source: RealTracs MLS as distributed by MLS GRID #3256154 Report a problem | ||
| 7/3/2026 | Listed for sale | $499,990+182.5%$211/sqft |
Source: RealTracs MLS as distributed by MLS GRID #3256154 Report a problem | ||
| 9/17/2012 | Sold | $177,000-1.6%$75/sqft |
Source: RealTracs MLS as distributed by MLS GRID #1383457 Report a problem | ||
| 8/4/2012 | Listed for sale | $179,950$76/sqft |
Source: Bobby Hite Co., REALTORS #1383457 Report a problem | ||
Public tax history
| Year | Property taxes | Tax assessment |
|---|---|---|
| 2025 | $4,256 +26.3% | $151,250 +46.1% |
| 2024 | $3,370 | $103,550 |
| 2023 | $3,370 | $103,550 |
| 2022 | $3,370 -1% | $103,550 |
| 2021 | $3,405 +7.8% | $103,550 +38.4% |
| 2020 | $3,158 +33.8% | $74,825 |
| 2019 | $2,361 | $74,825 |
| 2018 | $2,361 | $74,825 |
| 2017 | $2,361 | $74,825 +21.9% |
| 2016 | $2,361 -14.9% | $61,400 |
| 2015 | $2,773 | $61,400 |
| 2014 | $2,773 | $61,400 |
| 2013 | -- | $61,400 +11.2% |
| 2012 | -- | $55,200 |
| 2011 | -- | $55,200 |
| 2010 | -- | $55,200 |
| 2009 | -- | $55,200 +17.8% |
| 2008 | -- | $46,850 |
| 2007 | -- | $46,850 |
| 2006 | -- | -- |
| 2005 | -- | -- |
| 2004 | -- | -- |
| 2003 | -- | -- |
| 2002 | -- | -- |
| 2001 | -- | -- |
| 2000 | -- | -- |
Find assessor info on the county website
Monthly payment
Est. payment
Payment breakdown
Explore the cost of this home by adjusting the details. Changes won't be saved.Climate risks
Neighborhood: 37211
Nearby schools
GreatSchools rating
- 6/10Norman Binkley Elementary SchoolGrades: PK-5Distance: 1 mi
- 6/10Croft Design Center Middle PrepGrades: 6-8Distance: 0.4 mi
- 4/10John Overton High SchoolGrades: 9-12Distance: 2.1 mi
Schools provided by the listing agent
- Elementary: Norman Binkley Elementary
- Middle: Croft Design Center
- High: John Overton Comp High School
Source: RealTracs MLS as distributed by MLS GRID. This data may not be complete. We recommend contacting the local school district to confirm school assignments for this home.
- $526,4003 bd2 ba2.2k sqft4848 Corning Dr, Nashville, TN 37211Off Market

- $398,8003 bd1 ba1.1k sqft4844 Corning Dr, Nashville, TN 37211Off Market
- $445,0003 bd2 ba1.4k sqft4841 Corning Dr, Nashville, TN 37211Off Market
- $711,5000.92 acres4852 Corning Dr, Nashville, TN 37211Off Market
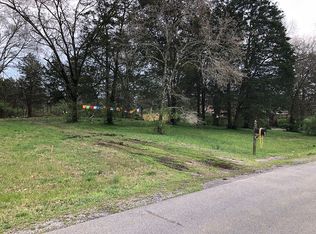
- $699,1004 bd2 ba2.7k sqft4845 Corning Dr, Nashville, TN 37211Off Market
- $417,5002 bd1 ba2.2k sqft4836 Corning Dr, Nashville, TN 37211Off Market
- $--2 bd2 ba-- sqft441 Welshwood Dr #F320A52C6, Nashville, TN 37211Off Market
- $--1 bd1 ba-- sqft441 Welshwood Dr #776F18CCB, Nashville, TN 37211Off Market
A local agent can set up tours, give advice and negotiate with sellers.
Similar homes
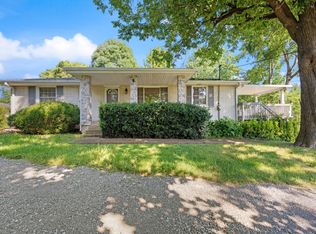
- $500,0002 bd2 ba1.4k sqft4921 Timberdale Dr, Nashville, TN 37211For Sale
 MLS ID #3336091, Brandie Wiehl - Broker, GRI, SRES, AHWD. RealTracs MLS as distributed by MLS GRID
 - $499,9003 bd3 ba2.5k sqft4824 Blue Springs Dr, Nashville, TN 37211For Sale
 MLS ID #3248448, Fo Abdullah. RealTracs MLS as distributed by MLS GRID
 - $499,0004 bd3 ba2.6k sqft3210 Southlake Dr, Nashville, TN 37211For Sale
 MLS ID #3217212, Atin Lamsal. RealTracs MLS as distributed by MLS GRID
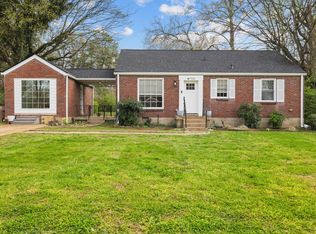
 - $485,0003 bd2 ba1.2k sqft705 Drummond Dr, Nashville, TN 37211For Sale
 MLS ID #3262082, Gary Ashton. RealTracs MLS as distributed by MLS GRID
 - $470,0003 bd3 ba2.5k sqft108 Kevin Ct, Nashville, TN 37211For SaleMLS ID #3230813, Thomas Rassas. RealTracs MLS as distributed by MLS GRID
- $575,0003 bd2 ba2k sqft569 McMurray Dr, Nashville, TN 37211For SaleMLS ID #3328519, Andrea Wall. RealTracs MLS as distributed by MLS GRID
- $525,0004 bd3 ba2.6k sqft338 Lynn Dr, Nashville, TN 37211For SaleMLS ID #3146378, Sam Mahtani. RealTracs MLS as distributed by MLS GRID
- $535,0003 bd3 ba2.3k sqft301 Browning Rd, Nashville, TN 37211For SaleMLS ID #3243677, Simon Kerr. RealTracs MLS as distributed by MLS GRID
- $410,0003 bd2 ba2.3k sqft1219 Saturn Dr, Nashville, TN 37217For SaleMLS ID #3501489, J. Chris Hill. RealTracs MLS as distributed by MLS GRID
- $549,9003 bd2 ba1.7k sqft607 Elaine Dr, Nashville, TN 37211For SaleMLS ID #3220273, Sarah Wiley. RealTracs MLS as distributed by MLS GRID
- $400,0004 bd2 ba1.7k sqft3308 Marcus Dr, Nashville, TN 37211For SaleMLS ID #3260680, Chelsea Smith. RealTracs MLS as distributed by MLS GRID
- $349,0004 bd3 ba2.3k sqft201 Raywood Ct, Nashville, TN 37211For SaleMLS ID #3164246, April Harrington. RealTracs MLS as distributed by MLS GRID
- $575,0003 bd2 ba1.8k sqft535 Richmar Dr, Nashville, TN 37211For SaleMLS ID #3217424, Jacqueline (Jackie) Brown. RealTracs MLS as distributed by MLS GRID
- $525,0003 bd2 ba1.9k sqft742 Currey Rd, Nashville, TN 37217For SaleMLS ID #3224297, Drew Hodges. RealTracs MLS as distributed by MLS GRID
- $557,0003 bd2 ba2.6k sqft4946 Packard Dr, Nashville, TN 37211For SaleMLS ID #2915547, Troy Charlton. RealTracs MLS as distributed by MLS GRID
- $450,0003 bd2 ba1.4k sqft62 Peachtree St, Nashville, TN 37210For SaleMLS ID #3271997, Katina Thornton. RealTracs MLS as distributed by MLS GRID
- $384,9004 bd2 ba1.3k sqft256 Coleridge Ct, Antioch, TN 37013For SaleMLS ID #3501003, Alex Mindaga. RealTracs MLS as distributed by MLS GRID
- $469,9003 bd2 ba1.8k sqft2801 Capella Ct, Nashville, TN 37214For SaleMLS ID #3246558, Maggie Edwards. RealTracs MLS as distributed by MLS GRID
- $475,0004 bd3 ba2.2k sqft5944 S New Hope Rd, Hermitage, TN 37076For SaleMLS ID #3336333, Matt Crockett. RealTracs MLS as distributed by MLS GRID
- $475,0004 bd3 ba3k sqft2617 Mesa Dr, Nashville, TN 37217For SaleMLS ID #3206857, Miguel A. Gomez. RealTracs MLS as distributed by MLS GRID
