Welcome to this freshly renovated 3-bedroom, 2-bath home in the heart of South Nashville! Offering 1,400 sq. ft. of comfortable, modern living, this move-in-ready property blends charm, convenience, and space perfect for families, first-time buyers, or anyone wanting to be close to everything Nashville has to offer.
Seller concessions available. Step inside to a bright, updated interior featuring new finishes throughout. The open layout makes daily living easy, with a stylish kitchen and spacious bedrooms designed for comfort. Outside, the fully fenced yard with gated entry creates privacy and peace of mind, making it ideal for kids, pets, and entertaining. You’ll also enjoy a 3-car carport and plenty of additional yard space for gatherings, gardening, or future outdoor plans.
Located minutes from the airport, downtown Nashville, major shopping centers, and quick interstate access, this home offers unmatched convenience in a growing, desirable area. Don’t miss your chance to own a beautifully updated property in one of South Nashville’s most accessible neighborhoods! Seller concessions available!
Under contract - showing
$489,900
233 Haywood Ln, Nashville, TN 37211
3beds
1,400sqft
Single Family Residence, Residential
Built in 1958
0.54 Acres Lot
$-- Zestimate®
$350/sqft
$-- HOA
What's special
New finishes throughoutBright updated interiorOpen layoutStylish kitchen
- 62 days |
- 194 |
- 7 |
Zillow last checked:
Listing updated:
Listed by:
Zindan Berwary 615-668-6999,
Tyler York Real Estate Brokers, LLC 615-200-8679
Source: RealTracs MLS as distributed by MLS GRID,MLS#: 3244465
Facts & features
Interior
Bedrooms & bathrooms
- Bedrooms: 3
- Bathrooms: 2
- Full bathrooms: 2
- Main level bedrooms: 3
Bedroom 1
- Features: Full Bath
- Level: Full Bath
- Area: 156 Square Feet
- Dimensions: 12x13
Bedroom 2
- Area: 100 Square Feet
- Dimensions: 10x10
Bedroom 3
- Area: 100 Square Feet
- Dimensions: 10x10
Primary bathroom
- Features: Double Vanity
- Level: Double Vanity
Dining room
- Area: 100 Square Feet
- Dimensions: 10x10
Kitchen
- Features: Eat-in Kitchen
- Level: Eat-in Kitchen
- Area: 192 Square Feet
- Dimensions: 16x12
Living room
- Features: Combination
- Level: Combination
- Area: 204 Square Feet
- Dimensions: 17x12
Heating
- Central
Cooling
- Central Air
Appliances
- Included: Electric Range, Dishwasher, Disposal, Microwave, Refrigerator, Stainless Steel Appliance(s)
Features
- Flooring: Wood, Tile
- Basement: Crawl Space
Interior area
- Total structure area: 1,400
- Total interior livable area: 1,400 sqft
- Finished area above ground: 1,400
Property
Parking
- Total spaces: 12
- Parking features: Attached, Driveway
- Carport spaces: 3
- Uncovered spaces: 9
Features
- Levels: One
- Stories: 1
- Patio & porch: Patio, Covered, Porch
Lot
- Size: 0.54 Acres
- Dimensions: 100 x 275
Details
- Parcel number: 14810006700
- Special conditions: Standard
Construction
Type & style
- Home type: SingleFamily
- Architectural style: Ranch
- Property subtype: Single Family Residence, Residential
Materials
- Brick
- Roof: Asphalt
Condition
- New construction: No
- Year built: 1958
Utilities & green energy
- Sewer: Public Sewer
- Water: Public
- Utilities for property: Water Available
Community & HOA
Community
- Subdivision: Locustwood
HOA
- Has HOA: No
Location
- Region: Nashville
Financial & listing details
- Price per square foot: $350/sqft
- Tax assessed value: $317,600
- Annual tax amount: $1,828
- Date on market: 6/17/2026
Estimated market value
Not available
Estimated sales range
Not available
Not available
Price history
| Date | Event | Price |
|---|---|---|
| 7/26/2026 | Contingent | $489,900$350/sqft |
Source:  RealTracs MLS as distributed by MLS GRID #3244465 Report a problem RealTracs MLS as distributed by MLS GRID #3244465 Report a problem | ||
| 6/17/2026 | Listed for sale | $489,900-1%$350/sqft |
Source: RealTracs MLS as distributed by MLS GRID #3244465 Report a problem | ||
| 6/8/2026 | Listing removed | $494,900$354/sqft |
Source: RealTracs MLS as distributed by MLS GRID #3168899 Report a problem | ||
| 5/8/2026 | Price change | $494,900-0.8%$354/sqft |
Source: RealTracs MLS as distributed by MLS GRID #3168899 Report a problem | ||
| 4/6/2026 | Listed for sale | $498,900$356/sqft |
Source: RealTracs MLS as distributed by MLS GRID #3168899 Report a problem | ||
| 4/1/2026 | Listing removed | $498,900$356/sqft |
Source: RealTracs MLS as distributed by MLS GRID #3137707 Report a problem | ||
| 3/2/2026 | Listed for sale | $498,900$356/sqft |
Source: RealTracs MLS as distributed by MLS GRID #3137707 Report a problem | ||
| 3/1/2026 | Listing removed | $498,900$356/sqft |
Source: RealTracs MLS as distributed by MLS GRID #3071795 Report a problem | ||
| 1/3/2026 | Listed for sale | $498,900-4%$356/sqft |
Source: RealTracs MLS as distributed by MLS GRID #3071795 Report a problem | ||
| 1/1/2026 | Listing removed | $519,900$371/sqft |
Source: RealTracs MLS as distributed by MLS GRID #3060006 Report a problem | ||
| 12/12/2025 | Listed for sale | $519,900+96.2%$371/sqft |
Source: RealTracs MLS as distributed by MLS GRID #3060006 Report a problem | ||
| 5/30/2025 | Sold | $265,032+145.4%$189/sqft |
Source: Public Record Report a problem | ||
| 3/31/2013 | Sold | $108,000-6.1%$77/sqft |
Source: RealTracs MLS as distributed by MLS GRID #1390242 Report a problem | ||
| 11/26/2012 | Price change | $115,000-9.1%$82/sqft |
Source: Reliant Realty #1390242 Report a problem | ||
| 8/30/2012 | Listed for sale | $126,500$90/sqft |
Source: Reliant Realty #1390242 Report a problem | ||
Public tax history
| Year | Property taxes | Tax assessment |
|---|---|---|
| 2025 | $2,234 +22.2% | $79,400 +41.3% |
| 2024 | $1,828 | $56,175 |
| 2023 | $1,828 | $56,175 |
| 2022 | $1,828 -1% | $56,175 |
| 2021 | $1,847 +10.1% | $56,175 +41.3% |
| 2020 | $1,678 +33.8% | $39,750 |
| 2019 | $1,254 | $39,750 |
| 2018 | $1,254 0% | $39,750 |
| 2017 | $1,254 | $39,750 +45.7% |
| 2016 | $1,254 +1.8% | $27,275 |
| 2015 | $1,232 | $27,275 |
| 2014 | $1,232 | $27,275 |
| 2013 | -- | $27,275 -10.9% |
| 2012 | -- | $30,625 |
| 2011 | -- | $30,625 |
| 2010 | -- | $30,625 |
| 2009 | -- | $30,625 -2.5% |
| 2008 | -- | $31,425 |
| 2007 | -- | $31,425 |
| 2006 | -- | -- |
| 2005 | -- | -- |
| 2004 | -- | -- |
| 2003 | -- | -- |
| 2002 | -- | -- |
| 2001 | -- | -- |
| 2000 | -- | -- |
Find assessor info on the county website
Monthly payment
Est. payment
Payment breakdown
Explore the cost of this home by adjusting the details. Changes won't be saved.Climate risks
Neighborhood: Locustwood
Nearby schools
GreatSchools rating
- 4/10Haywood Elementary SchoolGrades: PK-5Distance: 0.7 mi
- 4/10McMurray Middle SchoolGrades: 5-8Distance: 1.7 mi
- 4/10John Overton High SchoolGrades: 9-12Distance: 4 mi
Schools provided by the listing agent
- Elementary: Haywood Elementary
- Middle: McMurray Middle
- High: Cane Ridge High School
Source: RealTracs MLS as distributed by MLS GRID. This data may not be complete. We recommend contacting the local school district to confirm school assignments for this home.
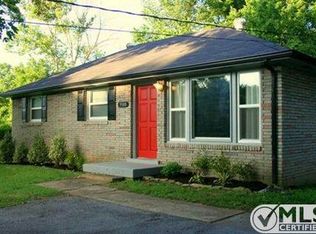
- $340,0003 bd1 ba1.3k sqft3900 E Ridge Dr, Nashville, TN 37211Off Market
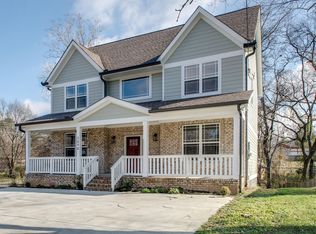
- $519,3005 bd3 ba2k sqft3898 E Ridge Dr, Nashville, TN 37211Off Market
- $264,6003 bd1 ba975 sqft3904 E Ridge Dr, Nashville, TN 37211Off Market
- $353,1003 bd2 ba1.4k sqft225 Haywood Ln, Nashville, TN 37211Off Market
- $285,0002 bd1 ba1.1k sqft3908 E Ridge Dr, Nashville, TN 37211Off Market
- $339,1003 bd1 ba1.3k sqft223 Haywood Ln, Nashville, TN 37211Off Market
- $288,8003 bd1 ba1.2k sqft228 Haywood Ln, Nashville, TN 37211Off Market
- $279,0003 bd1 ba1.4k sqft3853 Creekside Dr, Nashville, TN 37211Off Market
A local agent can set up tours, give advice and negotiate with sellers.
A local lender can help you make sure your offer is ready when you are.
Similar homes
- $459,0003 bd2 ba1.7k sqft3115 Southlake Dr, Nashville, TN 37211For Sale
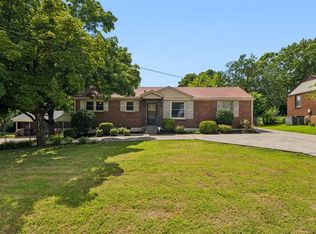
 MLS ID #3303392, Abby Murphy. RealTracs MLS as distributed by MLS GRID
 - $525,0003 bd3 ba2k sqft600 Huntington Pkwy, Nashville, TN 37211For Sale
 MLS ID #3312553, Amanda Morris. RealTracs MLS as distributed by MLS GRID
 - $419,9003 bd2 ba1.2k sqft4408 Taylor Rd, Nashville, TN 37211For Sale
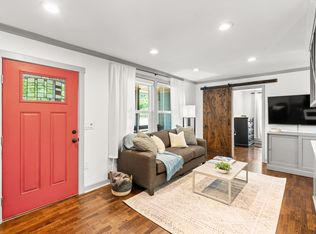 MLS ID #3318859, Abigail Hale. RealTracs MLS as distributed by MLS GRID
 - $417,5003 bd2 ba1.2k sqft4910 Raywood Ln, Nashville, TN 37211For Sale
 MLS ID #3264241, Tiffany Bippus. RealTracs MLS as distributed by MLS GRID
 - $444,4003 bd2 ba1.5k sqft3731 Valley Ridge Dr, Nashville, TN 37211For SaleMLS ID #3224603, Lacee Fitch. RealTracs MLS as distributed by MLS GRID
- $489,9004 bd3 ba1.9k sqft877 Kipling Dr, Nashville, TN 37217For SaleMLS ID #3335377, Brooke Seraphine. RealTracs MLS as distributed by MLS GRID
- $535,0003 bd2 ba1.8k sqft4808 Overcrest Dr, Nashville, TN 37211For SaleMLS ID #3181254, Ashley Cline. RealTracs MLS as distributed by MLS GRID
- $522,5004 bd2 ba1.9k sqft608 Vinson Dr, Nashville, TN 37217For SaleMLS ID #3263962, Penny Tenpenny. RealTracs MLS as distributed by MLS GRID
- $439,0003 bd2 ba2k sqft3607 Sabre Dr, Nashville, TN 37211For SaleMLS ID #3233884, Arlena Clausi, ABR,SRS,ASP®. RealTracs MLS as distributed by MLS GRID
- $569,9003 bd3 ba1.9k sqft201 Overcrest Ct, Nashville, TN 37211For SaleMLS ID #3320925, Sam Miller. RealTracs MLS as distributed by MLS GRID
- $509,5003 bd2 ba1.3k sqft2125 Crystal Dr, Nashville, TN 37210For SaleMLS ID #3314539, Francisco Javier Melgar. RealTracs MLS as distributed by MLS GRID
- $579,0003 bd2 ba1.5k sqft4729 Danby Dr, Nashville, TN 37211For SaleMLS ID #3231028, Peyman Noman. RealTracs MLS as distributed by MLS GRID
- $565,0004 bd2 ba1.9k sqft517 Adamwood Dr, Nashville, TN 37211For SaleMLS ID #3302378, Donnel Milam. RealTracs MLS as distributed by MLS GRID
- $499,9003 bd2 ba1.8k sqft437 Cornish Dr, Nashville, TN 37207For SaleMLS ID #3512853, Andrew Dicker. RealTracs MLS as distributed by MLS GRID
- $459,9003 bd3 ba1.8k sqft4411 Providence Hts #B, Nashville, TN 37211For SaleMLS ID #3304599, Maggie Odle, ABR, SRES, E-PRO, AHWD, C2EX. RealTracs MLS as distributed by MLS GRID
- $439,0005 bd2 ba1.9k sqft133 Shihmen Ct, Antioch, TN 37013For SaleMLS ID #3256453, Nancy Renee Parker. RealTracs MLS as distributed by MLS GRID
- $495,0003 bd3 ba1.7k sqft306 Valeria St, Nashville, TN 37210For SaleMLS ID #3510286, Jacqueline McDonald. RealTracs MLS as distributed by MLS GRID
- $415,0003 bd2 ba1.2k sqft219 Morton Ave, Nashville, TN 37211For SaleMLS ID #3260618, Bob Esposito. RealTracs MLS as distributed by MLS GRID
- $457,5003 bd2 ba1.3k sqft93 Jay St, Nashville, TN 37210For SaleMLS ID #3234195, Kristee Dickson. RealTracs MLS as distributed by MLS GRID
- $669,0003 bd2 ba1.5k sqft355 Barrywood Dr, Nashville, TN 37211For SaleMLS ID #3270096, Allyson Woosley. RealTracs MLS as distributed by MLS GRID
