Designer‑renovated mid‑century retreat on a gated, wooded acre in Oak Hill. Originally built in the 1950s and long associated with the Everly Brothers, this home remained in their family for over half a century a rare and personal piece of Nashville music history. Taken to the studs and fully renovated in 2023, every finish and system was thoughtfully chosen to honor the original character while delivering a truly move‑in‑ready home.
Inside, original wood floors, exposed beams, steel I-beam construction, and book matched wood paneling are balanced by a warm modern palette and vaulted ceilings that run the length of the upper level, with large windows framing a wooded canopy from nearly every room. The reimagined kitchen features Smithport solid‑wood cabinetry, Mont Blanc quartzite countertops, Café double oven range, Fulgor 36" refrigerator, paneled Bosch 800 dishwasher, and an oversized island that opens to a dining area wrapped in windows. A screened porch off the main living space flows to an open air patio and a fully fenced yard.
Four bedrooms, a dedicated office with a gas fireplace, and a separate gym/flex space offer versatility rarely found at this scale. The primary suite includes a generous sitting area and doors to a private patio, plus a spa‑inspired bath with hand glazed zellige tile, terrazzo floors, a soaking tub, a walk‑in shower, and California Faucets fixtures. Each additional bath features custom tile, brass sinks, and quartzite counters. A traditional Finlandia sauna, double carport with storage, native landscaping, and fruit trees complete the picture, along with extensive mechanical upgrades: whole home generator, new HVAC, Navien tankless water heater, Kinetico filtration, and reverse osmosis at the kitchen tap. Gated drive, wooded acre, and rare privacy minutes to Radnor Lake State Park, Brentwood, Green Hills, Brentwood, 12 South, Franklin, and downtown Nashville. Some photos have been digitally enhanced or staged.
Closed
$1,650,000
888 Forest Acres Dr, Nashville, TN 37220
4beds
3,500sqft
Single Family Residence, Residential
Built in 1957
0.94 Acres Lot
$1,649,600 Zestimate®
$471/sqft
$4,664 Estimated rent
Home value
$1,649,600
$1.57M - $1.73M
$4,664/mo
Zestimate® history
Owner options
List your home for rent
$4,664/mo
Rent Zestimate®
Find your next renter with Zillow Rental Manager. Plus, with online applications, you can quickly screen prospective tenants – for free.
$4,664/mo
Rent Zestimate®
Refinance and save
$7,732/mo
Est. payment
Refinancing to a lower rate could help reduce your monthly payments and save thousands over the life of the loan.
$7,732/mo
Est. payment
Explore your selling options
Work with a Zillow partner agent
Leverage their expertise and Zillow's premium Showcase listings to get your home seen by more buyers.
Get startedList with your own agent
Get your home in front of millions of buyers by listing it on Zillow.
Learn how to do itSell it yourself
Take full control of how buyers see your home on Zillow by listing For Sale by Owner (FSBO).
List your homeWhat's special
Steel i-beam constructionFully fenced yardGated driveFruit treesMont blanc quartzite countertopsDouble carport with storageOpen air patio
Zillow last checked:
Listing updated:
Listed by:
JC Connolly 615-945-5680,
Compass
Bought with:
Holly Bailey, 372381
Tyler York Real Estate Brokers, LLC
Source: RealTracs MLS as distributed by MLS GRID,MLS#: 3181226
Facts & features
Interior
Bedrooms & bathrooms
- Bedrooms: 4
- Bathrooms: 3
- Full bathrooms: 3
- Main level bedrooms: 3
Bedroom 1
- Features: Suite
- Level: Suite
- Area: 360 Square Feet
- Dimensions: 24x15
Bedroom 2
- Features: Extra Large Closet
- Level: Extra Large Closet
- Area: 144 Square Feet
- Dimensions: 12x12
Bedroom 3
- Features: Extra Large Closet
- Level: Extra Large Closet
- Area: 156 Square Feet
- Dimensions: 12x13
Bedroom 4
- Features: Extra Large Closet
- Level: Extra Large Closet
- Area: 196 Square Feet
- Dimensions: 14x14
Primary bathroom
- Features: Double Vanity
- Level: Double Vanity
Dining room
- Area: 176 Square Feet
- Dimensions: 11x16
Kitchen
- Area: 144 Square Feet
- Dimensions: 12x12
Living room
- Area: 240 Square Feet
- Dimensions: 20x12
Recreation room
- Area: 192 Square Feet
- Dimensions: 16x12
Heating
- Central, ENERGY STAR Qualified Equipment
Cooling
- Central Air, Other
Appliances
- Included: Built-In Gas Range, Cooktop, Dishwasher, Disposal, ENERGY STAR Qualified Appliances, Refrigerator
- Laundry: Electric Dryer Hookup, Washer Hookup
Features
- Entrance Foyer, High Ceilings, Open Floorplan, Smart Thermostat, High Speed Internet
- Flooring: Carpet, Wood, Other, Tile
- Basement: Exterior Entry,Finished
- Number of fireplaces: 1
- Fireplace features: Den, Gas
Interior area
- Total structure area: 3,500
- Total interior livable area: 3,500 sqft
- Finished area above ground: 1,940
- Finished area below ground: 1,560
Property
Parking
- Total spaces: 2
- Parking features: Garage Door Opener, Detached
- Garage spaces: 2
Features
- Levels: Two
- Stories: 2
- Patio & porch: Patio, Screened
- Exterior features: Balcony, Smart Lock(s)
- Fencing: Full
Lot
- Size: 0.94 Acres
- Dimensions: 149 x 253
- Features: Corner Lot
- Topography: Corner Lot
Details
- Parcel number: 16002000600
- Special conditions: Standard
Construction
Type & style
- Home type: SingleFamily
- Property subtype: Single Family Residence, Residential
Materials
- Brick
- Roof: Asphalt
Condition
- New construction: No
- Year built: 1957
Utilities & green energy
- Sewer: Public Sewer
- Water: Public
- Utilities for property: Water Available, Cable Connected, Underground Utilities
Green energy
- Energy efficient items: Water Heater, Windows
- Indoor air quality: Contaminant Control
Community & HOA
Community
- Security: Carbon Monoxide Detector(s), Smoke Detector(s)
- Subdivision: Forest Acres
HOA
- Has HOA: No
- Amenities included: Underground Utilities
Location
- Region: Nashville
Financial & listing details
- Price per square foot: $471/sqft
- Tax assessed value: $1,090,000
- Annual tax amount: $4,883
- Date on market: 4/23/2026
Price history
| Date | Event | Price |
|---|---|---|
| 5/26/2026 | Sold | $1,650,000-5.7%$471/sqft |
Source:  RealTracs MLS as distributed by MLS GRID #3181226 Report a problem RealTracs MLS as distributed by MLS GRID #3181226 Report a problem | ||
| 5/1/2026 | Contingent | $1,750,000$500/sqft |
Source: RealTracs MLS as distributed by MLS GRID #3181226 Report a problem | ||
| 4/23/2026 | Listed for sale | $1,750,000-2.8%$500/sqft |
Source: RealTracs MLS as distributed by MLS GRID #3181226 Report a problem | ||
| 4/1/2026 | Listing removed | $1,800,000$514/sqft |
Source: RealTracs MLS as distributed by MLS GRID #3154909 Report a problem | ||
| 3/19/2026 | Listed for sale | $1,800,000+176.9%$514/sqft |
Source: RealTracs MLS as distributed by MLS GRID #3154909 Report a problem | ||
| 8/8/2022 | Sold | $650,000-16.1%$186/sqft |
Source: RealTracs MLS as distributed by MLS GRID #2382256 Report a problem | ||
| 6/25/2022 | Contingent | $775,000$221/sqft |
Source: RealTracs MLS as distributed by MLS GRID #2382256 Report a problem | ||
| 6/22/2022 | Listed for sale | $775,000-13.4%$221/sqft |
Source: RealTracs MLS as distributed by MLS GRID #2382256 Report a problem | ||
| 6/5/2022 | Contingent | $895,000$256/sqft |
Source: RealTracs MLS as distributed by MLS GRID #2382256 Report a problem | ||
| 5/23/2022 | Listed for sale | $895,000$256/sqft |
Source: RealTracs MLS as distributed by MLS GRID #2382256 Report a problem | ||
Public tax history
| Year | Property taxes | Tax assessment |
|---|---|---|
| 2025 | $7,581 +55.3% | $272,500 +63.1% |
| 2024 | $4,883 | $167,100 |
| 2023 | $4,883 | $167,100 |
| 2022 | $4,883 -1% | $167,100 |
| 2021 | $4,934 +0.7% | $167,100 +29.2% |
| 2020 | $4,901 +37.5% | $129,375 |
| 2019 | $3,564 | $129,375 |
| 2018 | $3,564 | $129,375 |
| 2017 | $3,564 | $129,375 +45% |
| 2016 | $3,564 +1.8% | $89,225 |
| 2015 | $3,501 | $89,225 |
| 2014 | $3,501 | $89,225 |
| 2013 | -- | $89,225 +7.6% |
| 2012 | -- | $82,925 |
| 2011 | -- | $82,925 |
| 2010 | -- | $82,925 |
| 2009 | -- | $82,925 +0.2% |
| 2008 | -- | $82,775 |
| 2007 | -- | $82,775 |
| 2006 | -- | -- |
| 2005 | -- | -- |
| 2004 | -- | -- |
| 2003 | -- | -- |
| 2002 | -- | -- |
| 2001 | -- | -- |
| 2000 | -- | -- |
Find assessor info on the county website
Neighborhood: Oak Hill
Nearby homes
- $931,4003 bd2 ba2.8k sqft878 Forest Acres Ct, Nashville, TN 37220Off Market
- $767,9003 bd2 ba1.8k sqft890 Forest Acres Dr, Nashville, TN 37220Off Market
- $981,7003 bd3 ba2.4k sqft903 Forest Acres Ct, Nashville, TN 37220Off Market
- $1,224,9004 bd4 ba3.2k sqft873 Forest Acres Dr, Nashville, TN 37220For Sale
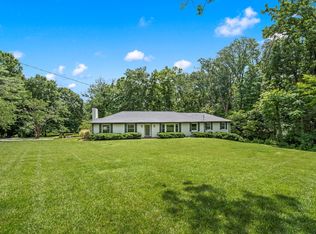
- $953,5002 bd2 ba1.4k sqft894 Forest Acres Dr, Nashville, TN 37220Off Market
- $1,228,9004 bd4 ba3k sqft881 Forest Acres Dr, Nashville, TN 37220Off Market
- $807,9003 bd2 ba2.1k sqft876 Forest Acres Dr, Nashville, TN 37220Off Market
- $775,4003 bd2 ba1.8k sqft904 Forest Acres Ct, Nashville, TN 37220Off Market
Nearby schools
GreatSchools rating
- 9/10Percy Priest Elementary SchoolGrades: K-5Distance: 3 mi
- 8/10John T. Moore Middle SchoolGrades: 6-8Distance: 2.9 mi
- 6/10Hillsboro High SchoolGrades: 9-12Distance: 3.7 mi
Schools provided by the listing agent
- Elementary: Percy Priest Elementary
- Middle: John Trotwood Moore Middle
- High: Hillsboro Comp High School
Source: RealTracs MLS as distributed by MLS GRID. This data may not be complete. We recommend contacting the local school district to confirm school assignments for this home.
Get a cash offer in 3 minutes
Find out how much your home could sell for in as little as 3 minutes with a no-obligation cash offer.
Estimated market value
$1,649,600
Get a cash offer in 3 minutes
Find out how much your home could sell for in as little as 3 minutes with a no-obligation cash offer.
Estimated market value
$1,649,600
- Tennessee
- Davidson County
- Nashville
- 37220
- Oak Hill
- 888 Forest Acres Dr
Nearby cities
Nearby neighborhoods
Nearby zip codes
Other Nashville Topics
