Skip main navigation
Closed
  • $1,650,000

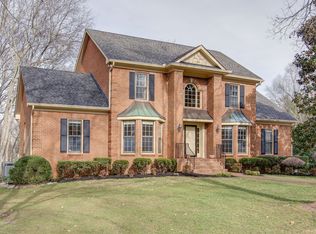
    9319 Lake Shore Dr, Brentwood, TN 37027

    4beds
    4,896sqft
    Single Family Residence, Residential
    Built in 1988
    0.69 Acres Lot
    $1,689,100 Zestimate®
    $337/sqft
    $7,078 Estimated rent

    Home value

    $1,689,100

    $1.59M - $1.79M

    $7,078/mo

    Zestimate® history
    Loading
    Loading...

    Owner options

    List your home for rent

    $7,078/mo

    Rent Zestimate®

    Find your next renter with Zillow Rental Manager. Plus, with online applications, you can quickly screen prospective tenants – for free.

    Learn more

    $7,078/mo

    Rent Zestimate®

    Refinance and save

    $10,079/mo

    Est. payment

    Refinancing to a lower rate could help reduce your monthly payments and save thousands over the life of the loan.

    See today's rates

    $10,079/mo

    Est. payment

    Explore your selling options

    Work with a Zillow partner agent

    Leverage their expertise and Zillow's premium Showcase listings to get your home seen by more buyers.

    Get started

    List with your own agent

    Get your home in front of millions of buyers by listing it on Zillow.

    Learn how to do it

    Sell it yourself

    Take full control of how buyers see your home on Zillow by listing For Sale by Owner (FSBO).

    List your home

    What's special

    The ULTIMATE in Brentwood living where relaxation meets entertainment. This stunning residence is perfectly situated on a tranquil cul-de-sac & nestled by mature trees. It's a unique blend of location, upscale comfort & top-rated schools (walk or bike to zoned elementary & middle schools) & has access to the Brentwood park system. This beautifully renovated home offers enormous entertainment potential w/generous rooms, a full basement w/theater room & an outdoor oasis complete w/saltwater pool for fun summer days. The renovated luxury master bath includes heated tile floors, designer lighting, luxury shower/vanity fixtures & faucets, large walk in shower, custom makeup vanity & custom barn doors leading into the master bedroom. His/Her master closets w/built in wood shelving. The light-filled family room boasts custom built in bookcases & ship-lap wall. The kitchen greets you w/timeless white cabinetry, quartz countertops, custom built island, gas cooktop, touchless faucet, designer lighting & more. Butler's pantry includes a beverage/wine fridge & quartz countertops. Host the big game or movie night & entertain family & friends in the fully equipped theater room complete with audio/projection/screen/theater seating. You will feel like you are on vacation when relaxing by the pool which is encased by lush landscaping & mature trees. Flex room offers unique space for dance room, workout/exercise room, game room, play room, homeschool room, etc. Over 900 sf of coveted storage. All bedrooms are spacious & offer attached bathrooms & walk-in closets w/ built-in wood shelving. Plantation shutters & beautiful trim work throughout. Immerse yourself in this timeless home that offers both luxury & comfort in a peaceful park-like setting.The community is one of the best kept secrets in Brentwood and offers a stocked lake for fishing. Convenient to shopping, dining, just minutes to I-65, Maryland Farms &Cool Springs. See list for renovations/improvements to home. Owner/Agent

    Zillow last checked:

    Listing updated:

    Listed by:

    Tara Ward 615-403-5183,

    Benchmark Realty, LLC

    Bought with:

    Chad Sain, 306686

    Onward Real Estate

    Source: RealTracs MLS as distributed by MLS GRID,MLS#: 2823730MLS Logo

    Facts & features

    Interior

    Bedrooms & bathrooms
    • Bedrooms: 4
    • Bathrooms: 5
    • Full bathrooms: 4
    • 1/2 bathrooms: 1
    • Main level bedrooms: 1
    Heating
    • Central
    Cooling
    • Central Air
    Appliances
    • Included: Dishwasher, Disposal, Microwave, Stainless Steel Appliance(s), Built-In Electric Oven, Cooktop
    • Laundry: Electric Dryer Hookup, Washer Hookup
    Features
    • Bookcases, Built-in Features, Ceiling Fan(s), Central Vacuum, Entrance Foyer, Extra Closets, Pantry, Redecorated, Walk-In Closet(s)
    • Flooring: Carpet, Wood, Tile
    • Basement: Full,Finished
    • Number of fireplaces: 1
    • Fireplace features: Gas, Living Room
    Interior area
    • Total structure area: 4,896
    • Total interior livable area: 4,896 sqft
    • Finished area above ground: 3,784
    • Finished area below ground: 1,112

    Property

    Parking
    • Total spaces: 3
    • Parking features: Garage Door Opener, Garage Faces Side, Aggregate
    • Garage spaces: 3
    Features
    • Levels: Three Or More
    • Stories: 2
    • Patio & porch: Patio
    • Has private pool: Yes
    • Pool features: In Ground
    • Fencing: Back Yard
    Lot
    • Size: 0.69 Acres
    • Dimensions: 102 x 241
    • Features: Cul-De-Sac
    • Topography: Cul-De-Sac
    Details
    • Parcel number: 094034H B 00800 00016035E
    • Special conditions: Owner Agent
    • Other equipment: Air Purifier

    Construction

    Type & style
    • Home type: SingleFamily
    • Property subtype: Single Family Residence, Residential
    Materials
    • Brick
    • Roof: Asphalt
    Condition
    • New construction: No
    • Year built: 1988

    Utilities & green energy

    • Sewer: Public Sewer
    • Water: Public
    • Utilities for property: Water Available, Underground Utilities

    Community & HOA

    Community
    • Security: Smoke Detector(s), Smart Camera(s)/Recording
    • Subdivision: Liberty Downs
    HOA
    • Has HOA: Yes
    • Amenities included: Park, Underground Utilities, Trail(s)
    • Services included: Maintenance Grounds
    • HOA fee: $765 annually
    Location
    • Region: Brentwood

    Financial & listing details

    • Price per square foot: $337/sqft
    • Tax assessed value: $1,312,700
    • Annual tax amount: $3,725
    • Date on market: 5/3/2025

    Price history

    DateEventPrice
    10/14/2025Sold$1,650,000-4.3%$337/sqft
    Source: RealTracs MLS as distributed by MLS GRID #2823730 Report a problem
    8/20/2025Pending sale$1,725,000$352/sqft
    Source: RealTracs MLS as distributed by MLS GRID #2823730 Report a problem
    7/25/2025Contingent$1,725,000$352/sqft
    Source: RealTracs MLS as distributed by MLS GRID #2823730 Report a problem
    7/14/2025Price change$1,725,000-2.8%$352/sqft
    Source: RealTracs MLS as distributed by MLS GRID #2823730 Report a problem
    5/3/2025Listed for sale$1,775,000-1.4%$363/sqft
    Source: RealTracs MLS as distributed by MLS GRID #2823730 Report a problem
    4/7/2025Listing removed$1,799,900$368/sqft
    Source: RealTracs MLS as distributed by MLS GRID #2810406 Report a problem
    3/29/2025Listed for sale$1,799,900$368/sqft
    Source: RealTracs MLS as distributed by MLS GRID #2810406 Report a problem
    3/28/2025Listing removed$1,799,900$368/sqft
    Source: RealTracs MLS as distributed by MLS GRID #2776197 Report a problem
    3/26/2025Price change$1,799,900-2.7%$368/sqft
    Source: RealTracs MLS as distributed by MLS GRID #2776197 Report a problem
    1/16/2025Listed for sale$1,850,000+152.6%$378/sqft
    Source: RealTracs MLS as distributed by MLS GRID #2776197 Report a problem
    9/25/2017Sold$732,500-7.9%$150/sqft
    Source: RealTracs MLS as distributed by MLS GRID #1828790 Report a problem
    6/27/2017Listed for sale$795,000$162/sqft
    Source: Victory Realty LLC #1828790 Report a problem
    6/18/2017Pending sale$795,000$162/sqft
    Source: Victory Realty LLC #1828790 Report a problem
    5/19/2017Listed for sale$795,000$162/sqft
    Source: Victory Realty LLC #1828790 Report a problem

    Public tax history

    YearProperty taxesTax assessment
    2025$4,890 +31.3%$328,175 +91.2%
    2024$3,725 $171,675
    2023$3,725 $171,675
    2022$3,725 $171,675
    2021$3,725 +4.8%$171,675 +24.7%
    2020$3,553 $137,700
    2019$3,553 +2.8%$137,700
    2018$3,457 $137,700
    2017$3,457 $137,700
    2016-- $137,700 +11%
    2015-- $124,075
    2014-- $124,075
    2013-- $124,075
    2012-- $124,075
    2011-- $124,075 +9.5%
    2007$3,116 $113,309
    2006$3,116 +2.7%$113,309 +26.2%
    2005$3,034 $89,753
    2004$3,034 $89,753
    2002$3,034 $89,753
    2001-- $89,753 -75%
    2000-- $359,013
    Find assessor info on the county website

    Neighborhood: 37027

    Nearby schools

    GreatSchools rating
    Schools provided by the listing agent
    • Elementary: Crockett Elementary
    • Middle: Woodland Middle School
    • High: Ravenwood High School

    Source: RealTracs MLS as distributed by MLS GRID. This data may not be complete. We recommend contacting the local school district to confirm school assignments for this home.

    Get a cash offer in 3 minutes
    Find out how much your home could sell for in as little as 3 minutes with a no-obligation cash offer.
    Estimated market value
    $1,689,100
    Get a cash offer in 3 minutes
    Find out how much your home could sell for in as little as 3 minutes with a no-obligation cash offer.
    Estimated market value
    $1,689,100