Exceptional custom-built luxury estate rests on 2+ private acres backing to peaceful, treed common space. Situated within a rare private enclave approved for a future gated entrance. Step inside to grand soaring ceilings accented by beautiful wood beams and impeccable details throughout. A private office sits behind custom wood doors. The spacious living room showcases built-in bookcases and a stacked-stone floor-to-ceiling gas fireplace. The chef’s kitchen boasts abundant white cabinetry, quartz countertops, custom vent hood, tiled backsplash, full sink and prep sink, top-of-the-line Miele appliances, pot filler, two dishwashers, and an oversized island. The home also features a central vacuum and a fully customized walk-in pantry with floor-to-ceiling cabinetry. The luxurious primary suite offers a private sitting area overlooking the serene backyard. The ensuite bath features separate vanities, a freestanding soaking tub, a dual-entry walk-in shower with rain head, and a custom walk-in closet. An additional ensuite bedroom is conveniently located on the main level. The main floor is completed by an elegant sitting area with a full wet bar featuring custom cabinetry, wine refrigerator, and prep sink—ideal for a game room or wine lounge. Upstairs, you’ll find three additional spacious ensuite bedrooms, each with full bathrooms and custom walk-in closets, along with a second laundry room. The upper level also features a dedicated movie theater with surround sound and a bonus room with access to a private balcony. Step outside to an entertainer’s paradise designed for seamless indoor-outdoor living. Expansive four-panel sliding doors lead to an extended covered porch and resort-style saltwater gunite pool complete with tanning ledge, spa, and cold plunge. The outdoor kitchen is fully equipped with a smoker, grill, fireplace, and pizza oven, all set on an expansive travertine patio.
Under contract - not showing
$3,625,000
6128 Lookaway Cir, Franklin, TN 37067
5beds
6,122sqft
Single Family Residence, Residential
Built in 2022
2.14 Acres Lot
$-- Zestimate®
$592/sqft
$117/mo HOA
What's special
Oversized islandPot fillerTwo dishwashersTiled backsplashTop-of-the-line miele appliancesExpansive travertine patioExpansive four-panel sliding doors
- 241 days
- 65
- 1
Zillow last checked:
Listing updated:
Listed by:
Christian LeMere 615-593-8090,
Keller Williams Realty Mt. Juliet 615-758-8886,
Kiley Williams 501-650-2688,
Keller Williams Realty Mt. Juliet
Source: RealTracs MLS as distributed by MLS GRID,MLS#: 3130617
Facts & features
Interior
Bedrooms & bathrooms
- Bedrooms: 5
- Bathrooms: 8
- Full bathrooms: 5
- 1/2 bathrooms: 3
- Main level bedrooms: 2
Bedroom 1
- Features: Suite
- Level: Suite
- Area: 504 Square Feet
- Dimensions: 18x28
Bedroom 2
- Features: Bath
- Level: Bath
- Area: 180 Square Feet
- Dimensions: 12x15
Bedroom 3
- Features: Bath
- Level: Bath
- Area: 210 Square Feet
- Dimensions: 14x15
Bedroom 4
- Features: Bath
- Level: Bath
- Area: 234 Square Feet
- Dimensions: 13x18
Primary bathroom
- Features: Double Vanity
- Level: Double Vanity
Dining room
- Area: 288 Square Feet
- Dimensions: 12x24
Other
- Area: 420 Square Feet
- Dimensions: 15x28
Kitchen
- Area: 276 Square Feet
- Dimensions: 12x23
Living room
- Area: 567 Square Feet
- Dimensions: 21x27
Other
- Features: Office
- Level: Office
- Area: 168 Square Feet
- Dimensions: 12x14
Other
- Features: Bedroom 5
- Level: Bedroom 5
- Area: 286 Square Feet
- Dimensions: 13x22
Recreation room
- Features: Second Floor
- Level: Second Floor
- Area: 448 Square Feet
- Dimensions: 16x28
Heating
- Central, Natural Gas
Cooling
- Central Air, Electric
Appliances
- Included: Double Oven, Built-In Electric Range, Dishwasher, Disposal, Microwave, Refrigerator
- Laundry: Electric Dryer Hookup, Washer Hookup
Features
- Bookcases, Built-in Features, Ceiling Fan(s), Entrance Foyer, High Ceilings, Open Floorplan, Pantry, Walk-In Closet(s), Wet Bar
- Flooring: Carpet, Wood, Tile
- Basement: Crawl Space,None
- Number of fireplaces: 2
- Fireplace features: Living Room
Interior area
- Total structure area: 6,122
- Total interior livable area: 6,122 sqft
- Finished area above ground: 6,122
Video & virtual tour
Property
Parking
- Total spaces: 3
- Parking features: Garage Door Opener, Garage Faces Side
- Garage spaces: 3
Features
- Levels: Two
- Stories: 2
- Patio & porch: Patio, Covered, Porch
- Exterior features: Balcony, Gas Grill
- Has private pool: Yes
- Pool features: In Ground
- Has spa: Yes
- Spa features: Private
- Fencing: Back Yard
Lot
- Size: 2.14 Acres
- Dimensions: 25 x 313
- Features: Private, Wooded
- Topography: Private,Wooded
Details
- Parcel number: 094060P D 00800 00019060P
- Special conditions: Standard
- Other equipment: Irrigation System
Construction
Type & style
- Home type: SingleFamily
- Property subtype: Single Family Residence, Residential
Materials
- Stone
- Roof: Asphalt
Condition
- New construction: No
- Year built: 2022
Utilities & green energy
- Sewer: STEP System
- Water: Public
- Utilities for property: Electricity Available, Natural Gas Available, Water Available, Underground Utilities
Community & HOA
Community
- Security: Fire Alarm, Security System, Smoke Detector(s)
- Subdivision: Lookaway Farms Sec2
HOA
- Has HOA: Yes
- Amenities included: Sidewalks, Underground Utilities, Trail(s)
- Services included: Maintenance Grounds, Trash
- HOA fee: $1,400 annually
Location
- Region: Franklin
Financial & listing details
- Price per square foot: $592/sqft
- Tax assessed value: $2,893,700
- Annual tax amount: $8,848
- Date on market: 2/13/2026
- Electric utility on property: Yes
Estimated market value
Not available
Estimated sales range
Not available
Not available
Price history
| Date | Event | Price |
|---|---|---|
| 5/17/2026 | Pending sale | $3,625,000$592/sqft |
Source:  RealTracs MLS as distributed by MLS GRID #3130617 Report a problem RealTracs MLS as distributed by MLS GRID #3130617 Report a problem | ||
| 4/28/2026 | Price change | $3,625,000-3.3%$592/sqft |
Source: RealTracs MLS as distributed by MLS GRID #3130617 Report a problem | ||
| 2/14/2026 | Listed for sale | $3,750,000-25%$613/sqft |
Source: RealTracs MLS as distributed by MLS GRID #3130617 Report a problem | ||
| 1/27/2026 | Listing removed | $4,999,000$817/sqft |
Source: RealTracs MLS as distributed by MLS GRID #3110151 Report a problem | ||
| 1/22/2026 | Listed for sale | $4,999,000$817/sqft |
Source: RealTracs MLS as distributed by MLS GRID #3110151 Report a problem | ||
| 1/1/2026 | Listing removed | $4,999,000$817/sqft |
Source: RealTracs MLS as distributed by MLS GRID #3067771 Report a problem | ||
| 12/22/2025 | Listed for sale | $4,999,000$817/sqft |
Source: RealTracs MLS as distributed by MLS GRID #3067771 Report a problem | ||
| 12/21/2025 | Listing removed | $4,999,000$817/sqft |
Source: RealTracs MLS as distributed by MLS GRID #3061998 Report a problem | ||
| 12/15/2025 | Listed for sale | $4,999,000$817/sqft |
Source: RealTracs MLS as distributed by MLS GRID #3061998 Report a problem | ||
| 12/9/2025 | Listing removed | $4,999,000$817/sqft |
Source: RealTracs MLS as distributed by MLS GRID #3037806 Report a problem | ||
| 11/1/2025 | Listed for sale | $4,999,000+25%$817/sqft |
Source: RealTracs MLS as distributed by MLS GRID #3037806 Report a problem | ||
| 6/12/2025 | Listing removed | $3,999,999$653/sqft |
Source: RealTracs MLS as distributed by MLS GRID #2807395 Report a problem | ||
| 5/22/2025 | Price change | $3,999,999-11.1%$653/sqft |
Source: RealTracs MLS as distributed by MLS GRID #2807395 Report a problem | ||
| 3/28/2025 | Listed for sale | $4,500,000$735/sqft |
Source: RealTracs MLS as distributed by MLS GRID #2807395 Report a problem | ||
| 1/31/2025 | Listing removed | $4,500,000$735/sqft |
Source: RealTracs MLS as distributed by MLS GRID #2683413 Report a problem | ||
| 12/31/2024 | Price change | $4,500,000-10%$735/sqft |
Source: RealTracs MLS as distributed by MLS GRID #2683413 Report a problem | ||
| 12/1/2024 | Listed for sale | $5,000,000$817/sqft |
Source: RealTracs MLS as distributed by MLS GRID #2683413 Report a problem | ||
| 11/1/2024 | Listing removed | $5,000,000$817/sqft |
Source: RealTracs MLS as distributed by MLS GRID #2683413 Report a problem | ||
| 7/31/2024 | Listed for sale | $5,000,000+18.2%$817/sqft |
Source: RealTracs MLS as distributed by MLS GRID #2683413 Report a problem | ||
| 12/21/2022 | Sold | $4,229,537+34.2%$691/sqft |
Source: Public Record Report a problem | ||
| 4/26/2022 | Listing removed | -- |
Source: RealTracs MLS as distributed by MLS GRID #2295166 Report a problem | ||
| 9/28/2021 | Pending sale | $3,152,351$515/sqft |
Source: RealTracs MLS as distributed by MLS GRID #2295166 Report a problem | ||
Public tax history
| Year | Property taxes | Tax assessment |
|---|---|---|
| 2025 | $9,405 +6.3% | $723,425 +53.7% |
| 2024 | $8,848 | $470,650 |
| 2023 | $8,848 +343.1% | $470,650 +343% |
| 2022 | $1,997 | $106,250 |
Find assessor info on the county website
Monthly payment
Est. payment
Payment breakdown
Explore the cost of this home by adjusting the details. Changes won't be saved.Climate risks
Neighborhood: 37067
Nearby schools
Schools provided by the listing agent
- Elementary: Clovercroft Elementary School
- Middle: Woodland Middle School
- High: Ravenwood High School
Source: RealTracs MLS as distributed by MLS GRID. This data may not be complete. We recommend contacting the local school district to confirm school assignments for this home.

Similar homes
- $2,480,0005 bd6 ba4.7k sqft6132 Lookaway Cir, Franklin, TN 37067For Sale
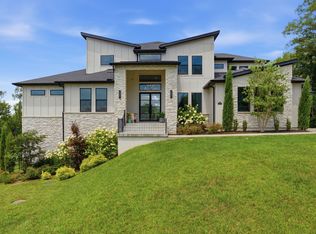
 MLS ID #3251868, Charles Jeter, LUXURY HOME BROKER. RealTracs MLS as distributed by MLS GRID
 - $3,900,0005 bd7 ba6.1k sqft116 Earlham Ct, Franklin, TN 37067For Sale
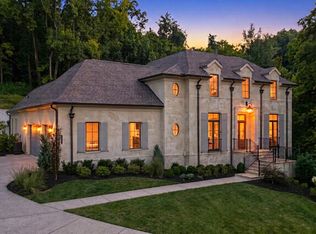 MLS ID #3545474, Theo Antoniadis. RealTracs MLS as distributed by MLS GRID
 - $2,495,0005 bd6 ba5.2k sqft6004 Lookaway Cir, Franklin, TN 37067For Sale
 MLS ID #3246131, Anna Campbell. RealTracs MLS as distributed by MLS GRID
 - $1,899,0004 bd5 ba4.1k sqft6133 Open Meadow Ln, Franklin, TN 37067For Sale
 MLS ID #3335731, Matt Bogosian. RealTracs MLS as distributed by MLS GRID
 - $3,525,0005 bd7 ba8k sqft4436 Ivan Creek Dr, Franklin, TN 37064For SaleMLS ID #3603470, Mary Brown. RealTracs MLS as distributed by MLS GRID
- $3,395,0005 bd6 ba5.5k sqft114 Gist St, Franklin, TN 37064For SaleMLS ID #3594242, Ryan G Cook. RealTracs MLS as distributed by MLS GRID
- $3,499,9005 bd6 ba5.1k sqft2245 Skinner Rd, Arrington, TN 37014For SaleMLS ID #3515184, Susan Gregory. RealTracs MLS as distributed by MLS GRID
- $3,999,0006 bd8 ba7.7k sqft6452 Penrose Dr, Brentwood, TN 37027For SaleMLS ID #3612023, Erin Krueger. RealTracs MLS as distributed by MLS GRID
- $3,695,0005 bd7 ba6.5k sqft8064 Heirloom Blvd, College Grove, TN 37046For SaleMLS ID #3206966, Louis Belote. RealTracs MLS as distributed by MLS GRID
- $3,949,0006 bd8 ba6.9k sqft8104 Turning Point Dr Lot 16, Brentwood, TN 37027New ConstructionMLS ID #3593218, Susan Gregory. RealTracs MLS as distributed by MLS GRID
- $3,620,0005 bd7 ba6k sqft6523 Currywood Dr, Nashville, TN 37205For SaleMLS ID #3190575, Axel Reed. RealTracs MLS as distributed by MLS GRID
- $3,890,0005 bd6 ba5.2k sqft5077 Native Pony Trl, College Grove, TN 37046For SaleMLS ID #3593674, Robert Shiels. RealTracs MLS as distributed by MLS GRID
- $2,395,0004 bd6 ba4.1k sqft1305 Twin Springs Dr, Brentwood, TN 37027For SaleMLS ID #3612523, Lisa Culp Taylor. RealTracs MLS as distributed by MLS GRID
- $2,499,0005 bd6 ba5.3k sqft1510 Beckham Dr, Brentwood, TN 37027For SaleMLS ID #3603277, Erin Krueger. RealTracs MLS as distributed by MLS GRID
- $2,499,0005 bd7 ba5.1k sqft1833 Dartmouth Dr, Brentwood, TN 37027New ConstructionMLS ID #3615512, Heather Poiry. RealTracs MLS as distributed by MLS GRID
- $2,700,0004 bd5 ba5.4k sqft4617 Delta Springs Ln, Franklin, TN 37064For SaleMLS ID #3592201, Milena Schroeder. RealTracs MLS as distributed by MLS GRID
- $3,100,0004 bd5 ba5.7k sqft310 Deerwood Ln, Brentwood, TN 37027For SaleMLS ID #3526989, Jessica Power. RealTracs MLS as distributed by MLS GRID
- $2,225,0006 bd6 ba5.5k sqft1745 Umbria Dr, Brentwood, TN 37027For SaleMLS ID #3231611, Kori Kintsch. RealTracs MLS as distributed by MLS GRID
- $2,500,0005 bd6 ba6.4k sqft1115 Wilson Pike, Brentwood, TN 37027For SaleMLS ID #3506070, Maria Recio. RealTracs MLS as distributed by MLS GRID
