Skip main navigation
Closed
  • $1,825,000

    4609 Delta Springs Ln, Franklin, TN 37064

    4beds
    4,514sqft
    Single Family Residence, Residential
    Built in 2013
    1.01 Acres Lot
    $1,856,800 Zestimate®
    $404/sqft
    $7,373 Estimated rent

    Home value

    $1,856,800

    $1.76M - $1.97M

    $7,373/mo

    Zestimate® history
    Loading
    Loading...

    Owner options

    List your home for rent

    $7,373/mo

    Rent Zestimate®

    Find your next renter with Zillow Rental Manager. Plus, with online applications, you can quickly screen prospective tenants – for free.

    Learn more

    $7,373/mo

    Rent Zestimate®

    Refinance and save

    $8,498/mo

    Est. payment

    Refinancing to a lower rate could help reduce your monthly payments and save thousands over the life of the loan.

    See today's rates

    $8,498/mo

    Est. payment

    Explore your selling options

    Work with a Zillow partner agent

    Leverage their expertise and Zillow's premium Showcase listings to get your home seen by more buyers.

    Get started

    List with your own agent

    Get your home in front of millions of buyers by listing it on Zillow.

    Learn how to do it

    Sell it yourself

    Take full control of how buyers see your home on Zillow by listing For Sale by Owner (FSBO).

    List your home

    What's special

    Gas fireplaceBuilt-in fireplaceWater featureCustom built-insMain-level guest suiteLeathered granite countersSpa-like bath
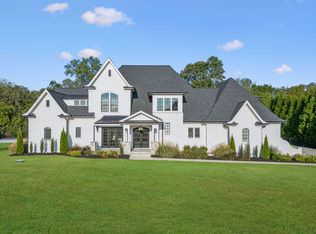
    Nestled on over an acre in an exclusive neighborhood (only 28 homes on luxury lots), this elegant all-brick estate blends timeless style with modern upgrades. Step inside to find hardwood floors throughout the main level and exquisite natural light filling spacious living and dining areas—ideal for entertaining. The living room features coffered ceilings, a built-in fireplace, and a custom inset big-screen TV. The gourmet kitchen is a chef’s dream with brand-new appliances, GE Monogram Smart Oven, leathered granite counters, and custom cabinetry. A gorgeous main-floor owner’s suite offers abundant closet space and a stunning spa-like bath, while a main-level guest suite provides comfort for visitors. Upstairs, discover a huge bonus room. All the closets feature custom built-ins! This home has abundant storage, including easily accessible attic space. Outdoor living is elevated with a luxurious back porch featuring retractable screens, a gas fireplace, a TV, and a built-in grill, all overlooking a large, private lot that backs up to an undeveloped field. The extended patio is surrounded by lush landscaping and a water feature. A three-car garage with Swiss tile flooring provides ample parking. Practical upgrades include a new roof, upgraded gutters, new HVAC, new hot water heater, a whole-home water filtration system, and a gas generator. The excellent location balances peace and privacy with convenience. Enjoy easy access to all of the area's best retail and dining (Downtown Franklin, the Factory, Cool Springs Galleria & more all within 15 min). You're also zoned for a top-rated school district!

    Zillow last checked:

    Listing updated:

    Listing Provided by:

    Brianna Morant 615-484-9994,

    Benchmark Realty, LLC,

    Tara Shea 615-400-6293,

    Benchmark Realty, LLC

    Bought with:

    Tucker Felts | Kelton Group, 361471

    eXp Realty

    Source: RealTracs MLS as distributed by MLS GRID,MLS#: 3017676MLS Logo

    Facts & features

    Interior

    Bedrooms & bathrooms
    • Bedrooms: 4
    • Bathrooms: 5
    • Full bathrooms: 5
    • Main level bedrooms: 2
    Primary bathroom
    • Features: Double Vanity
    • Level: Double Vanity
    Recreation room
    • Features: Second Floor
    • Level: Second Floor
    • Area: 475 Square Feet
    • Dimensions: 25x19
    Heating
    • Central, Dual
    Cooling
    • Central Air, Dual
    Appliances
    • Included: Double Oven, Electric Oven, Gas Range
    Features
    • Built-in Features, Ceiling Fan(s), Entrance Foyer, Extra Closets, High Ceilings, Walk-In Closet(s)
    • Flooring: Carpet, Wood, Tile
    • Basement: Crawl Space,None
    • Number of fireplaces: 1
    Interior area
    • Total structure area: 4,514
    • Total interior livable area: 4,514 sqft
    • Finished area above ground: 4,514

    Property

    Parking
    • Total spaces: 3
    • Parking features: Garage Faces Side
    • Garage spaces: 3
    Features
    • Levels: Two
    • Stories: 2
    • Patio & porch: Patio, Screened
    • Exterior features: Gas Grill
    • Fencing: Back Yard
    Lot
    • Size: 1.01 Acres
    Details
    • Parcel number: 094107A A 00300 00014107H
    • Special conditions: Standard

    Construction

    Type & style
    • Home type: SingleFamily
    • Property subtype: Single Family Residence, Residential
    Materials
    • Brick
    Condition
    • New construction: No
    • Year built: 2013

    Utilities & green energy

    • Sewer: Septic Tank
    • Water: Public
    • Utilities for property: Water Available

    Community & neighborhood

    Location
    • Region: Franklin
    • Subdivision: Delta Springs

    HOA & financial

    HOA
    • Has HOA: Yes
    • HOA fee: $250 quarterly

    Price history

    DateEventPrice
    11/17/2025Sold$1,825,000$404/sqft
    Source: RealTracs MLS as distributed by MLS GRID #3017676 Report a problem
    10/20/2025Contingent$1,825,000$404/sqft
    Source: RealTracs MLS as distributed by MLS GRID #3017676 Report a problem
    10/16/2025Listed for sale$1,825,000-3.9%$404/sqft
    Source: RealTracs MLS as distributed by MLS GRID #3017676 Report a problem
    10/15/2025Listing removed$1,900,000$421/sqft
    Source: RealTracs MLS as distributed by MLS GRID #3003452 Report a problem
    9/30/2025Listed for sale$1,900,000+100%$421/sqft
    Source: RealTracs MLS as distributed by MLS GRID #3003452 Report a problem
    11/14/2020Sold$950,000+63.6%$210/sqft
    Source: RealTracs MLS as distributed by MLS GRID #2206952 Report a problem
    7/19/2013Sold$580,750+486.6%$129/sqft
    Source: Public Record Report a problem
    1/2/2013Sold$99,000$22/sqft
    Source: Public Record Report a problem

    Public tax history

    YearProperty taxesTax assessment
    2025$4,384 -1.6%$337,250 +42.4%
    2024$4,454 $236,900
    2023$4,454 $236,900
    2022$4,454 +1.4%$236,900 +1.4%
    2021$4,393 +31%$233,650 +54.7%
    2020$3,353 $151,025
    2019$3,353 +3.3%$151,025
    2018$3,247 $151,025
    2017$3,247 $151,025
    2016-- $151,025 +12.9%
    2015-- $133,800
    2014-- $133,800 +84.9%
    2013-- $72,350 +204.6%
    2012-- $23,750
    2011-- $23,750

    Find assessor info on the county website

    Neighborhood: Seward Hall

    Nearby schools

    GreatSchools rating
    Schools provided by the listing agent
    • Elementary: Creekside Elementary School
    • Middle: Fred J Page Middle School
    • High: Fred J Page High School

    Source: RealTracs MLS as distributed by MLS GRID. This data may not be complete. We recommend contacting the local school district to confirm school assignments for this home.

    Get a cash offer in 3 minutes
    Find out how much your home could sell for in as little as 3 minutes with a no-obligation cash offer.
    Estimated market value
    $1,856,800
    Get a cash offer in 3 minutes
    Find out how much your home could sell for in as little as 3 minutes with a no-obligation cash offer.
    Estimated market value
    $1,856,800