Skip main navigation
Closed
  • $2,180,000

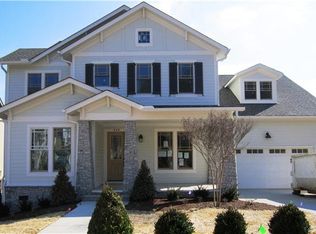
    420 Wild Elm St, Franklin, TN 37064

    4beds
    3,763sqft
    Single Family Residence, Residential
    Built in 2005
    0.29 Acres Lot
    $2,234,000 Zestimate®
    $579/sqft
    $5,551 Estimated rent

    Home value

    $2,234,000

    $2.10M - $2.37M

    $5,551/mo

    Zestimate® history
    Loading
    Loading...

    Owner options

    List your home for rent

    $5,551/mo

    Rent Zestimate®

    Find your next renter with Zillow Rental Manager. Plus, with online applications, you can quickly screen prospective tenants – for free.

    Learn more

    $5,551/mo

    Rent Zestimate®

    Refinance and save

    $10,184/mo

    Est. payment

    Refinancing to a lower rate could help reduce your monthly payments and save thousands over the life of the loan.

    See today's rates

    $10,184/mo

    Est. payment

    Explore your selling options

    Work with a Zillow partner agent

    Leverage their expertise and Zillow's premium Showcase listings to get your home seen by more buyers.

    Get started

    List with your own agent

    Get your home in front of millions of buyers by listing it on Zillow.

    Learn how to do it

    Sell it yourself

    Take full control of how buyers see your home on Zillow by listing For Sale by Owner (FSBO).

    List your home

    What's special

    Built-in refrigeratorModern comfortCustom built-in bunk bedsMain-level primary suiteBeautifully landscaped private backyardLarge lotLuxurious finishes
    Step into timeless sophistication with this beautifully renovated, European-inspired residence, located on a large lot in the heart of Westhaven. This home has undergone a full-scale renovation, with no detail overlooked. Every element has been meticulously curated to showcase luxurious finishes, modern comfort, and seamless functionality throughout. A custom-built study offers a designated workspace, complete with a large built-in desk, ample shelving, and integrated filing drawers—perfect for working from home or keeping life organized.The gourmet kitchen is a chef’s dream, showcasing exquisite Mouser in-laid cabinetry, a striking 10-foot island, top-of-the-line JennAir appliances, a built-in refrigerator, warming drawer, ice machine, and a stunning custom wall of oversized drawers/cabinets designed for optimal storage. Entertain effortlessly at the bespoke bar, featuring beverage coolers, wine storage, antique mirrors, and ambient lighting. The main-level primary suite is a serene retreat, appointed with spa-like finishes and elegant real marble accents. A well-designed laundry room offers built-in Dry Away drying racks and extensive cabinetry. Upstairs, you’ll find a secondary primary suite with an oversized en suite bathroom featuring a large tub in shower combo! An additional en-suite bedroom and full bath provide comfort and flexibility for family or guests. A generous bonus room features four custom built-in bunk beds—perfect for kids, guests, or sleepover adventures. Storage abounds with a large, floored walk-in attic and a second floored pull-down attic offering even more storage space. Step outside to a beautifully landscaped, private backyard with a spacious deck—ideal for outdoor entertaining! The yard is pool-ready and offers true backyard living. The seller has preliminary pool sketches from Patriot Pools. Additional features include epoxy coated garage floors, Halo Water Filtration System & tankless hot water tank.

    Zillow last checked:

    Listing updated:

    Listing Provided by:

    Leanne VandeKamp 615-557-8552,

    Onward Real Estate,

    Anna Shea Woodruff 615-557-8557,

    Onward Real Estate

    Bought with:

    ToniAnn Templeman, 376347

    Luxury Homes of Tennessee

    Source: RealTracs MLS as distributed by MLS GRID,MLS#: 2819737MLS Logo

    Facts & features

    Interior

    Bedrooms & bathrooms
    • Bedrooms: 4
    • Bathrooms: 4
    • Full bathrooms: 4
    • Main level bedrooms: 2
    Bedroom 1
    • Features: Suite
    • Level: Suite
    • Area: 255 Square Feet
    • Dimensions: 17x15
    Bedroom 2
    • Features: Bath
    • Level: Bath
    • Area: 195 Square Feet
    • Dimensions: 13x15
    Bedroom 3
    • Features: Bath
    • Level: Bath
    • Area: 154 Square Feet
    • Dimensions: 11x14
    Bedroom 4
    • Features: Bath
    • Level: Bath
    • Area: 288 Square Feet
    • Dimensions: 12x24
    Bonus room
    • Features: Second Floor
    • Level: Second Floor
    • Area: 320 Square Feet
    • Dimensions: 16x20
    Dining room
    • Features: Combination
    • Level: Combination
    • Area: 225 Square Feet
    • Dimensions: 15x15
    Kitchen
    • Area: 225 Square Feet
    • Dimensions: 15x15
    Living room
    • Area: 323 Square Feet
    • Dimensions: 17x19
    Heating
    • Central
    Cooling
    • Central Air, Electric
    Appliances
    • Included: Double Oven, Dishwasher, Disposal, Dryer, Ice Maker, Microwave, Refrigerator, Washer
    • Laundry: Electric Dryer Hookup, Washer Hookup
    Features
    • Bookcases, Built-in Features, Ceiling Fan(s), Entrance Foyer, Open Floorplan, Redecorated, Smart Thermostat, Walk-In Closet(s), Kitchen Island
    • Flooring: Wood
    • Basement: Crawl Space
    • Number of fireplaces: 1
    • Fireplace features: Insert, Gas
    Interior area
    • Total structure area: 3,763
    • Total interior livable area: 3,763 sqft
    • Finished area above ground: 3,763

    Property

    Parking
    • Total spaces: 3
    • Parking features: Garage Door Opener, Garage Faces Side
    • Garage spaces: 3
    Features
    • Levels: Two
    • Stories: 2
    • Patio & porch: Deck, Covered, Porch
    • Exterior features: Balcony, Smart Lock(s)
    • Pool features: Association
    Lot
    • Size: 0.29 Acres
    • Dimensions: 85 x 150
    • Features: Views
    Details
    • Parcel number: 094077B E 00900 00005077B
    • Special conditions: Owner Agent
    • Other equipment: Satellite Dish

    Construction

    Type & style
    • Home type: SingleFamily
    • Architectural style: Traditional
    • Property subtype: Single Family Residence, Residential
    Materials
    • Brick
    • Roof: Shingle
    Condition
    • New construction: No
    • Year built: 2005

    Utilities & green energy

    • Sewer: Public Sewer
    • Water: Private
    • Utilities for property: Water Available, Underground Utilities
    Green energy
    • Energy efficient items: Water Heater

    Community & neighborhood

    Security
    • Security features: Security System, Smoke Detector(s), Smart Camera(s)/Recording
    Location
    • Region: Franklin
    • Subdivision: Westhaven Sec 7

    HOA & financial

    HOA
    • Has HOA: Yes
    • HOA fee: $332 monthly
    • Amenities included: Clubhouse, Fitness Center, Golf Course, Park, Playground, Pool, Sidewalks, Tennis Court(s), Underground Utilities, Trail(s)
    • Services included: Maintenance Grounds, Recreation Facilities

    Price history

    DateEventPrice
    5/21/2025Sold$2,180,000-5.2%$579/sqft
    Source: RealTracs MLS as distributed by MLS GRID #2819737 Report a problem
    5/5/2025Pending sale$2,300,000$611/sqft
    Source: RealTracs MLS as distributed by MLS GRID #2819737 Report a problem
    4/26/2025Contingent$2,300,000$611/sqft
    Source: RealTracs MLS as distributed by MLS GRID #2819737 Report a problem
    4/18/2025Listed for sale$2,300,000+268%$611/sqft
    Source: RealTracs MLS as distributed by MLS GRID #2819737 Report a problem
    5/3/2013Listing removed$625,000$166/sqft
    Source: Bob Parks Realty, LLC #1424409 Report a problem
    2/6/2013Listed for sale$625,000+3.7%$166/sqft
    Source: Bob Parks Realty, LLC #1424409 Report a problem
    7/7/2006Sold$602,789$160/sqft
    Source: Public Record Report a problem

    Public tax history

    YearProperty taxesTax assessment
    2025$5,670 +22.7%$362,075 +69%
    2024$4,620 $214,250
    2023$4,620 $214,250
    2022$4,620 $214,250
    2021$4,620 +1.8%$214,250 +21.7%
    2020$4,537 $176,025
    2019$4,537 +2.8%$176,025
    2018$4,414 $176,025
    2017$4,414 $176,025
    2016-- $176,025 +21%
    2015-- $145,525
    2014-- $145,525
    2013-- $145,525
    2012-- $145,525
    2011-- $145,525 +0.5%
    2007$3,814 $144,789
    2006$3,814 +309.4%$144,789 +543.5%
    2005$932 $22,500

    Find assessor info on the county website

    Neighborhood: West Harpeth

    Nearby schools

    GreatSchools rating
    Schools provided by the listing agent
    • Elementary: Pearre Creek Elementary School
    • Middle: Hillsboro Elementary/ Middle School
    • High: Franklin High School

    Source: RealTracs MLS as distributed by MLS GRID. This data may not be complete. We recommend contacting the local school district to confirm school assignments for this home.

    Get a cash offer in 3 minutes
    Find out how much your home could sell for in as little as 3 minutes with a no-obligation cash offer.
    Estimated market value
    $2,234,000
    Get a cash offer in 3 minutes
    Find out how much your home could sell for in as little as 3 minutes with a no-obligation cash offer.
    Estimated market value
    $2,234,000