Discover a true masterpiece set on a private, wooded acre—where luxury, comfort, and thoughtful design come together effortlessly. This stunning home features soaring volume ceilings and an open-concept layout that creates a bright, expansive feel perfect for both everyday living and entertaining.
Under contract - not showing
$2,603,527
1804 Mariner Ln Lot 15, Brentwood, TN 37027
5beds
5,734sqft
Single Family Residence, Residential
Built in 2026
1 Acres Lot
$-- Zestimate®
$454/sqft
$180/mo HOA
What's special
- 110 days
- 3
- 0
Zillow last checked:
Listing updated:
Listed by:
Beth Ann Smith 615-300-5116,
Parks Compass 615-370-8669
Source: RealTracs MLS as distributed by MLS GRID,MLS#: 3211457
Facts & features
Interior
Bedrooms & bathrooms
- Bedrooms: 5
- Bathrooms: 6
- Full bathrooms: 5
- 1/2 bathrooms: 1
- Main level bedrooms: 2
Bedroom 1
- Features: Suite
- Level: Suite
- Area: 342 Square Feet
- Dimensions: 19x18
Bedroom 2
- Features: Bath
- Level: Bath
- Area: 195 Square Feet
- Dimensions: 15x13
Bedroom 3
- Features: Bath
- Level: Bath
- Area: 196 Square Feet
- Dimensions: 14x14
Bedroom 4
- Features: Bath
- Level: Bath
- Area: 144 Square Feet
- Dimensions: 12x12
Primary bathroom
- Features: Double Vanity
- Level: Double Vanity
Den
- Features: Bookcases
- Level: Bookcases
- Area: 252 Square Feet
- Dimensions: 18x14
Dining room
- Features: Formal
- Level: Formal
- Area: 204 Square Feet
- Dimensions: 17x12
Kitchen
- Features: Pantry
- Level: Pantry
- Area: 234 Square Feet
- Dimensions: 13x18
Living room
- Features: Great Room
- Level: Great Room
- Area: 468 Square Feet
- Dimensions: 26x18
Other
- Features: Breakfast Room
- Level: Breakfast Room
- Area: 143 Square Feet
- Dimensions: 13x11
Other
- Features: Bedroom 5
- Level: Bedroom 5
- Area: 210 Square Feet
- Dimensions: 15x14
Recreation room
- Features: Second Floor
- Level: Second Floor
- Area: 380 Square Feet
- Dimensions: 20x19
Heating
- Natural Gas
Cooling
- Electric
Appliances
- Included: Built-In Gas Oven, Built-In Gas Range, Dishwasher, Disposal, Stainless Steel Appliance(s)
- Laundry: Electric Dryer Hookup, Washer Hookup
Features
- Bookcases, Ceiling Fan(s), High Ceilings, Pantry, Walk-In Closet(s), High Speed Internet
- Flooring: Carpet, Wood, Tile
- Basement: Crawl Space
- Number of fireplaces: 3
- Fireplace features: Den, Family Room, Gas
Interior area
- Total structure area: 5,734
- Total interior livable area: 5,734 sqft
- Finished area above ground: 5,734
Property
Parking
- Total spaces: 3
- Parking features: Garage Faces Side, Aggregate
- Garage spaces: 3
Features
- Levels: Two
- Stories: 2
- Patio & porch: Patio, Covered
Lot
- Size: 1 Acres
- Features: Private, Wooded
- Topography: Private,Wooded
Details
- Special conditions: Standard
- Other equipment: Irrigation System
Construction
Type & style
- Home type: SingleFamily
- Architectural style: Contemporary
- Property subtype: Single Family Residence, Residential
Materials
- Brick, Hardboard Siding
- Roof: Shingle
Condition
- New construction: Yes
- Year built: 2026
Utilities & green energy
- Sewer: Public Sewer
- Water: Public
- Utilities for property: Electricity Available, Natural Gas Available, Water Available
Community & HOA
Community
- Security: Smoke Detector(s)
- Subdivision: Tiburon
HOA
- Has HOA: Yes
- HOA fee: $2,160 annually
- Second HOA fee: $800 one time
Location
- Region: Brentwood
Financial & listing details
- Price per square foot: $454/sqft
- Annual tax amount: $8,950
- Date on market: 5/14/2026
- Date available: 01/31/2027
- Electric utility on property: Yes
Estimated market value
Not available
Estimated sales range
Not available
Not available
Price history
| Date | Event | Price |
|---|---|---|
| 5/14/2026 | Pending sale | $2,369,900$413/sqft |
Source:  RealTracs MLS as distributed by MLS GRID #3211457 Report a problem RealTracs MLS as distributed by MLS GRID #3211457 Report a problem | ||
Public tax history
Tax history is unavailable.
Monthly payment
Est. payment
Payment breakdown
Explore the cost of this home by adjusting the details. Changes won't be saved.Climate risks
Neighborhood: 37027
Nearby schools
Schools provided by the listing agent
- Elementary: Jordan Elementary School
- Middle: Sunset Middle School
- High: Nolensville High School
Source: RealTracs MLS as distributed by MLS GRID. This data may not be complete. We recommend contacting the local school district to confirm school assignments for this home.

- $3,800,0003 bd3 ba4k sqft9813 Sam Donald Rd, Nolensville, TN 37135Sold
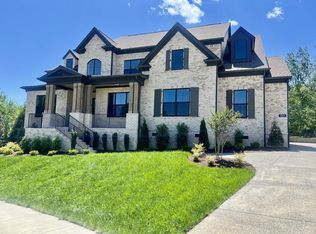
- $2,169,9005 bd6 ba4.9k sqft1900 Palisades Dr LOT 1, Brentwood, TN 37027Pending
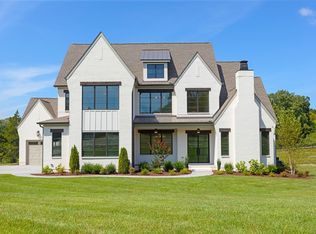
- $2,299,9005 bd6 ba4.8k sqft1799 Mariner Ln LOT 6, Brentwood, TN 37027New Construction
- $1,159,200-- bd-- ba-- sqft9817 Sam Donald Rd, Nolensville, TN 37135Off Market
Similar homes
- $2,599,9005 bd8 ba4.9k sqft9405 Dewaal Rdg Lot 198, Brentwood, TN 37027New Construction
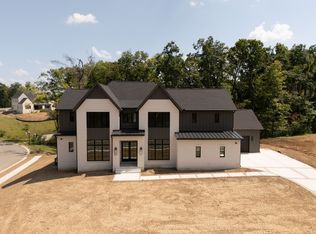
 MLS ID #3148747, Susan Gregory. RealTracs MLS as distributed by MLS GRID
 - $2,400,0005 bd6 ba6.2k sqft91 Governors Way, Brentwood, TN 37027For Sale
 MLS ID #3256081, Michael Oliveira. RealTracs MLS as distributed by MLS GRID
 - $2,699,9006 bd7 ba5.4k sqft1586 Eastwood Dr Lot 106, Brentwood, TN 37027New Construction
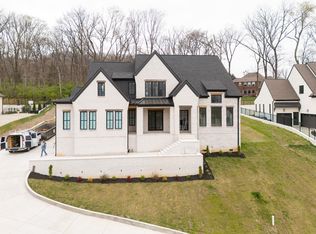 MLS ID #3172828, Susan Gregory. RealTracs MLS as distributed by MLS GRID
 - $2,689,0005 bd7 ba5.6k sqft9407 Dewaal Rdg Lot 199, Brentwood, TN 37027New Construction
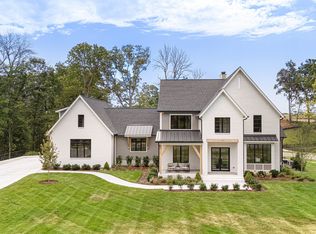 MLS ID #3068693, Bradley (Brad) W. Pennington. RealTracs MLS as distributed by MLS GRID
 - $2,499,8995 bd7 ba5k sqft1695 Hyneman Ct Lot 181, Brentwood, TN 37027New ConstructionMLS ID #3139171, Bradley (Brad) W. Pennington. RealTracs MLS as distributed by MLS GRID
- $1,989,0004 bd6 ba6k sqft1833 Bronwyn Ct, Brentwood, TN 37027For SaleMLS ID #3526878, Julie Casassa. RealTracs MLS as distributed by MLS GRID
- $3,315,2255 bd7 ba5.3k sqft1739 Briarmont Pl Lot 105, Brentwood, TN 37027New ConstructionMLS ID #3262929, Mary A. Kocina. RealTracs MLS as distributed by MLS GRID
- $2,049,9004 bd5 ba3.8k sqft9906 Amarosa Ct Lot 14, Brentwood, TN 37027New ConstructionMLS ID #3158405, Susan Gregory. RealTracs MLS as distributed by MLS GRID
- $2,100,0005 bd6 ba5.8k sqft1046 Weston Ct, Brentwood, TN 37027For SaleMLS ID #3182647, Meghan Siebe. RealTracs MLS as distributed by MLS GRID
- $1,699,0005 bd8 ba6.3k sqft9505 Wicklow Rd, Brentwood, TN 37027For SaleMLS ID #3512590, Gary Ashton. RealTracs MLS as distributed by MLS GRID
- $1,449,0005 bd6 ba6.4k sqft330 Fountainbrooke Dr, Brentwood, TN 37027For SaleMLS ID #3514624, Marna Craig. RealTracs MLS as distributed by MLS GRID
- $1,950,3214 bd4 ba4.1k sqft9550 Loyola Dr Lot 3, Brentwood, TN 37027New ConstructionRealTracs MLS as distributed by MLS GRID
- $1,839,5004 bd5 ba4.2k sqft1847 Wadebridge Way, Brentwood, TN 37027For SaleMLS ID #3261038, Jonathan Minerick. RealTracs MLS as distributed by MLS GRID
- $1,950,0005 bd6 ba4.2k sqft1037 Annecy Pkwy Lot 124, Nolensville, TN 37135New ConstructionMLS ID #3228821, Chad Hornick. RealTracs MLS as distributed by MLS GRID
- $2,579,9904 bd5 ba4.5k sqft1074 Hamilton Way Lot 48, Franklin, TN 37064New ConstructionMLS ID #3529820, Shelby Arnold. RealTracs MLS as distributed by MLS GRID
- $2,699,9905 bd5 ba5.2k sqft2072 Hamilton Dr Lot 26, Franklin, TN 37064New ConstructionMLS ID #3529264, Shelby Arnold. RealTracs MLS as distributed by MLS GRID
- $2,399,9005 bd7 ba5.3k sqft7262 Murrel Dr, Franklin, TN 37064New ConstructionRealTracs MLS as distributed by MLS GRID
- $1,400,0004 bd3 ba3.9k sqft618 Hunters Ln, Brentwood, TN 37027For SaleMLS ID #3245564, Johnny Rios. RealTracs MLS as distributed by MLS GRID
