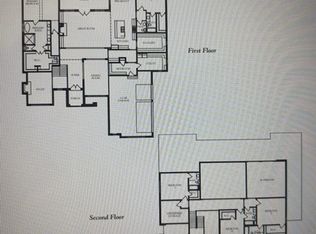
WOW! MAJOR Price Reduction! Discover the prestige and amazing views of Calistoga by award-winning Turnberry Homes. This is your rare opportunity to own a masterpiece in such a desirable location. Step into the breathtaking Sunderland II, a stunning 5-bedroom home designed for both stateliness and comfort. From the moment you enter the soaring 2-story foyer, you’ll be captivated by the towering ceilings, intricate moldings, and a sweeping staircase bathed in natural light. Main-Level Luxury & Functionality: Private Home Office for work or study, Expansive Kitchen seamlessly flowing into the Family Room—perfect for gatherings, Butler’s Pantry & Walk-in Pantry for effortless entertaining, Front & Rear Staircases for convenience and elegance, Primary & Guest Suites on the main level for multi-generational living, Spa-Like Primary Bath with separate vanities & walk-in closets. Upper-Level Comfort & Extra Spacious Bonus Room for relaxation or entertainment, Generous Walk-in Storage for easy organization, Three-Car Garage for ample parking & storage, Every detail has been designed with luxury and convenience in mind, from sod and irrigation to the incredible included features that set this home apart from the rest. Don’t miss your chance to own a piece of Calistoga's finest.
Under contract - not showing
$2,169,900
1900 Palisades Dr Lot 1, Brentwood, TN 37027
5beds
4,974sqft
Single Family Residence, Residential
Built in 2025
1.23 Acres Lot
$-- Zestimate®
$436/sqft
$130/mo HOA
What's special
- 229 days
- 18
- 1
Zillow last checked:
Listing updated:
Listed by:
Susan Gregory 615-207-5600,
Onward Real Estate 615-234-5180
Source: RealTracs MLS as distributed by MLS GRID,MLS#: 2890682
Facts & features
Interior
Bedrooms & bathrooms
- Bedrooms: 5
- Bathrooms: 6
- Full bathrooms: 5
- 1/2 bathrooms: 1
- Main level bedrooms: 2
Bedroom 1
- Features: Suite
- Level: Suite
- Area: 320 Square Feet
- Dimensions: 20x16
Bedroom 2
- Features: Bath
- Level: Bath
- Area: 156 Square Feet
- Dimensions: 13x12
Bedroom 3
- Features: Bath
- Level: Bath
- Area: 156 Square Feet
- Dimensions: 13x12
Bedroom 4
- Features: Bath
- Level: Bath
- Area: 192 Square Feet
- Dimensions: 16x12
Primary bathroom
- Features: Suite
- Level: Suite
Dining room
- Features: Formal
- Level: Formal
- Area: 156 Square Feet
- Dimensions: 13x12
Kitchen
- Features: Pantry
- Level: Pantry
- Area: 308 Square Feet
- Dimensions: 22x14
Living room
- Features: Great Room
- Level: Great Room
- Area: 418 Square Feet
- Dimensions: 22x19
Other
- Features: Office
- Level: Office
- Area: 144 Square Feet
- Dimensions: 12x12
Other
- Features: Bedroom 5
- Level: Bedroom 5
- Area: 210 Square Feet
- Dimensions: 15x14
Recreation room
- Features: Second Floor
- Level: Second Floor
- Area: 460 Square Feet
- Dimensions: 23x20
Heating
- Dual, Natural Gas
Cooling
- Dual, Electric
Appliances
- Included: Dishwasher, Disposal, Microwave, Double Oven, Electric Oven, Gas Range
- Laundry: Electric Dryer Hookup, Washer Hookup
Features
- Ceiling Fan(s), Entrance Foyer, Extra Closets, High Ceilings, Pantry, Walk-In Closet(s)
- Flooring: Carpet, Wood, Tile
- Basement: None,Crawl Space
- Number of fireplaces: 2
- Fireplace features: Great Room
Interior area
- Total structure area: 4,974
- Total interior livable area: 4,974 sqft
- Finished area above ground: 4,974
Property
Parking
- Total spaces: 3
- Parking features: Garage Door Opener, Attached
- Attached garage spaces: 3
Features
- Levels: Two
- Stories: 2
- Patio & porch: Patio
Lot
- Size: 1.23 Acres
- Features: Sloped
- Topography: Sloped
Details
- Special conditions: Standard
- Other equipment: Irrigation System
Construction
Type & style
- Home type: SingleFamily
- Architectural style: Traditional
- Property subtype: Single Family Residence, Residential
Materials
- Brick
- Roof: Shingle
Condition
- New construction: Yes
- Year built: 2025
Utilities & green energy
- Sewer: Public Sewer
- Water: Public
- Utilities for property: Electricity Available, Natural Gas Available, Water Available, Underground Utilities
Community & HOA
Community
- Security: Smoke Detector(s)
- Subdivision: Calistoga
HOA
- Has HOA: Yes
- Amenities included: Underground Utilities
- HOA fee: $130 monthly
Location
- Region: Brentwood
Financial & listing details
- Price per square foot: $436/sqft
- Date on market: 1/16/2026
- Date available: 12/31/2025
- Electric utility on property: Yes
Estimated market value
Not available
Estimated sales range
Not available
Not available
Price history
| Date | Event | Price |
|---|---|---|
| 5/23/2025 | Pending sale | $2,169,900$436/sqft |
Source:  RealTracs MLS as distributed by MLS GRID #2890682 Report a problem RealTracs MLS as distributed by MLS GRID #2890682 Report a problem | ||
Public tax history
Tax history is unavailable.
Monthly payment
Est. payment
Payment breakdown
Explore the cost of this home by adjusting the details. Changes won't be saved.Climate risks
Neighborhood: 37027
Nearby schools
Schools provided by the listing agent
- Elementary: Jordan Elementary School
- Middle: Sunset Middle School
- High: Nolensville High School
Source: RealTracs MLS as distributed by MLS GRID. This data may not be complete. We recommend contacting the local school district to confirm school assignments for this home.
- $2,399,9005 bd6 ba5.7k sqft9684 Tiburon Dr LOT 2, Brentwood, TN 37027New Construction

- $2,603,5275 bd6 ba5.7k sqft1804 Mariner Ln LOT 15, Brentwood, TN 37027Pending
- $1,159,200-- bd-- ba-- sqft9817 Sam Donald Rd, Nolensville, TN 37135Off Market
- $1,275,00015.01 acres9820 Sam Donald Rd, Nolensville, TN 37135Lot/Land
Similar homes
- $2,399,9005 bd6 ba5.7k sqft9684 Tiburon Dr Lot 2, Brentwood, TN 37027New Construction
 MLS ID #3531235, Beth Ann Smith. RealTracs MLS as distributed by MLS GRID
 - $2,299,9005 bd6 ba4.8k sqft1799 Mariner Ln Lot 6, Brentwood, TN 37027New Construction
 MLS ID #3529485, Beth Ann Smith. RealTracs MLS as distributed by MLS GRID
 - $2,099,9005 bd6 ba4.7k sqft1954 Napa Dr Lot 3, Brentwood, TN 37027New Construction
 MLS ID #3530236, Susan Gregory. RealTracs MLS as distributed by MLS GRID
 - $2,199,9905 bd7 ba4.3k sqft1839 Dartmouth Dr, Brentwood, TN 37027New Construction
 RealTracs MLS as distributed by MLS GRID
 - $1,999,9005 bd6 ba4.9k sqft1970 Napa Dr Lot 18, Brentwood, TN 37027New ConstructionMLS ID #3155048, Susan Gregory. RealTracs MLS as distributed by MLS GRID
- $1,989,0004 bd6 ba6k sqft1833 Bronwyn Ct, Brentwood, TN 37027For SaleMLS ID #3526878, Julie Casassa. RealTracs MLS as distributed by MLS GRID
- $1,925,0005 bd5 ba4.3k sqft9442 Foothills Dr, Brentwood, TN 37027For SaleMLS ID #3520720, Christopher Barton. RealTracs MLS as distributed by MLS GRID
- $2,399,0005 bd7 ba5.3k sqft1878 Traditions Cir, Brentwood, TN 37027For SaleMLS ID #3306491, Maryann Palise. RealTracs MLS as distributed by MLS GRID
- $2,049,9004 bd5 ba3.8k sqft9906 Amarosa Ct Lot 14, Brentwood, TN 37027New ConstructionMLS ID #3158405, Susan Gregory. RealTracs MLS as distributed by MLS GRID
- $1,999,9994 bd5 ba4.3k sqft9403 Arthur Ct, Brentwood, TN 37027For SaleMLS ID #3221639, Tiffany Paige Harwell. RealTracs MLS as distributed by MLS GRID
- $2,000,0004 bd5 ba4.5k sqft1004 Heights Blvd, Brentwood, TN 37027For SaleMLS ID #3155113, Jean Atkinson. RealTracs MLS as distributed by MLS GRID
- $2,750,0006 bd6 ba6.5k sqft8231 Glover Dr, Brentwood, TN 37027For SaleMLS ID #3531480, Nick Shuford | Principal Broker & Auctioneer. RealTracs MLS as distributed by MLS GRID
- $2,600,0005 bd6 ba5.3k sqft1510 Beckham Dr, Brentwood, TN 37027For SaleMLS ID #3268427, Erin Krueger. RealTracs MLS as distributed by MLS GRID
- $2,599,9005 bd7 ba5.1k sqft1833 Dartmouth Dr, Brentwood, TN 37027New ConstructionMLS ID #3243873, Heather Poiry. RealTracs MLS as distributed by MLS GRID
- $2,495,0005 bd6 ba4.1k sqft1305 Twin Springs Dr, Brentwood, TN 37027For SaleMLS ID #3516155, April Blue. RealTracs MLS as distributed by MLS GRID
- $1,449,0005 bd6 ba6.4k sqft330 Fountainbrooke Dr, Brentwood, TN 37027For SaleMLS ID #3514624, Marna Craig. RealTracs MLS as distributed by MLS GRID
- $2,149,0004 bd5 ba4.1k sqft6105 Open Meadow Ln, Franklin, TN 37067For SaleMLS ID #3234131, Richard F Bryan. RealTracs MLS as distributed by MLS GRID
- $2,300,0004 bd4 ba4.8k sqft3277 Highway 431, Spring Hill, TN 37174For SaleMLS ID #3531253, Sharayah McKellar. RealTracs MLS as distributed by MLS GRID
