Meticulously maintained and thoughtfully updated home in the highly sought-after Morgan Farms community in Brentwood. Designed for both everyday comfort and effortless entertaining, the home features a spacious, well-planned layout with the primary suite and a private guest suite conveniently located on the main level.
Unique architectural details, including arched doorways and exposed brick accents create warmth and character. Modern updates provide peace of mind and convenience, including new HVAC units and hot water heaters (2024) and a 30" Smart Double Oven installed in 2025.
Step outside to enjoy the fully fenced backyard, complete with a fire pit for relaxing evenings. Additional premium features include a security system, irrigation system, and wiring for Sonos.
See media section for additional upgrade information and video tour!
Active
$1,895,000
1802 Morgan Farms Way, Brentwood, TN 37027
5beds
5,202sqft
Single Family Residence, Residential
Built in 2015
0.69 Acres Lot
$-- Zestimate®
$364/sqft
$140/mo HOA
What's special
Fully fenced backyardSpacious well-planned layoutExposed brick accentsIrrigation systemArched doorwaysUnique architectural details
- 29 days |
- 1,528 |
- 119 |
Likely to sell faster than
Zillow last checked:
Listing updated:
Listed by:
Eva Lea 615-418-2165,
Compass 615-383-6964,
David Dorris 615-346-4020,
Compass
Source: RealTracs MLS as distributed by MLS GRID,MLS#: 3298453
Facts & features
Interior
Bedrooms & bathrooms
- Bedrooms: 5
- Bathrooms: 7
- Full bathrooms: 5
- 1/2 bathrooms: 2
- Main level bedrooms: 2
Bedroom 1
- Area: 300 Square Feet
- Dimensions: 15x20
Bedroom 2
- Features: Bath
- Level: Bath
- Area: 168 Square Feet
- Dimensions: 12x14
Bedroom 3
- Features: Bath
- Level: Bath
- Area: 240 Square Feet
- Dimensions: 15x16
Bedroom 4
- Features: Bath
- Level: Bath
- Area: 208 Square Feet
- Dimensions: 16x13
Primary bathroom
- Features: Suite
- Level: Suite
Dining room
- Features: Formal
- Level: Formal
- Area: 224 Square Feet
- Dimensions: 14x16
Other
- Features: Other
- Level: Other
- Area: 255 Square Feet
- Dimensions: 15x17
Kitchen
- Area: 285 Square Feet
- Dimensions: 19x15
Living room
- Area: 456 Square Feet
- Dimensions: 19x24
Other
- Features: Breakfast Room
- Level: Breakfast Room
- Area: 180 Square Feet
- Dimensions: 15x12
Other
- Features: Office
- Level: Office
- Area: 195 Square Feet
- Dimensions: 15x13
Recreation room
- Features: Second Floor
- Level: Second Floor
- Area: 391 Square Feet
- Dimensions: 17x23
Heating
- Central
Cooling
- Central Air
Appliances
- Included: Built-In Electric Oven, Double Oven, Gas Range, Dishwasher, Disposal, Indoor Grill, Microwave, Refrigerator, Stainless Steel Appliance(s)
Features
- Kitchen Island
- Flooring: Carpet, Wood, Tile
- Basement: Crawl Space,None
- Number of fireplaces: 2
- Fireplace features: Living Room
Interior area
- Total structure area: 5,202
- Total interior livable area: 5,202 sqft
- Finished area above ground: 5,202
Video & virtual tour
Property
Parking
- Total spaces: 3
- Parking features: Garage Faces Side
- Garage spaces: 3
Features
- Levels: Two
- Stories: 2
- Patio & porch: Patio, Porch
- Pool features: Association
- Fencing: Back Yard
Lot
- Size: 0.69 Acres
- Dimensions: 122.6 x 244.5
Details
- Parcel number: 094060A D 00800 00014060A
- Special conditions: Standard
Construction
Type & style
- Home type: SingleFamily
- Property subtype: Single Family Residence, Residential
Materials
- Brick
- Roof: Shingle
Condition
- New construction: No
- Year built: 2015
Utilities & green energy
- Sewer: Public Sewer
- Water: Public
- Utilities for property: Water Available, Underground Utilities
Community & HOA
Community
- Security: Carbon Monoxide Detector(s), Fire Alarm, Security System, Smoke Detector(s)
- Subdivision: Morgan Farms Sec 1
HOA
- Has HOA: Yes
- Amenities included: Clubhouse, Playground, Pool, Sidewalks, Underground Utilities
- Services included: Maintenance Structure, Maintenance Grounds
- HOA fee: $140 monthly
Location
- Region: Brentwood
Financial & listing details
- Price per square foot: $364/sqft
- Tax assessed value: $2,223,400
- Annual tax amount: $8,282
- Date on market: 7/21/2026
Estimated market value
Not available
Estimated sales range
Not available
Not available
Price history
| Date | Event | Price |
|---|---|---|
| 7/21/2026 | Listed for sale | $1,895,000-22.7%$364/sqft |
Source:  RealTracs MLS as distributed by MLS GRID #3298453 Report a problem RealTracs MLS as distributed by MLS GRID #3298453 Report a problem | ||
| 4/27/2022 | Sold | $2,450,000+28.9%$471/sqft |
Source: RealTracs MLS as distributed by MLS GRID #2363961 Report a problem | ||
| 3/18/2022 | Pending sale | $1,900,000$365/sqft |
Source: RealTracs MLS as distributed by MLS GRID #2363961 Report a problem | ||
| 3/16/2022 | Listed for sale | $1,900,000+59.7%$365/sqft |
Source: RealTracs MLS as distributed by MLS GRID #2363961 Report a problem | ||
| 11/9/2016 | Sold | $1,189,900+376%$229/sqft |
Source: Public Record Report a problem | ||
| 8/19/2015 | Sold | $250,000$48/sqft |
Source: Public Record Report a problem | ||
Public tax history
| Year | Property taxes | Tax assessment |
|---|---|---|
| 2025 | $8,282 +8.2% | $555,850 +57.5% |
| 2024 | $7,657 | $352,875 |
| 2023 | $7,657 | $352,875 |
| 2022 | $7,657 | $352,875 |
| 2021 | $7,657 +1.8% | $352,875 +21% |
| 2020 | $7,525 | $291,675 |
| 2019 | $7,525 +2.8% | $291,675 |
| 2018 | $7,321 | $291,675 |
| 2017 | $7,321 | $291,675 +80.9% |
| 2016 | -- | $161,250 +193.2% |
| 2015 | -- | $55,000 |
| 2014 | -- | $55,000 |
Find assessor info on the county website
Monthly payment
Est. payment
Payment breakdown
Explore the cost of this home by adjusting the details. Changes won't be saved.Climate risks
Neighborhood: 37027
Nearby schools
GreatSchools rating
- 9/10Jordan Elementary SchoolGrades: PK-5Distance: 1.3 mi
- 9/10Sunset Middle SchoolGrades: 6-8Distance: 3.8 mi
- 10/10Ravenwood High SchoolGrades: 9-12Distance: 1 mi
Schools provided by the listing agent
- Elementary: Jordan Elementary School
- Middle: Sunset Middle School
- High: Ravenwood High School
Source: RealTracs MLS as distributed by MLS GRID. This data may not be complete. We recommend contacting the local school district to confirm school assignments for this home.
- $2,495,000-- bd5 ba3.7k sqft1800 Morgan Farms Way, Brentwood, TN 37027Off Market
- $3,270,100-- bd6 ba3.5k sqft1804 Morgan Farms Way, Brentwood, TN 37027Off Market
- $4,139,3005 bd7 ba6.5k sqft1806 Morgan Farms Way, Brentwood, TN 37027Off Market
- $1,496,5005 bd4 ba4.3k sqft1801 Ivy Crest Dr #1, Brentwood, TN 37027Off Market
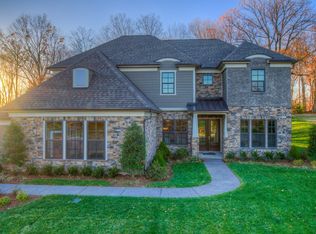
- $1,799,9995 bd4 ba4.5k sqft1801 Ivy Crest Dr, Brentwood, TN 37027For Sale
- $1,636,300-- bd5 ba3.1k sqft1803 Ivy Crest Dr, Brentwood, TN 37027Off Market
- $1,588,1004 bd5 ba4.6k sqft1805 Ivy Crest Dr, Brentwood, TN 37027Off Market
- $4,519,3006 bd5 ba7.9k sqft1801 Morgan Farms Way, Brentwood, TN 37027Off Market
A local agent can set up tours, give advice and negotiate with sellers.
A local lender can help you make sure your offer is ready when you are.
Similar homes
- $1,799,9995 bd4 ba4.5k sqft1801 Ivy Crest Dr, Brentwood, TN 37027For Sale

 MLS ID #3335737, Gina Grimm. RealTracs MLS as distributed by MLS GRID
 - $1,945,5005 bd5 ba4.5k sqft1806 Ivy Crest Dr, Brentwood, TN 37027For Sale
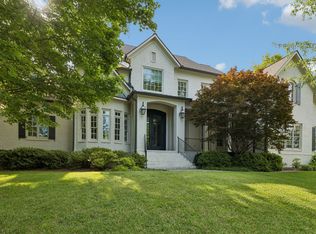 MLS ID #3250300, Laura Bone. RealTracs MLS as distributed by MLS GRID
 - $1,990,0006 bd6 ba4.5k sqft1816 Tiverton Pl, Brentwood, TN 37027For Sale
 MLS ID #3501132, Bob Hoff. RealTracs MLS as distributed by MLS GRID
 - $1,695,0004 bd4 ba4.2k sqft9598 Romano Way, Brentwood, TN 37027For Sale
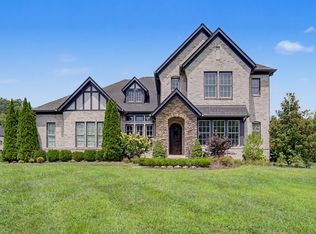 MLS ID #3512726, Matt Zehr. RealTracs MLS as distributed by MLS GRID
 - $1,949,9005 bd4 ba4.5k sqft1810 Legacy Cove Ln, Brentwood, TN 37027For SaleMLS ID #3190276, Martin Lovelace. RealTracs MLS as distributed by MLS GRID
- $2,299,0005 bd6 ba5.2k sqft1864 Charity Dr, Brentwood, TN 37027For SaleMLS ID #3516314, Tiffany Vaughan- Cole. RealTracs MLS as distributed by MLS GRID
- $1,799,9796 bd6 ba4.5k sqft1888 Charity Dr, Brentwood, TN 37027For SaleMLS ID #3306652, Aaron Goins. RealTracs MLS as distributed by MLS GRID
- $1,799,9995 bd6 ba4.5k sqft1874 Charity Dr, Brentwood, TN 37027For SaleMLS ID #3335736, Gina Grimm. RealTracs MLS as distributed by MLS GRID
- $2,125,0005 bd5 ba4.8k sqft1908 New Bristol Ln, Brentwood, TN 37027For SaleMLS ID #3506126, Vini Moolchandani. RealTracs MLS as distributed by MLS GRID
- $1,839,5004 bd5 ba4.2k sqft1847 Wadebridge Way, Brentwood, TN 37027For SaleMLS ID #3261038, Jonathan Minerick. RealTracs MLS as distributed by MLS GRID
- $2,190,0005 bd7 ba4.5k sqft1920 Campfire Ct, Brentwood, TN 37027For SaleMLS ID #3512484, Davey Hackett. RealTracs MLS as distributed by MLS GRID
- $1,699,0005 bd8 ba6.3k sqft9505 Wicklow Rd, Brentwood, TN 37027For SaleMLS ID #3512590, Gary Ashton. RealTracs MLS as distributed by MLS GRID
- $1,699,0005 bd6 ba4.7k sqft1811 Charity Dr, Brentwood, TN 37027For SaleMLS ID #3163617, Jill Tidwell, Affiliate Broker. RealTracs MLS as distributed by MLS GRID
- $1,799,9995 bd6 ba5.7k sqft1716 Montclair Blvd, Brentwood, TN 37027For SaleMLS ID #3190590, Denise B. Creswell, Broker. RealTracs MLS as distributed by MLS GRID
- $1,599,9995 bd6 ba4.3k sqft9514 Glenfiddich Trce, Brentwood, TN 37027For SaleMLS ID #3208385, Shelly Leonhard CRS,RELO,CLHMS,C2EX. RealTracs MLS as distributed by MLS GRID
- $1,799,0005 bd5 ba4.7k sqft1728 Surrey Dr, Brentwood, TN 37027For SaleMLS ID #3225698, Paul Goodman. RealTracs MLS as distributed by MLS GRID
- $2,399,0005 bd7 ba5.3k sqft1878 Traditions Cir, Brentwood, TN 37027For SaleMLS ID #3306491, Maryann Palise. RealTracs MLS as distributed by MLS GRID
- $1,799,0004 bd5 ba4.8k sqft1309 Arrowhead Dr, Brentwood, TN 37027For SaleMLS ID #3335884, Crystelle Shawn Patterson. RealTracs MLS as distributed by MLS GRID
- $2,050,0004 bd5 ba4.1k sqft1881 Traditions Cir, Brentwood, TN 37027For SaleMLS ID #3190066, Nanci Dahl. RealTracs MLS as distributed by MLS GRID
- $1,950,0005 bd5 ba4.3k sqft9442 Foothills Dr, Brentwood, TN 37027For SaleMLS ID #3247272, Christopher Barton. RealTracs MLS as distributed by MLS GRID
