Skip main navigation
Closed
  • $1,545,000

    1121 Angela Ann Ct, Nolensville, TN 37135

    5beds
    4,609sqft
    Single Family Residence, Residential
    Built in 2022
    0.29 Acres Lot
    $1,551,600 Zestimate®
    $335/sqft
    $6,818 Estimated rent

    Home value

    $1,551,600

    $1.47M - $1.63M

    $6,818/mo

    Zestimate® history
    Loading
    Loading...

    Owner options

    List your home for rent

    $6,818/mo

    Rent Zestimate®

    Find your next renter with Zillow Rental Manager. Plus, with online applications, you can quickly screen prospective tenants – for free.

    Learn more

    $6,818/mo

    Rent Zestimate®

    Refinance and save

    $8,821/mo

    Est. payment

    Refinancing to a lower rate could help reduce your monthly payments and save thousands over the life of the loan.

    See today's rates

    $8,821/mo

    Est. payment

    Explore your selling options

    Work with a Zillow partner agent

    Leverage their expertise and Zillow's premium Showcase listings to get your home seen by more buyers.

    Get started

    List with your own agent

    Get your home in front of millions of buyers by listing it on Zillow.

    Learn how to do it

    Sell it yourself

    Take full control of how buyers see your home on Zillow by listing For Sale by Owner (FSBO).

    List your home

    What's special

    Cozy fireplaceDedicated home officeSeparate exercise roomStunning saltwater poolLarge islandVersatile loft bonus roomExtended patio space
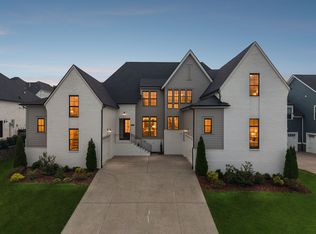
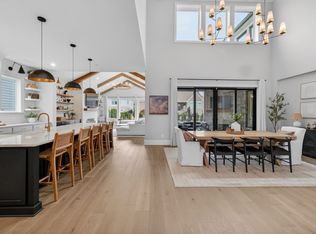
    Ask about our Preferred Lender Incentive — receive 1% of your loan amount AND $10,000 towards Closing Costs/ Rate Buy Down if Contracted before April 15th! Welcome to this exceptional home in the highly sought-after Annecy community of Nolensville, where thoughtful design meets resort-style living. The main level offers a warm and inviting living room accented by beautiful wood beams and a cozy fireplace, seamlessly flowing into the dinnnig room and kitchen complete with a large island, gas cooktop, walk-in pantry with custom cabinetry, and a stylish bar area with additional cabinets. The private primary suite features dual walk-in closets, a large walk in shower and soaking tub. A main-level guest suite with its own walk-in closet and full bath offers comfort and convenience for visitors. Upstairs, you’ll find a versatile loft bonus room, three generously sized bedrooms—each with access to a bathroom—a dedicated home office, and a separate exercise room, giving everyone space to live, work, and play. Step outside to your own backyard retreat. The covered patio with fireplace overlooks a stunning saltwater pool, artificial turf, extended patio space, and an outdoor kitchen/ bar area. Privacy trees and a fenced yard create a serene, secluded setting perfect for year-round enjoyment. A whole-home water softener adds an extra touch of comfort and quality. Located in a vibrant community with frequent neighborhood events and fantastic amenities including neighborhood lawn space just steps from your driveway, a walking trail that connects to miles of scenic trails, a community pool, and a playground. All zoned for top-rated Williamson County Schools.

    Zillow last checked:

    Listing updated:

    Listed by:

    Courtney Laxton 615-861-9877,

    Compass RE

    Bought with:

    Lindsey Farmer, 363937

    Tyler York Real Estate Brokers, LLC

    Source: RealTracs MLS as distributed by MLS GRID,MLS#: 3144834MLS Logo

    Facts & features

    Interior

    Bedrooms & bathrooms
    • Bedrooms: 5
    • Bathrooms: 6
    • Full bathrooms: 4
    • 1/2 bathrooms: 2
    • Main level bedrooms: 2
    Bedroom 1
    • Features: Walk-In Closet(s)
    • Level: Walk-In Closet(s)
    • Area: 252 Square Feet
    • Dimensions: 14x18
    Bedroom 2
    • Features: Bath
    • Level: Bath
    • Area: 156 Square Feet
    • Dimensions: 12x13
    Bedroom 3
    • Features: Bath
    • Level: Bath
    • Area: 168 Square Feet
    • Dimensions: 12x14
    Bedroom 4
    • Features: Bath
    • Level: Bath
    • Area: 168 Square Feet
    • Dimensions: 12x14
    Primary bathroom
    • Features: Suite
    • Level: Suite
    Dining room
    • Features: Combination
    • Level: Combination
    Other
    • Features: Other
    • Level: Other
    • Area: 147 Square Feet
    • Dimensions: 7x21
    Living room
    • Features: Great Room
    • Level: Great Room
    • Area: 324 Square Feet
    • Dimensions: 18x18
    Other
    • Features: Bedroom 5
    • Level: Bedroom 5
    • Area: 182 Square Feet
    • Dimensions: 13x14
    Other
    • Features: Office
    • Level: Office
    • Area: 182 Square Feet
    • Dimensions: 13x14
    Recreation room
    • Features: Second Floor
    • Level: Second Floor
    • Area: 396 Square Feet
    • Dimensions: 18x22
    Heating
    • Central, Natural Gas
    Cooling
    • Central Air, Electric
    Appliances
    • Included: Oven, Gas Range, Dishwasher, Disposal, Microwave, Stainless Steel Appliance(s)
    Features
    • Ceiling Fan(s), Entrance Foyer, High Ceilings, Open Floorplan, Pantry, Walk-In Closet(s), Kitchen Island
    • Flooring: Carpet, Wood, Tile
    • Basement: Crawl Space
    • Number of fireplaces: 2
    • Fireplace features: Gas, Living Room
    Interior area
    • Total structure area: 4,609
    • Total interior livable area: 4,609 sqft
    • Finished area above ground: 4,609

    Property

    Parking
    • Total spaces: 3
    • Parking features: Garage Faces Side, Driveway
    • Garage spaces: 3
    • Has uncovered spaces: Yes
    Features
    • Levels: Two
    • Stories: 2
    • Patio & porch: Patio, Covered, Porch
    • Fencing: Back Yard
    Lot
    • Size: 0.29 Acres
    • Dimensions: 85 x 150
    Details
    • Parcel number: 094058C D 10900 00017058F
    • Special conditions: Standard
    • Other equipment: Irrigation System

    Construction

    Type & style
    • Home type: SingleFamily
    • Property subtype: Single Family Residence, Residential
    Materials
    • Fiber Cement, Ducts Professionally Air-Sealed
    Condition
    • New construction: No
    • Year built: 2022

    Utilities & green energy

    • Sewer: Public Sewer
    • Water: Public
    • Utilities for property: Electricity Available, Natural Gas Available, Water Available
    Green energy
    • Energy efficient items: Windows, Thermostat, Water Heater

    Community & HOA

    Community
    • Security: Fire Sprinkler System, Smoke Detector(s), Smart Camera(s)/Recording
    • Subdivision: Annecy Ph1
    HOA
    • Has HOA: Yes
    • Services included: Maintenance Grounds, Recreation Facilities
    • HOA fee: $100 monthly
    • Second HOA fee: $300 one time
    Location
    • Region: Nolensville

    Financial & listing details

    • Price per square foot: $335/sqft
    • Tax assessed value: $1,408,300
    • Annual tax amount: $5,072
    • Date on market: 3/6/2026
    • Electric utility on property: Yes

    Price history

    DateEventPrice
    5/1/2026Sold$1,545,000-0.3%$335/sqft
    Source: RealTracs MLS as distributed by MLS GRID #3144834 Report a problem
    4/9/2026Pending sale$1,550,000$336/sqft
    Source: RealTracs MLS as distributed by MLS GRID #3144834 Report a problem
    3/30/2026Price change$1,550,000-1.6%$336/sqft
    Source: RealTracs MLS as distributed by MLS GRID #3144834 Report a problem
    3/13/2026Listed for sale$1,575,000+25%$342/sqft
    Source: RealTracs MLS as distributed by MLS GRID #3144834 Report a problem
    6/7/2023Sold$1,259,900$273/sqft
    Source: Public Record Report a problem
    2/22/2023Listing removed--
    Source: RealTracs MLS as distributed by MLS GRID #2488856 Report a problem
    2/17/2023Listed for sale$1,259,900$273/sqft
    Source: RealTracs MLS as distributed by MLS GRID #2488856 Report a problem
    2/16/2023Listing removed--
    Source: RealTracs MLS as distributed by MLS GRID #2405174 Report a problem
    10/29/2022Price change$1,259,900-0.5%$273/sqft
    Source: RealTracs MLS as distributed by MLS GRID #2405174 Report a problem
    7/2/2022Listed for sale$1,265,900$275/sqft
    Source: RealTracs MLS as distributed by MLS GRID #2405174 Report a problem

    Public tax history

    YearProperty taxesTax assessment
    2025$5,774 +13.8%$352,075 +122.5%
    2024$5,073 +47.7%$158,225
    2023$3,434 +242.4%$158,225 +242.1%
    2022$1,003 $46,250
    2021-- --
    Find assessor info on the county website

    Neighborhood: 37135

    Nearby schools

    GreatSchools rating
    Schools provided by the listing agent
    • Elementary: Nolensville Elementary
    • Middle: Mill Creek Middle School
    • High: Nolensville High School

    Source: RealTracs MLS as distributed by MLS GRID. This data may not be complete. We recommend contacting the local school district to confirm school assignments for this home.

    Get a cash offer in 3 minutes
    Find out how much your home could sell for in as little as 3 minutes with a no-obligation cash offer.
    Estimated market value
    $1,551,600
    Get a cash offer in 3 minutes
    Find out how much your home could sell for in as little as 3 minutes with a no-obligation cash offer.
    Estimated market value
    $1,551,600