Skip main navigation
Closed
Street View
  • $1,200,000

    1109 Angela Ann Ct, Nolensville, TN 37135

    5beds
    3,462sqft
    Single Family Residence, Residential
    Built in 2022
    0.4 Acres Lot
    $1,200,800 Zestimate®
    $347/sqft
    $4,211 Estimated rent

    Home value

    $1,200,800

    $1.14M - $1.26M

    $4,211/mo

    Zestimate® history
    Loading
    Loading...

    Owner options

    List your home for rent

    $4,211/mo

    Rent Zestimate®

    Find your next renter with Zillow Rental Manager. Plus, with online applications, you can quickly screen prospective tenants – for free.

    Learn more

    $4,211/mo

    Rent Zestimate®

    Refinance and save

    $6,929/mo

    Est. payment

    Refinancing to a lower rate could help reduce your monthly payments and save thousands over the life of the loan.

    See today's rates

    $6,929/mo

    Est. payment

    Explore your selling options

    Work with a Zillow partner agent

    Leverage their expertise and Zillow's premium Showcase listings to get your home seen by more buyers.

    Get started

    List with your own agent

    Get your home in front of millions of buyers by listing it on Zillow.

    Learn how to do it

    Sell it yourself

    Take full control of how buyers see your home on Zillow by listing For Sale by Owner (FSBO).

    List your home

    What's special

    Outdoor fireplaceWalk-in pantryFenced backyardCustom-built bunk roomDouble ovensDesigner finishes throughoutCovered patio
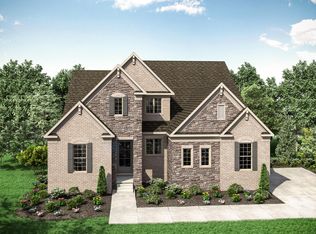
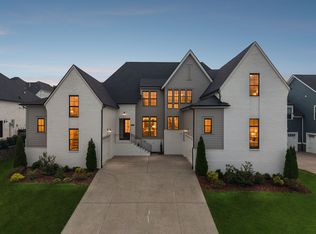
    Tucked away on a quiet cul-de-sac in Annecy, one of Nolensville's most desirable communities, this stunning luxury residence offers the perfect blend of sophistication, comfort, and modern living. Thoughtfully designed with expansive open-concept living, soaring ceilings, abundant natural light, designer finishes throughout, and beautifully curated indoor-outdoor spaces on nearly half an acre, this home creates an atmosphere ideal for both everyday living and entertaining. The spacious gourmet kitchen features a large island as a welcoming gathering place with a farmhouse sink, double ovens, a walk-in pantry and butler's pantry; flowing seamlessly into elegant living and dining areas. The generously sized primary suite offers a true retreat experience with a soaking tub, oversized walk-in shower, separate vanities, and two walk-in closets. Upstairs offers a large bonus room as the perfect hangout spot along with 3 additional bedrooms, 2 full bathrooms, and a custom-built bunk room. The covered patio is complete with an outdoor fireplace and dedicated grilling area, perfect for enjoying year-round. A fenced backyard offers plenty of room for play, pets, or future customization with ample space to add an in-ground pool. Conveniently located just minutes from all that Williamson County has to offer; top-rated schools, dining, shopping, and an easy commute into downtown Nashville and the airport. Inquire about financing incentives offered to qualified Buyers through our preferred lender!

    Zillow last checked:

    Listing updated:

    Listed by:

    Charissa Izzard 615-692-8957,

    Keller Williams Realty

    Bought with:

    Michelle Hsu, 343308

    Tyler York Real Estate Brokers, LLC

    Source: RealTracs MLS as distributed by MLS GRID,MLS#: 3298522MLS Logo

    Facts & features

    Interior

    Bedrooms & bathrooms
    • Bedrooms: 5
    • Bathrooms: 4
    • Full bathrooms: 4
    • Main level bedrooms: 2
    Bedroom 1
    • Features: Suite
    • Level: Suite
    • Area: 266 Square Feet
    • Dimensions: 19x14
    Bedroom 2
    • Features: Extra Large Closet
    • Level: Extra Large Closet
    • Area: 132 Square Feet
    • Dimensions: 12x11
    Bedroom 3
    • Features: Walk-In Closet(s)
    • Level: Walk-In Closet(s)
    • Area: 154 Square Feet
    • Dimensions: 14x11
    Bedroom 4
    • Features: Bath
    • Level: Bath
    • Area: 132 Square Feet
    • Dimensions: 12x11
    Primary bathroom
    • Features: Suite
    • Level: Suite
    Dining room
    • Features: Formal
    • Level: Formal
    • Area: 121 Square Feet
    • Dimensions: 11x11
    Kitchen
    • Features: Eat-in Kitchen
    • Level: Eat-in Kitchen
    • Area: 312 Square Feet
    • Dimensions: 26x12
    Living room
    • Features: Great Room
    • Level: Great Room
    • Area: 360 Square Feet
    • Dimensions: 20x18
    Other
    • Features: Bedroom 5
    • Level: Bedroom 5
    • Area: 132 Square Feet
    • Dimensions: 12x11
    Other
    • Area: 220 Square Feet
    • Dimensions: 20x11
    Recreation room
    • Features: Second Floor
    • Level: Second Floor
    • Area: 315 Square Feet
    • Dimensions: 21x15
    Heating
    • Central
    Cooling
    • Central Air
    Appliances
    • Included: Double Oven, Built-In Gas Range, Dishwasher, Disposal, Microwave, Stainless Steel Appliance(s)
    • Laundry: Electric Dryer Hookup, Washer Hookup
    Features
    • Built-in Features, Ceiling Fan(s), Entrance Foyer, High Ceilings, Open Floorplan, Pantry, Smart Thermostat, Walk-In Closet(s), High Speed Internet
    • Flooring: Carpet, Wood, Tile
    • Basement: Crawl Space
    • Number of fireplaces: 2
    • Fireplace features: Gas, Living Room
    Interior area
    • Total structure area: 3,462
    • Total interior livable area: 3,462 sqft
    • Finished area above ground: 3,462

    Property

    Parking
    • Total spaces: 3
    • Parking features: Garage Door Opener, Garage Faces Side, Aggregate, Driveway
    • Garage spaces: 3
    • Has uncovered spaces: Yes
    Features
    • Levels: Two
    • Stories: 2
    • Patio & porch: Patio, Covered, Porch
    • Exterior features: Smart Lock(s)
    • Pool features: Association
    • Fencing: Back Yard
    Lot
    • Size: 0.4 Acres
    • Dimensions: 159 x 150
    • Features: Level
    • Topography: Level
    Details
    • Parcel number: 094058C D 11200 00017058F
    • Special conditions: Standard
    • Other equipment: Irrigation System

    Construction

    Type & style
    • Home type: SingleFamily
    • Property subtype: Single Family Residence, Residential
    Materials
    • Hardboard Siding, Brick
    • Roof: Shingle
    Condition
    • New construction: No
    • Year built: 2022

    Utilities & green energy

    • Sewer: Public Sewer
    • Water: Public
    • Utilities for property: Water Available, Cable Connected, Underground Utilities
    Green energy
    • Energy efficient items: Water Heater, Thermostat

    Community & HOA

    Community
    • Security: Carbon Monoxide Detector(s), Security System, Smoke Detector(s), Smart Camera(s)/Recording
    • Subdivision: Annecy Ph1
    HOA
    • Has HOA: Yes
    • Amenities included: Clubhouse, Park, Playground, Pool, Sidewalks, Underground Utilities, Trail(s)
    • Services included: Recreation Facilities
    • HOA fee: $100 monthly
    • Second HOA fee: $800 one time
    Location
    • Region: Nolensville

    Financial & listing details

    • Price per square foot: $347/sqft
    • Tax assessed value: $1,147,000
    • Annual tax amount: $4,703
    • Date on market: 7/21/2026

    Price history

    DateEventPrice
    8/11/2026Sold$1,200,000-6.3%$347/sqft
    Source: RealTracs MLS as distributed by MLS GRID #3298522 Report a problem
    7/23/2026Contingent$1,280,000$370/sqft
    Source: RealTracs MLS as distributed by MLS GRID #3298522 Report a problem
    7/21/2026Listed for sale$1,280,000$370/sqft
    Source: RealTracs MLS as distributed by MLS GRID #3298522 Report a problem
    7/21/2026Listing removed$1,280,000$370/sqft
    Source: RealTracs MLS as distributed by MLS GRID #3246493 Report a problem
    7/18/2026Price change$1,280,000-1.5%$370/sqft
    Source: RealTracs MLS as distributed by MLS GRID #3246493 Report a problem
    6/20/2026Listed for sale$1,300,000$376/sqft
    Source: RealTracs MLS as distributed by MLS GRID #3246493 Report a problem
    6/17/2026Listing removed$1,300,000$376/sqft
    Source: RealTracs MLS as distributed by MLS GRID #3205470 Report a problem
    5/12/2026Listed for sale$1,300,000+4%$376/sqft
    Source: RealTracs MLS as distributed by MLS GRID #3205470 Report a problem
    2/11/2026Listing removed$1,250,000$361/sqft
    Source: RealTracs MLS as distributed by MLS GRID #3073136 Report a problem
    1/6/2026Listed for sale$1,250,000-2%$361/sqft
    Source: RealTracs MLS as distributed by MLS GRID #3073136 Report a problem
    12/20/2025Listing removed$1,275,000$368/sqft
    Source: RealTracs MLS as distributed by MLS GRID #3015292 Report a problem
    11/28/2025Price change$1,275,000-1.9%$368/sqft
    Source: RealTracs MLS as distributed by MLS GRID #3015292 Report a problem
    10/15/2025Listed for sale$1,300,000$376/sqft
    Source: RealTracs MLS as distributed by MLS GRID #3015292 Report a problem
    6/25/2025Listing removed$1,300,000$376/sqft
    Source: RealTracs MLS as distributed by MLS GRID #2866163 Report a problem
    5/3/2025Listed for sale$1,300,000+18.2%$376/sqft
    Source: RealTracs MLS as distributed by MLS GRID #2866163 Report a problem
    5/12/2023Sold$1,099,900$318/sqft
    Source: Public Record Report a problem
    2/28/2023Listed for sale$1,099,900$318/sqft
    Source: RealTracs MLS as distributed by MLS GRID #2396893 Report a problem
    2/21/2023Pending sale$1,099,900$318/sqft
    Source: RealTracs MLS as distributed by MLS GRID #2396893 Report a problem
    10/29/2022Price change$1,099,900-4.3%$318/sqft
    Source: RealTracs MLS as distributed by MLS GRID #2396893 Report a problem
    6/20/2022Listed for sale$1,149,900$332/sqft
    Source: RealTracs MLS as distributed by MLS GRID #2396893 Report a problem

    Public tax history

    YearProperty taxesTax assessment
    2025$4,703 +7.2%$297,325 +113%
    2024$4,388 +44.9%$139,575
    2023$3,029 +202%$139,575 +201.8%
    2022$1,003 $46,250
    2021-- --
    Find assessor info on the county website

    Neighborhood: 37135

    Nearby schools

    GreatSchools rating
    Schools provided by the listing agent
    • Elementary: Nolensville Elementary
    • Middle: Mill Creek Middle School
    • High: Nolensville High School

    Source: RealTracs MLS as distributed by MLS GRID. This data may not be complete. We recommend contacting the local school district to confirm school assignments for this home.

    Get a cash offer in 3 minutes
    Find out how much your home could sell for in as little as 3 minutes with a no-obligation cash offer.
    Estimated market value
    $1,200,800
    Get a cash offer in 3 minutes
    Find out how much your home could sell for in as little as 3 minutes with a no-obligation cash offer.
    Estimated market value
    $1,200,800