Skip main navigation
Closed
  • $825,000

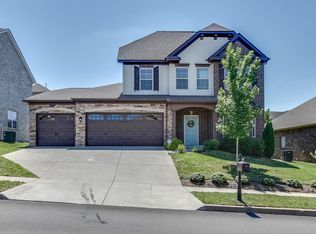
    2528 Westerham Way, Thompsons Station, TN 37179

    4beds
    2,948sqft
    Single Family Residence, Residential
    Built in 2017
    0.28 Acres Lot
    $838,200 Zestimate®
    $280/sqft
    $4,062 Estimated rent

    Home value

    $838,200

    $796,000 - $880,000

    $4,062/mo

    Zestimate® history
    Loading
    Loading...

    Owner options

    List your home for rent

    $4,062/mo

    Rent Zestimate®

    Find your next renter with Zillow Rental Manager. Plus, with online applications, you can quickly screen prospective tenants – for free.

    Learn more

    $4,062/mo

    Rent Zestimate®

    Refinance and save

    $4,835/mo

    Est. payment

    Refinancing to a lower rate could help reduce your monthly payments and save thousands over the life of the loan.

    See today's rates

    $4,835/mo

    Est. payment

    Explore your selling options

    Work with a Zillow partner agent

    Leverage their expertise and Zillow's premium Showcase listings to get your home seen by more buyers.

    Get started

    List with your own agent

    Get your home in front of millions of buyers by listing it on Zillow.

    Learn how to do it

    Sell it yourself

    Take full control of how buyers see your home on Zillow by listing For Sale by Owner (FSBO).

    List your home

    What's special

    Welcome to Canterbury, where charm meets convivence with this prime location on a spacious corner lot in Thompsons Station. Step inside, to an open floorplan with soaring ceilings that flood the home with natural light. The chef's kitchen boasts granite countertops, tile backsplash, an expansive island, and abundant storage. Retreat to the primary suite located on the main floor featuring a tray ceiling, oversized walk-in closet, and spa-like bath with a tiled walk-in shower. Extra large walk in unfinished storage space that could possibly be converted into additional living space. This home blends functionality and style, offering space, comfort, and charm in every detail. Step outside to the privately fenced-in backyard to enjoy play, entertaining, or relaxing on the covered porch or around the fire pit. The community amenities includes 2 pools, 2 playgrounds and a park as well as year round social events. Within minutes is an easy access to I-840 and it is near restaurants and shopping in both Franklin and Spring Hill.

    Zillow last checked:

    Listing updated:

    Listing Provided by:

    Olivia Shaffer 618-713-5962,

    Zeitlin Sotheby's International Realty,

    Kara Buckner 865-310-2557,

    Tyler York Real Estate Brokers, LLC

    Bought with:

    Charles (Jack) Jackson Cooter, 356364

    Maples Realty & Auction Co.

    Source: RealTracs MLS as distributed by MLS GRID,MLS#: 3000981MLS Logo

    Facts & features

    Interior

    Bedrooms & bathrooms
    • Bedrooms: 4
    • Bathrooms: 4
    • Full bathrooms: 3
    • 1/2 bathrooms: 1
    • Main level bedrooms: 1
    Bedroom 1
    • Features: Suite
    • Level: Suite
    • Area: 238 Square Feet
    • Dimensions: 14x17
    Bedroom 2
    • Features: Walk-In Closet(s)
    • Level: Walk-In Closet(s)
    • Area: 168 Square Feet
    • Dimensions: 12x14
    Bedroom 3
    • Features: Bath
    • Level: Bath
    • Area: 238 Square Feet
    • Dimensions: 14x17
    Bedroom 4
    • Features: Extra Large Closet
    • Level: Extra Large Closet
    • Area: 143 Square Feet
    • Dimensions: 11x13
    Primary bathroom
    • Features: Double Vanity
    • Level: Double Vanity
    Dining room
    • Features: Formal
    • Level: Formal
    • Area: 143 Square Feet
    • Dimensions: 11x13
    Kitchen
    • Features: Eat-in Kitchen
    • Level: Eat-in Kitchen
    • Area: 380 Square Feet
    • Dimensions: 19x20
    Living room
    • Area: 378 Square Feet
    • Dimensions: 18x21
    Recreation room
    • Features: Second Floor
    • Level: Second Floor
    • Area: 289 Square Feet
    • Dimensions: 17x17
    Heating
    • Electric, Heat Pump, Natural Gas
    Cooling
    • Central Air
    Appliances
    • Included: Built-In Electric Oven, Cooktop, Dishwasher, Disposal, Microwave
    Features
    • Ceiling Fan(s), Open Floorplan, Pantry
    • Flooring: Carpet, Wood, Tile
    • Basement: Crawl Space
    • Number of fireplaces: 1
    • Fireplace features: Gas, Living Room
    Interior area
    • Total structure area: 2,948
    • Total interior livable area: 2,948 sqft
    • Finished area above ground: 2,948

    Property

    Parking
    • Total spaces: 2
    • Parking features: Garage Faces Front
    • Attached garage spaces: 2
    Features
    • Levels: Two
    • Stories: 2
    • Patio & porch: Patio, Covered
    Lot
    • Size: 0.28 Acres
    • Dimensions: 111.1 x 125
    Details
    • Parcel number: 094145B C 00100 00011145B
    • Special conditions: Standard

    Construction

    Type & style
    • Home type: SingleFamily
    • Property subtype: Single Family Residence, Residential
    Materials
    • Brick
    • Roof: Asphalt
    Condition
    • New construction: No
    • Year built: 2017

    Utilities & green energy

    • Sewer: Public Sewer
    • Water: Public
    • Utilities for property: Electricity Available, Natural Gas Available, Water Available
    Green energy
    • Energy efficient items: Thermostat
    • Indoor air quality: Contaminant Control
    • Water conservation: Low-Flow Fixtures

    Community & neighborhood

    Location
    • Region: Thompsons Station
    • Subdivision: Fields Of Canterbury Sec 2

    HOA & financial

    HOA
    • Has HOA: Yes
    • HOA fee: $115 monthly
    • Services included: Recreation Facilities, Trash

    Price history

    DateEventPrice
    12/23/2025Sold$825,000+1.2%$280/sqft
    Source: RealTracs MLS as distributed by MLS GRID #3000981 Report a problem
    12/4/2025Contingent$815,000$276/sqft
    Source: RealTracs MLS as distributed by MLS GRID #3000981 Report a problem
    11/13/2025Listed for sale$815,000-1.8%$276/sqft
    Source: RealTracs MLS as distributed by MLS GRID #3000981 Report a problem
    11/2/2025Contingent$829,900$282/sqft
    Source: RealTracs MLS as distributed by MLS GRID #3000981 Report a problem
    9/27/2025Listed for sale$829,900+91.6%$282/sqft
    Source: RealTracs MLS as distributed by MLS GRID #3000981 Report a problem
    3/5/2018Sold$433,160$147/sqft
    Source: Public Record Report a problem

    Public tax history

    YearProperty taxesTax assessment
    2025$2,712 +8.7%$193,300 +53.6%
    2024$2,496 $125,825
    2023$2,496 $125,825
    2022$2,496 $125,825
    2021$2,496 +8.1%$125,825 +26.5%
    2020$2,310 $99,475
    2019$2,310 +27.6%$99,475 +23.8%
    2018$1,811 $80,375 +359.3%
    2017$1,811 $17,500
    2016-- $17,500 +45.8%
    2015-- $12,000
    2014-- $12,000
    2013-- $12,000
    2012-- $12,000 -20%
    2011-- $15,000 -14.3%
    2007$414 $17,500

    Find assessor info on the county website

    Neighborhood: 37179

    Nearby schools

    GreatSchools rating
    Schools provided by the listing agent
    • Elementary: Thompson's Station Elementary School
    • Middle: Thompson's Station Middle School
    • High: Independence High School

    Source: RealTracs MLS as distributed by MLS GRID. This data may not be complete. We recommend contacting the local school district to confirm school assignments for this home.

    Get a cash offer in 3 minutes
    Find out how much your home could sell for in as little as 3 minutes with a no-obligation cash offer.
    Estimated market value
    $838,200
    Get a cash offer in 3 minutes
    Find out how much your home could sell for in as little as 3 minutes with a no-obligation cash offer.
    Estimated market value
    $838,200