Located in the quiet Campbell Station community, 1080 Auldridge Dr offers a functional and spacious floor plan designed for ease of use and single level living with three of the four bedrooms (including the primary suite with a walk-in closet and jetted tub) on the main floor. The entry foyer and living room are punctuated by vaulted ceilings that provide an open feel while maintaining defined living spaces.
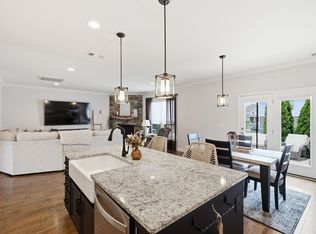
The eat-in kitchen plus central island perfectly serve daily meal preparation while the formal dining room creates both a level of separation and sophistication when hosting. Corian countertops and a tile backsplash compliment the space.
Purposefully designed above the garage, the second floor bonus room adds versatility to the home’s design and incorporates the 4th bedroom with a perfect level of separation to serve as a guest suite. Located on a roughly 1/2-acre lot, this home provides a flat/functional yard with great privacy within a tucked and well-established neighborhood.
Under contract - showing
$689,000
1080 Auldridge Dr, Spring Hill, TN 37174
4beds
2,738sqft
Single Family Residence, Residential
Built in 2002
0.48 Acres Lot
$-- Zestimate®
$252/sqft
$57/mo HOA
What's special
Great privacyCentral islandSingle level livingEat-in kitchenTile backsplashCorian countertopsFormal dining room
- 16 days
- 683
- 25
Likely to sell faster than
Zillow last checked:
Listing updated:
Listed by:
Scott Knabe 615-496-6817,
Compass RE 615-475-5616,
Adam Burke 615-476-3811,
Compass RE
Source: RealTracs MLS as distributed by MLS GRID,MLS#: 3514056
Facts & features
Interior
Bedrooms & bathrooms
- Bedrooms: 4
- Bathrooms: 3
- Full bathrooms: 2
- 1/2 bathrooms: 1
- Main level bedrooms: 3
Bedroom 1
- Features: Suite
- Level: Suite
- Area: 238 Square Feet
- Dimensions: 17x14
Bedroom 2
- Features: Bath
- Level: Bath
- Area: 144 Square Feet
- Dimensions: 12x12
Bedroom 3
- Features: Bath
- Level: Bath
- Area: 132 Square Feet
- Dimensions: 12x11
Bedroom 4
- Area: 154 Square Feet
- Dimensions: 14x11
Dining room
- Features: Formal
- Level: Formal
- Area: 144 Square Feet
- Dimensions: 12x12
Kitchen
- Features: Pantry
- Level: Pantry
- Area: 250 Square Feet
- Dimensions: 25x10
Living room
- Area: 462 Square Feet
- Dimensions: 22x21
Other
- Features: Breakfast Room
- Level: Breakfast Room
- Area: 121 Square Feet
- Dimensions: 11x11
Other
- Features: Utility Room
- Level: Utility Room
- Area: 70 Square Feet
- Dimensions: 10x7
Recreation room
- Features: Other
- Level: Other
- Area: 374 Square Feet
- Dimensions: 22x17
Heating
- Central
Cooling
- Central Air
Appliances
- Included: Built-In Gas Oven, Gas Range, Dishwasher, Disposal, Microwave, Refrigerator
Features
- Flooring: Carpet, Wood, Tile
- Basement: Crawl Space
- Number of fireplaces: 1
- Fireplace features: Living Room
Interior area
- Total structure area: 2,738
- Total interior livable area: 2,738 sqft
- Finished area above ground: 2,738
Property
Parking
- Total spaces: 2
- Parking features: Attached
- Attached garage spaces: 2
Features
- Levels: Two
- Stories: 2
- Patio & porch: Deck, Patio
- Pool features: Association
Lot
- Size: 0.48 Acres
- Dimensions: 88 x 233
Details
- Parcel number: 094153M F 02100 00011153M
- Special conditions: Standard
Construction
Type & style
- Home type: SingleFamily
- Property subtype: Single Family Residence, Residential
Materials
- Brick
- Roof: Asphalt
Condition
- New construction: No
- Year built: 2002
Utilities & green energy
- Sewer: Public Sewer
- Water: Public
- Utilities for property: Water Available
Community & HOA
Community
- Subdivision: Campbell Station Sec 6
HOA
- Has HOA: Yes
- Amenities included: Pool
- Services included: Recreation Facilities
- HOA fee: $57 monthly
- Second HOA fee: $350 one time
Location
- Region: Spring Hill
Financial & listing details
- Price per square foot: $252/sqft
- Tax assessed value: $647,300
- Annual tax amount: $3,251
- Date on market: 8/17/2026
Estimated market value
Not available
Estimated sales range
Not available
Not available
Price history
| Date | Event | Price |
|---|---|---|
| 8/19/2026 | Contingent | $689,000$252/sqft |
Source:  RealTracs MLS as distributed by MLS GRID #3514056 Report a problem RealTracs MLS as distributed by MLS GRID #3514056 Report a problem | ||
| 8/17/2026 | Listed for sale | $689,000+160%$252/sqft |
Source: RealTracs MLS as distributed by MLS GRID #3514056 Report a problem | ||
| 7/3/2012 | Sold | $265,000-7.2%$97/sqft |
Source: Public Record Report a problem | ||
| 5/31/2012 | Pending sale | $285,500$104/sqft |
Source: CENTURY 21 Dawson & Associates #1364682 Report a problem | ||
| 5/22/2012 | Listed for sale | $285,500-13.5%$104/sqft |
Source: Century 21 Dawson & Assoc., Inc. #1364682 Report a problem | ||
| 3/1/2006 | Sold | $329,900+33.8%$120/sqft |
Source: Public Record Report a problem | ||
| 10/21/2002 | Sold | $246,500$90/sqft |
Source: Public Record Report a problem | ||
Public tax history
| Year | Property taxes | Tax assessment |
|---|---|---|
| 2025 | $3,251 +19.5% | $161,825 +52.8% |
| 2024 | $2,721 | $105,900 |
| 2023 | $2,721 | $105,900 |
| 2022 | $2,721 -2.1% | $105,900 |
| 2021 | $2,778 +3.9% | $105,900 +25.5% |
| 2020 | $2,675 +3% | $84,375 |
| 2019 | $2,597 +12.1% | $84,375 |
| 2018 | $2,317 | $84,375 |
| 2017 | $2,317 | $84,375 |
| 2016 | -- | $84,375 +19.8% |
| 2015 | -- | $70,450 |
| 2014 | -- | $70,450 |
| 2013 | -- | $70,450 |
| 2012 | -- | $70,450 |
| 2011 | -- | $70,450 -5.9% |
| 2007 | -- | $74,853 |
| 2006 | $1,692 -0.9% | $74,853 +22.3% |
| 2005 | $1,708 -6.4% | $61,201 |
| 2004 | $1,824 -1.3% | $61,201 |
| 2002 | $1,848 | $61,201 |
Find assessor info on the county website
Monthly payment
Est. payment
Payment breakdown
Explore the cost of this home by adjusting the details. Changes won't be saved.Climate risks
Neighborhood: 37174
Nearby schools
Schools provided by the listing agent
- Elementary: Heritage Elementary
- Middle: Heritage Middle
- High: Independence High School
Source: RealTracs MLS as distributed by MLS GRID. This data may not be complete. We recommend contacting the local school district to confirm school assignments for this home.
- $676,900-- bd3 ba1.9k sqft1078 Auldridge Dr, Spring Hill, TN 37174Off Market
- $651,400-- bd4 ba1.9k sqft1076 Auldridge Dr, Spring Hill, TN 37174Off Market
- $729,5005 bd4 ba2.7k sqft1082 Auldridge Dr, Spring Hill, TN 37174Off Market
- $594,900-- bd2 ba1.7k sqft1074 Auldridge Dr, Spring Hill, TN 37174Off Market
Similar homes
- $809,9004 bd4 ba3.1k sqft4037 Miles Johnson Pkwy, Spring Hill, TN 37174For Sale

 MLS ID #3255222, Monique Antionette. RealTracs MLS as distributed by MLS GRID
 - $689,9004 bd3 ba2.7k sqft7008 San Gilberto Ct, Spring Hill, TN 37174For Sale
 MLS ID #3285728, Matt Ward. RealTracs MLS as distributed by MLS GRID
 - $757,0004 bd4 ba3.2k sqft8007 June Apple Ln, Spring Hill, TN 37174For Sale
 MLS ID #3526582, Michael Gomez. RealTracs MLS as distributed by MLS GRID
 - $669,7754 bd3 ba3k sqft4023 John Marsh Rd, Spring Hill, TN 37174For Sale
 MLS ID #3529368, Tara James. RealTracs MLS as distributed by MLS GRID
 - $749,9005 bd3 ba3.3k sqft5006 Fremantle Ct, Spring Hill, TN 37174For SaleMLS ID #3501168, Bret Ceren. RealTracs MLS as distributed by MLS GRID
- $948,9005 bd3 ba3.5k sqft1189 McCoury Ln, Spring Hill, TN 37174For SaleMLS ID #3216808, Jenny Fann. RealTracs MLS as distributed by MLS GRID
- $639,0004 bd3 ba2.4k sqft1003 Rudder Dr, Spring Hill, TN 37174For SaleMLS ID #3263039, Brian Albano. RealTracs MLS as distributed by MLS GRID
- $625,0004 bd3 ba2.9k sqft2923 Burtonwood Dr, Spring Hill, TN 37174For SaleMLS ID #3247037, Kelly Harrell. RealTracs MLS as distributed by MLS GRID
- $635,0003 bd4 ba2.4k sqft304 Eastwood Ln, Spring Hill, TN 37174For SaleMLS ID #3530182, Holly Shelton. RealTracs MLS as distributed by MLS GRID
- $669,0004 bd3 ba3k sqft543 Farmstead Ln, Spring Hill, TN 37174For SaleMLS ID #3514536, Frank Latimer. RealTracs MLS as distributed by MLS GRID
- $789,9005 bd4 ba3.1k sqft3005 Mickey Rd, Spring Hill, TN 37174For SaleMLS ID #3512572, Jenny Fann. RealTracs MLS as distributed by MLS GRID
- $599,9004 bd3 ba2.5k sqft3032 Manchester Dr, Spring Hill, TN 37174For SaleMLS ID #3527903, Amy Rooks. RealTracs MLS as distributed by MLS GRID
- $539,0004 bd3 ba3k sqft6001 Romain Ct, Spring Hill, TN 37174For SaleMLS ID #3246045, Lisa Stille. RealTracs MLS as distributed by MLS GRID
- $679,9004 bd3 ba2.6k sqft4049 John Marsh Rd, Spring Hill, TN 37174For SaleMLS ID #3255849, David Alan Fountain, ABR®, CNE®, CRS®, SRS®, CLE®. RealTracs MLS as distributed by MLS GRID
- $835,0005 bd4 ba3.6k sqft2965 Stewart Campbell Point, Spring Hill, TN 37174For SaleMLS ID #3318732, Mandy Barefield. RealTracs MLS as distributed by MLS GRID
- $724,0003 bd2 ba2.3k sqft1775 Humphreys Gln, Spring Hill, TN 37174For SaleMLS ID #3250586, Frank Latimer. RealTracs MLS as distributed by MLS GRID
- $562,5004 bd4 ba2.7k sqft3022 Alan Dr, Spring Hill, TN 37174For SaleMLS ID #3500819, Elizabeth J Taylor. RealTracs MLS as distributed by MLS GRID
- $849,0004 bd4 ba3.6k sqft1086 Cantwell Pl, Spring Hill, TN 37174For SaleMLS ID #3282361, Kelly Clayton. RealTracs MLS as distributed by MLS GRID
- $599,5004 bd4 ba2.7k sqft8048 Forest Hills Dr, Spring Hill, TN 37174For SaleMLS ID #3500956, Ginni Zedan. RealTracs MLS as distributed by MLS GRID
- $649,9004 bd4 ba2.6k sqft459 Rangeland Rd, Spring Hill, TN 37174For SaleMLS ID #3228990, Sandy McCollum. RealTracs MLS as distributed by MLS GRID
