Skip main navigation
Closed
  • $525,000

    9005 Lockeland Dr, Spring Hill, TN 37174

    4beds
    2,368sqft
    Single Family Residence, Residential
    Built in 2020
    8,712 Square Feet Lot
    $539,900 Zestimate®
    $222/sqft
    $2,628 Estimated rent

    Home value

    $539,900

    $513,000 - $567,000

    $2,628/mo

    Zestimate® history
    Loading
    Loading...

    Owner options

    List your home for rent

    $2,628/mo

    Rent Zestimate®

    Find your next renter with Zillow Rental Manager. Plus, with online applications, you can quickly screen prospective tenants – for free.

    Learn more

    $2,628/mo

    Rent Zestimate®

    Refinance and save

    $3,035/mo

    Est. payment

    Refinancing to a lower rate could help reduce your monthly payments and save thousands over the life of the loan.

    See today's rates

    $3,035/mo

    Est. payment

    Explore your selling options

    Work with a Zillow partner agent

    Leverage their expertise and Zillow's premium Showcase listings to get your home seen by more buyers.

    Get started

    List with your own agent

    Get your home in front of millions of buyers by listing it on Zillow.

    Learn how to do it

    Sell it yourself

    Take full control of how buyers see your home on Zillow by listing For Sale by Owner (FSBO).

    List your home

    What's special

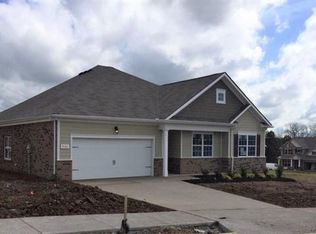
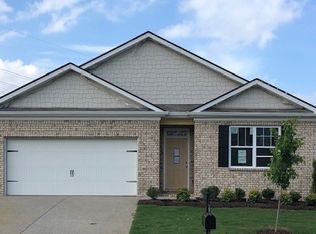
    Discover this beautifully updated single-level home in the fabulous Spring Hill community. Recent enhancements include a 10-month-old architectural shingle roof, a new HVAC unit, and added cabinets to reach the ceiling. The property also features professional landscaping, additional driveway pavers, and other thoughtful improvements. For a detailed list of upgrades, please reach out to the agent. The open floor plan is perfect for entertaining, while the primary bedroom, located at the rear of the home, offers an en-suite bathroom and a walk-in closet. A spacious laundry room is conveniently situated near the three additional bedrooms. Enjoy outdoor living on the covered patio within the fenced-in backyard. This home blends functionality with style, providing a welcoming space for you to enjoy.

    Zillow last checked:

    Listing updated:

    Listing Provided by:

    Sunshine Weaver 615-417-2965,

    Zeitlin Sotheby's International Realty

    Bought with:

    Kyle Kline, 371099

    simpliHOM

    Source: RealTracs MLS as distributed by MLS GRID,MLS#: 2692553MLS Logo

    Facts & features

    Interior

    Bedrooms & bathrooms
    • Bedrooms: 4
    • Bathrooms: 3
    • Full bathrooms: 2
    • 1/2 bathrooms: 1
    • Main level bedrooms: 4
    Bedroom 1
    • Features: Full Bath
    • Level: Full Bath
    • Area: 325 Square Feet
    • Dimensions: 13x25
    Bedroom 2
    • Area: 210 Square Feet
    • Dimensions: 14x15
    Bedroom 3
    • Area: 132 Square Feet
    • Dimensions: 11x12
    Bedroom 4
    • Area: 132 Square Feet
    • Dimensions: 11x12
    Dining room
    • Features: Combination
    • Level: Combination
    • Area: 154 Square Feet
    • Dimensions: 14x11
    Kitchen
    • Features: Pantry
    • Level: Pantry
    • Area: 210 Square Feet
    • Dimensions: 14x15
    Living room
    • Features: Combination
    • Level: Combination
    • Area: 480 Square Feet
    • Dimensions: 20x24
    Heating
    • Central
    Cooling
    • Ceiling Fan(s), Central Air, Electric
    Appliances
    • Included: Dishwasher, Disposal, Microwave, Stainless Steel Appliance(s), Electric Oven, Electric Range
    • Laundry: Electric Dryer Hookup, Washer Hookup
    Features
    • Ceiling Fan(s), Entrance Foyer, Extra Closets, Open Floorplan, Pantry, Smart Thermostat, Walk-In Closet(s), High Speed Internet
    • Flooring: Carpet, Vinyl
    • Has fireplace: No
    Interior area
    • Total structure area: 2,368
    • Total interior livable area: 2,368 sqft
    • Finished area above ground: 2,368

    Property

    Parking
    • Total spaces: 4
    • Parking features: Garage Door Opener, Garage Faces Front, Concrete, Driveway, On Street
    • Attached garage spaces: 2
    • Uncovered spaces: 2
    Accessibility
    • Accessibility features: Smart Technology
    Features
    • Levels: One
    • Stories: 1
    • Patio & porch: Patio, Covered, Porch
    • Has private pool: Yes
    • Pool features: In Ground, Association
    • Fencing: Back Yard
    Lot
    • Size: 8,712 sqft
    • Dimensions: 70 x 122.38
    • Features: Level
    Details
    • Parcel number: 050E A 00400 000
    • Special conditions: Standard

    Construction

    Type & style
    • Home type: SingleFamily
    • Architectural style: Traditional
    • Property subtype: Single Family Residence, Residential
    Materials
    • Brick
    • Roof: Asphalt
    Condition
    • New construction: No
    • Year built: 2020

    Utilities & green energy

    • Sewer: Public Sewer
    • Water: Public
    • Utilities for property: Electricity Available, Water Available, Underground Utilities
    Green energy
    • Green verification: ENERGY STAR Certified Homes
    • Energy efficient items: Windows, Thermostat
    • Water conservation: Low-Flow Fixtures

    Community & neighborhood

    Security
    • Security features: Security System, Smoke Detector(s), Smart Camera(s)/Recording
    Location
    • Region: Spring Hill
    • Subdivision: Hampton Springs Sec 3 Ph 1

    HOA & financial

    HOA
    • Has HOA: Yes
    • HOA fee: $26 monthly
    • Amenities included: Pool, Sidewalks, Underground Utilities
    • Services included: Recreation Facilities

    Price history

    DateEventPrice
    10/4/2024Sold$525,000+0%$222/sqft
    Source: RealTracs MLS as distributed by MLS GRID #2692553 Report a problem
    8/22/2024Listed for sale$524,900+31.2%$222/sqft
    Source: RealTracs MLS as distributed by MLS GRID #2692553 Report a problem
    9/13/2021Sold$400,000$169/sqft
    Source: RealTracs MLS as distributed by MLS GRID #2279214 Report a problem
    8/19/2021Pending sale$400,000$169/sqft
    Source: RealTracs MLS as distributed by MLS GRID #2279214 Report a problem
    8/5/2021Listed for sale$400,000+28%$169/sqft
    Source: RealTracs MLS as distributed by MLS GRID #2279214 Report a problem
    6/25/2020Sold$312,500-0.6%$132/sqft
    Source: Public Record Report a problem
    5/19/2020Pending sale$314,440$133/sqft
    Source: D.R. Horton - Nashville Report a problem
    5/9/2020Listed for sale$314,440$133/sqft
    Source: D.R. Horton - Nashville Report a problem

    Public tax history

    YearProperty taxesTax assessment
    2025$2,728 $102,975
    2024$2,728 $102,975
    2023$2,728 $102,975
    2022$2,728 +8.9%$102,975 +29.2%
    2021$2,505 -1.7%$79,675
    2020$2,547 +1201.4%$79,675 +810.6%
    2019$196 -21.2%$8,750
    2018$248 $8,750

    Find assessor info on the county website

    Neighborhood: 37174

    Nearby schools

    GreatSchools rating
    Schools provided by the listing agent
    • Elementary: Battle Creek Elementary School
    • Middle: Battle Creek Middle School
    • High: Battle Creek High School

    Source: RealTracs MLS as distributed by MLS GRID. This data may not be complete. We recommend contacting the local school district to confirm school assignments for this home.

    Get a cash offer in 3 minutes
    Find out how much your home could sell for in as little as 3 minutes with a no-obligation cash offer.
    Estimated market value
    $539,900
    Get a cash offer in 3 minutes
    Find out how much your home could sell for in as little as 3 minutes with a no-obligation cash offer.
    Estimated market value
    $539,900