Welcome to this pristine, move-in-ready 3-bedroom home in Spring Hill, TN, offering the ease and convenience of one-level living. Ideally situated on a private, tree-lined lot with direct access to a walking trail, this home provides a peaceful setting that is hard to find. Inside, you’ll enjoy a functional open floor plan, spacious walk-in closets, fresh interior paint, and brand-new carpet throughout. Step outside to a fully fenced backyard with plenty of space for entertaining, pets, or play. With its combination of privacy, updates, outdoor space, and convenient single-level layout, this beautiful Spring Hill home is ready for its next owner
Active
$505,000
1062 Ewell Farm Cir, Spring Hill, TN 37174
3beds
1,800sqft
Single Family Residence, Residential
Built in 2022
6,969 Square Feet Lot
$-- Zestimate®
$281/sqft
$8/mo HOA
What's special
Fully fenced backyardFresh interior paintPrivate tree-lined lotFunctional open floor planBrand-new carpet throughoutSpacious walk-in closets
- 16 days
- 195
- 8
Zillow last checked:
Listing updated:
Listed by:
Jon Krawcyk 615-533-3713,
Artisan Property Management Services, LLC 615-208-3962
Source: RealTracs MLS as distributed by MLS GRID,MLS#: 3602168
Facts & features
Interior
Bedrooms & bathrooms
- Bedrooms: 3
- Bathrooms: 2
- Full bathrooms: 2
- Main level bedrooms: 3
Bedroom 1
- Features: Walk-In Closet(s)
- Level: Walk-In Closet(s)
- Area: 208 Square Feet
- Dimensions: 13x16
Bedroom 2
- Features: Walk-In Closet(s)
- Level: Walk-In Closet(s)
- Area: 121 Square Feet
- Dimensions: 11x11
Bedroom 3
- Features: Walk-In Closet(s)
- Level: Walk-In Closet(s)
- Area: 132 Square Feet
- Dimensions: 11x12
Primary bathroom
- Features: Double Vanity
- Level: Double Vanity
Dining room
- Features: Combination
- Level: Combination
- Area: 144 Square Feet
- Dimensions: 12x12
Kitchen
- Features: Eat-in Kitchen
- Level: Eat-in Kitchen
- Area: 144 Square Feet
- Dimensions: 12x12
Living room
- Features: Separate
- Level: Separate
- Area: 288 Square Feet
- Dimensions: 18x16
Heating
- Central, Natural Gas
Cooling
- Ceiling Fan(s), Central Air
Appliances
- Included: Built-In Gas Range, Dishwasher, Microwave, Refrigerator
- Laundry: Electric Dryer Hookup, Washer Hookup
Features
- Air Filter, High Speed Internet
- Flooring: Carpet, Luxury Vinyl, Tile
- Basement: None
- Number of fireplaces: 1
- Fireplace features: Den
Interior area
- Total structure area: 1,800
- Total interior livable area: 1,800 sqft
- Finished area above ground: 1,800
Property
Parking
- Total spaces: 2
- Parking features: Garage Faces Front
- Attached garage spaces: 2
Features
- Levels: One
- Stories: 1
- Patio & porch: Patio, Covered
- Pool features: Association
Lot
- Size: 6,969 Square Feet
- Dimensions: 55.13 x 125
Details
- Parcel number: 029G E 02300 000
- Special conditions: Standard
- Other equipment: Air Purifier
Construction
Type & style
- Home type: SingleFamily
- Property subtype: Single Family Residence, Residential
Materials
- Fiber Cement
- Roof: Asphalt
Condition
- New construction: No
- Year built: 2022
Utilities & green energy
- Sewer: Public Sewer
- Water: Public
- Utilities for property: Natural Gas Available, Water Available, Cable Connected, Underground Utilities
Community & HOA
Community
- Subdivision: Harvest Point Phase 10c
HOA
- Has HOA: Yes
- Amenities included: Clubhouse, Dog Park, Park, Playground, Pool, Sidewalks, Underground Utilities, Trail(s)
- Services included: Recreation Facilities
- HOA fee: $90 annually
- Second HOA fee: $750 one time
Location
- Region: Spring Hill
Financial & listing details
- Price per square foot: $281/sqft
- Tax assessed value: $358,000
- Annual tax amount: $2,371
- Date on market: 9/28/2026
Estimated market value
Not available
Estimated sales range
Not available
Not available
Price history
| Date | Event | Price |
|---|---|---|
| 9/28/2026 | Listed for sale | $505,000+6.5%$281/sqft |
Source:  RealTracs MLS as distributed by MLS GRID #3602168 Report a problem RealTracs MLS as distributed by MLS GRID #3602168 Report a problem | ||
| 11/22/2022 | Sold | $474,205$263/sqft |
Source: Public Record Report a problem | ||
Public tax history
| Year | Property taxes | Tax assessment |
|---|---|---|
| 2025 | $2,371 | $89,500 |
| 2024 | $2,371 | $89,500 |
| 2023 | $2,371 +347.5% | $89,500 +347.5% |
| 2022 | $530 | $20,000 |
Find assessor info on the county website
Monthly payment
Est. payment
Payment breakdown
Explore the cost of this home by adjusting the details. Changes won't be saved.Climate risks
Neighborhood: 37174
Nearby schools
Schools provided by the listing agent
- Elementary: Spring Hill Elementary
- Middle: Spring Hill Middle School
- High: Spring Hill High School
Source: RealTracs MLS as distributed by MLS GRID. This data may not be complete. We recommend contacting the local school district to confirm school assignments for this home.
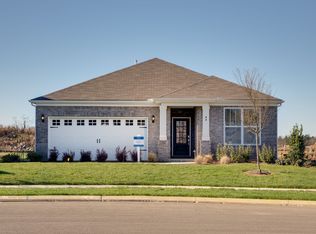
- $519,6003 bd2 ba1.8k sqft1062 Ewell Farm Cir #1052, Spring Hill, TN 37174Off Market
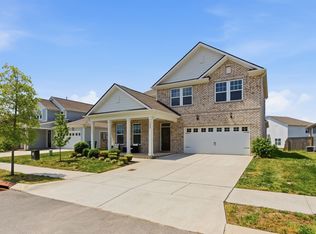
- $504,0004 bd4 ba2.5k sqft1064 Ewell Farm Cir, Spring Hill, TN 37174Sold
- $591,3005 bd2 ba2.7k sqft1060 Ewell Farm Cir, Spring Hill, TN 37174Off Market
- $514,1004 bd3 ba2k sqft804 Jenaben Ct, Spring Hill, TN 37174Off Market
Similar homes
- $499,9903 bd2 ba1.6k sqft5047 Wild Oat Cir, Spring Hill, TN 37174New Construction
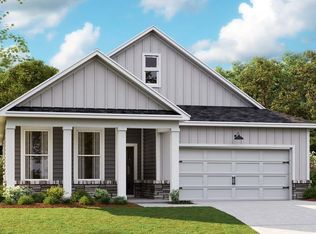
 MLS ID #3619011, Michael D. Williams. RealTracs MLS as distributed by MLS GRID
 - $519,9004 bd3 ba2.4k sqft148 Harvest Point Blvd, Spring Hill, TN 37174For Sale
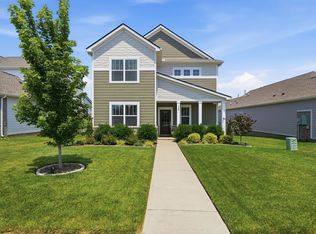 MLS ID #3251161, Brian Sissons. RealTracs MLS as distributed by MLS GRID
 - $559,9004 bd4 ba2.6k sqft917 Sassafras Ct, Spring Hill, TN 37174For Sale
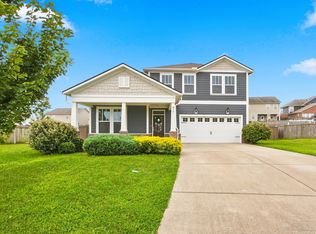 MLS ID #3513408, Cara Hermes. RealTracs MLS as distributed by MLS GRID
 - $519,0003 bd3 ba2.3k sqft2408 Lake Shore Dr, Spring Hill, TN 37174For Sale
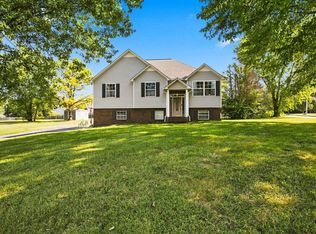 MLS ID #3542430, Michelle Sampson. RealTracs MLS as distributed by MLS GRID
 - $559,9903 bd3 ba2.6k sqft613 Green Farm Way, Spring Hill, TN 37174For SaleMLS ID #3259875, David Alan Fountain, ABR®, CNE®, CRS®, SRS®, CLE®. RealTracs MLS as distributed by MLS GRID
- $435,0003 bd3 ba1.7k sqft766 Ewell Farm Dr, Spring Hill, TN 37174For SaleMLS ID #3205612, Jacquelyn Scott. RealTracs MLS as distributed by MLS GRID
- $513,9004 bd3 ba2.1k sqft277 Harvest Point Blvd, Spring Hill, TN 37174New ConstructionMLS ID #3619016, Michael D. Williams. RealTracs MLS as distributed by MLS GRID
- $568,9004 bd4 ba2.6k sqft799 Ewell Farm Dr, Spring Hill, TN 37174For SaleMLS ID #3230458, Catherine Hawkins. RealTracs MLS as distributed by MLS GRID
- $635,0003 bd4 ba2.4k sqft304 Eastwood Ln, Spring Hill, TN 37174For SaleMLS ID #3530182, Holly Shelton. RealTracs MLS as distributed by MLS GRID
- $599,9904 bd3 ba2.5k sqft5003 Wild Oat Cir, Spring Hill, TN 37174New ConstructionMLS ID #3619009, Michael D. Williams. RealTracs MLS as distributed by MLS GRID
- $639,0004 bd4 ba2.6k sqft459 Rangeland Rd, Spring Hill, TN 37174For SaleMLS ID #3544436, Sandy McCollum. RealTracs MLS as distributed by MLS GRID
- $449,9904 bd2 ba1.9k sqft293 Harvest Point Blvd, Spring Hill, TN 37174New ConstructionRealTracs MLS as distributed by MLS GRID
- $538,9904 bd4 ba2.2k sqft273 Harvest Point Blvd, Spring Hill, TN 37174New ConstructionMLS ID #3619014, Michael D. Williams. RealTracs MLS as distributed by MLS GRID
- $504,0005 bd3 ba2.6k sqft1816 Wendy Blvd, Columbia, TN 38401For SaleMLS ID #3610876, Sheri Angier. RealTracs MLS as distributed by MLS GRID
