The Warner is one of Harvest Point's most sought-after floor plans. It offers inviting, open living spaces that compliment today's lifestyle. The open living room and kitchen is spacious, with a kitchen island and pantry. The kitchen features stainless appliances and a gas range. Quartz countertops offer plenty of prep space, and there are ample cabinets for storage. The primary bedroom suite is on the main level, with plenty of storage and dual vanities in the tiled bath. As you enter the home from the covered front porch, there is a great office space. Out back, there is a screened porch, perfect for relaxing and enjoying the outdoors. Upstairs, you'll find a bonus room and three more bedrooms. There are two full baths--one is a Jack and Jill and the other stands alone. The laundry room is also located upstairs. Harvest Point amenities include a pool, playground, dog park, community garden and walking trails. Restaurants, shopping and healthcare nearby. Close to I-65 and Saturn Parkway for easy access to Franklin, Columbia and Nashville.
Closed
Zillow last checked:
Listing updated:
Bought with:
Nicholas Brian Adinolfi, 373973
Coldwell Banker Southern Realty
Kathryn Adinolfi, 376350
Coldwell Banker Southern Realty
Source: RealTracs MLS as distributed by MLS GRID,MLS#: 3184065
Price history
| Date | Event | Price |
|---|---|---|
| 9/3/2026 | Sold | $504,000+1%$201/sqft |
Source:  RealTracs MLS as distributed by MLS GRID #3184065 Report a problem RealTracs MLS as distributed by MLS GRID #3184065 Report a problem | ||
| 8/4/2026 | Contingent | $499,000$199/sqft |
Source: RealTracs MLS as distributed by MLS GRID #3184065 Report a problem | ||
| 7/22/2026 | Price change | $499,000-3.7%$199/sqft |
Source: RealTracs MLS as distributed by MLS GRID #3184065 Report a problem | ||
| 7/3/2026 | Price change | $518,000-3.7%$207/sqft |
Source: RealTracs MLS as distributed by MLS GRID #3184065 Report a problem | ||
| 4/29/2026 | Listed for sale | $538,000-0.2%$215/sqft |
Source: RealTracs MLS as distributed by MLS GRID #3184065 Report a problem | ||
| 4/27/2026 | Listing removed | $539,000$215/sqft |
Source: RealTracs MLS as distributed by MLS GRID #3070747 Report a problem | ||
| 3/21/2026 | Price change | $539,000-1.4%$215/sqft |
Source: RealTracs MLS as distributed by MLS GRID #3070747 Report a problem | ||
| 2/26/2026 | Price change | $546,500-0.5%$218/sqft |
Source: RealTracs MLS as distributed by MLS GRID #3070747 Report a problem | ||
| 1/1/2026 | Listed for sale | $549,000+7.4%$219/sqft |
Source: RealTracs MLS as distributed by MLS GRID #3070747 Report a problem | ||
| 10/28/2022 | Sold | $510,989-1.5%$204/sqft |
Source: Public Record Report a problem | ||
| 7/27/2022 | Price change | $518,990+1.8%$207/sqft |
Source:  Lennar Homes Report a problem Lennar Homes Report a problem | ||
| 7/27/2022 | Price change | $509,990-1.7%$203/sqft |
Source: RealTracs MLS as distributed by MLS GRID #2414492 Report a problem | ||
| 7/22/2022 | Price change | $518,990-1.1%$207/sqft |
Source: RealTracs MLS as distributed by MLS GRID #2409182 Report a problem | ||
| 7/15/2022 | Price change | $524,990-2.6%$209/sqft |
Source: RealTracs MLS as distributed by MLS GRID #2409182 Report a problem | ||
| 7/13/2022 | Price change | $538,990-1.8%$215/sqft |
Source: RealTracs MLS as distributed by MLS GRID #2409182 Report a problem | ||
| 7/12/2022 | Price change | $548,990+0.4%$219/sqft |
Source: Lennar Homes Report a problem | ||
| 6/28/2022 | Price change | $546,990-1.8%$218/sqft |
Source: Lennar Homes Report a problem | ||
| 6/24/2022 | Price change | $556,990+5.7%$222/sqft |
Source: Lennar Homes Report a problem | ||
| 6/15/2022 | Price change | $526,990+2.9%$210/sqft |
Source: RealTracs MLS as distributed by MLS GRID #2390577 Report a problem | ||
| 6/15/2022 | Price change | $511,990-2.8%$204/sqft |
Source: Lennar Homes Report a problem | ||
| 5/28/2022 | Pending sale | $526,990$210/sqft |
Source: RealTracs MLS as distributed by MLS GRID #2390577 Report a problem | ||
| 5/24/2022 | Listed for sale | $526,990$210/sqft |
Source: Lennar Homes Report a problem | ||
Nearby homes
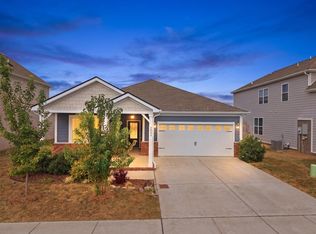
- $505,0003 bd2 ba1.8k sqft1062 Ewell Farm Cir, Spring Hill, TN 37174For Sale
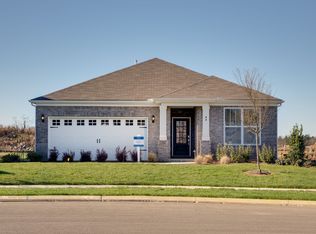
- $519,6003 bd2 ba1.8k sqft1062 Ewell Farm Cir #1052, Spring Hill, TN 37174Off Market
- $591,3005 bd2 ba2.7k sqft1060 Ewell Farm Cir, Spring Hill, TN 37174Off Market
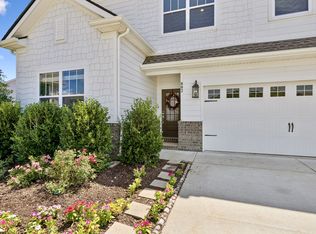
- $525,0005 bd4 ba2.7k sqft802 Jenaben Ct, Spring Hill, TN 37174For Sale
Get a cash offer in 3 minutes
Find out how much your home could sell for in as little as 3 minutes with a no-obligation cash offer.
Estimated market value
$503,700
