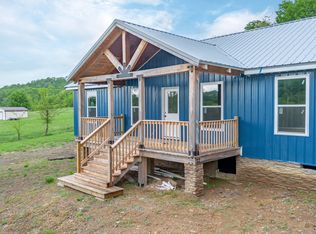
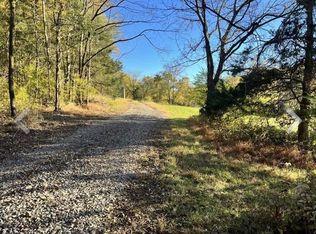
**MOTIVATED SELLER** Bring us an offer!! Seller to pay $10,000.00 towards buyers closing costs or to help buy down your interest rate with an acceptable offer. Experience the perfect blend of country serenity and modern elegance in this stunning 28-acre retreat, nestled in one of the most beautiful areas of Bedford County and centrally located between Shelbyville and Lewisburg. This property consists of two parcels and offers an exceptional combination of updated living space, expansive acreage, and outdoor recreation. The home has been thoughtfully finished with a fresh interior featuring sleek laminate flooring throughout and a gorgeous kitchen designed to impress with granite countertops, a stylish backsplash, and brand-new stainless-steel appliances. The craftsmanship continues into the outdoor living spaces, where the covered front porch, back deck, and 4-car attached carport all showcase striking stained cypress tongue-and-groove ceilings. The front porch provides the perfect place to relax and take in the breathtaking sunsets overlooking your private acreage. Ideal for horse enthusiasts or those seeking room to roam, the property offers approximately 10 acres of flat ground located on the left side and back side of the property, creating an excellent setup for horses, riding, or future farm amenities. The acreage extends behind the neighboring home, providing additional privacy and room to explore. A private pond, established trails for riding horses or ATVs, and abundant wildlife make this property a true outdoor paradise. Buyers are encouraged to bring an ATV when viewing the property if they prefer not to walk the land. Additional features include a 30x20 pole barn with a concrete floor, two storage buildings, dedicated RV sewer and water hookups, and a nearby power pole for added convenience. This rare property offers the perfect balance of high-end interior finishes, peaceful country living, and endless outdoor opportunities.
Active
Price increase: $100 (8/31)
$649,000
402 Cortner Hollow Rd, Petersburg, TN 37144
3beds
1,500sqft
Single Family Residence, Residential
Built in 2025
28.32 Acres Lot
$-- Zestimate®
$433/sqft
$-- HOA
What's special
Updated living spaceStylish backsplashAbundant wildlifePrivate pondTwo storage buildingsCovered front porchBrand-new stainless-steel appliances
- 150 days
- 302
- 34
Zillow last checked:
Listing updated:
Listed by:
Amy Squires 931-492-2153,
Weichert Realtors, The Space Place The Lampley GRP 931-422-5510
Source: RealTracs MLS as distributed by MLS GRID,MLS#: 3187011
Facts & features
Interior
Bedrooms & bathrooms
- Bedrooms: 3
- Bathrooms: 2
- Full bathrooms: 2
- Main level bedrooms: 3
Bedroom 1
- Area: 195 Square Feet
- Dimensions: 13x15
Bedroom 2
- Area: 144 Square Feet
- Dimensions: 12x12
Bedroom 3
- Area: 144 Square Feet
- Dimensions: 12x12
Kitchen
- Area: 315 Square Feet
- Dimensions: 15x21
Living room
- Area: 315 Square Feet
- Dimensions: 15x21
Other
- Features: Utility Room
- Level: Utility Room
- Area: 72 Square Feet
- Dimensions: 6x12
Heating
- Central, Electric
Cooling
- Central Air, Electric
Appliances
- Included: Electric Range, Dishwasher, Microwave, Refrigerator, Stainless Steel Appliance(s)
Features
- High Speed Internet
- Flooring: Laminate
- Basement: Crawl Space
Interior area
- Total structure area: 1,500
- Total interior livable area: 1,500 sqft
- Finished area above ground: 1,500
Video & virtual tour
Property
Parking
- Total spaces: 5
- Parking features: Detached, Attached
- Garage spaces: 1
- Carport spaces: 4
- Covered spaces: 5
Features
- Levels: One
- Stories: 1
- Patio & porch: Deck, Covered, Porch
- Fencing: Partial
- Waterfront features: Pond
Lot
- Size: 28.32 Acres
- Features: Views
- Topography: Views
Details
- Additional structures: Barn(s), Storage
- Parcel number: 122 00502 000
- Special conditions: Standard
Construction
Type & style
- Home type: SingleFamily
- Property subtype: Single Family Residence, Residential
Materials
- Other
- Roof: Metal
Condition
- New construction: No
- Year built: 2025
Utilities & green energy
- Sewer: Septic Tank
- Water: Private
- Utilities for property: Electricity Available, Water Available
Community & HOA
Community
- Subdivision: None
HOA
- Has HOA: No
Location
- Region: Petersburg
Financial & listing details
- Price per square foot: $433/sqft
- Tax assessed value: $54,200
- Annual tax amount: $315
- Date on market: 5/4/2026
- Electric utility on property: Yes
Estimated market value
Not available
Estimated sales range
Not available
Not available
Price history
| Date | Event | Price |
|---|---|---|
| 8/31/2026 | Price change | $649,000+0%$433/sqft |
Source:  RealTracs MLS as distributed by MLS GRID #3187011 Report a problem RealTracs MLS as distributed by MLS GRID #3187011 Report a problem | ||
| 8/25/2026 | Price change | $648,9000%$433/sqft |
Source: RealTracs MLS as distributed by MLS GRID #3187011 Report a problem | ||
| 5/26/2026 | Price change | $649,000-1.5%$433/sqft |
Source: RealTracs MLS as distributed by MLS GRID #3187011 Report a problem | ||
| 5/4/2026 | Listed for sale | $659,000+1547.5%$439/sqft |
Source: RealTracs MLS as distributed by MLS GRID #3187011 Report a problem | ||
| 9/19/2003 | Sold | $40,000$27/sqft |
Source: Public Record Report a problem | ||
Public tax history
| Year | Property taxes | Tax assessment |
|---|---|---|
| 2025 | $315 +52.2% | $13,550 +52.2% |
| 2024 | $207 | $8,900 |
| 2023 | $207 -61% | $8,900 -61% |
| 2022 | $531 | $22,825 |
| 2021 | -- | $22,825 +79.4% |
| 2020 | $338 | $12,725 |
| 2019 | $338 +1.3% | $12,725 -2.5% |
| 2018 | $334 +0% | $13,050 |
| 2017 | $334 | $13,050 |
| 2016 | $334 +12.9% | $13,050 |
| 2015 | $296 | $13,050 +0.1% |
| 2014 | $296 +26.4% | $13,038 +26.4% |
| 2013 | $234 | $10,315 |
| 2012 | $234 | $10,315 |
| 2011 | $234 | $10,315 |
| 2010 | $234 -2% | $10,315 -2% |
| 2009 | $239 -0.3% | $10,522 -0.3% |
| 2008 | $240 | $10,558 |
| 2007 | $240 | $10,558 |
| 2006 | $240 -18.1% | $10,558 |
| 2005 | $292 +48% | $10,558 +33.1% |
| 2004 | $198 | $7,934 |
| 2002 | $198 | $7,934 |
| 2001 | -- | $7,934 -75% |
| 2000 | -- | $31,736 |
Find assessor info on the county website
Monthly payment
Est. payment
Payment breakdown
Explore the cost of this home by adjusting the details. Changes won't be saved.Climate risks
Neighborhood: 37144
Nearby schools
Schools provided by the listing agent
- Elementary: Liberty Elementary
- Middle: Liberty Elementary
- High: Shelbyville Central High School
Source: RealTracs MLS as distributed by MLS GRID. This data may not be complete. We recommend contacting the local school district to confirm school assignments for this home.
Similar homes
- $639,0004 bd2 ba2k sqft190 Harrison Ln, Shelbyville, TN 37160For Sale

 MLS ID #3169061, David Jordan. RealTracs MLS as distributed by MLS GRID
 - $632,5002 bd2 ba2.2k sqft148 Wade Jennings Rd, Shelbyville, TN 37160For Sale
 MLS ID #3260416, Mary Snyder. RealTracs MLS as distributed by MLS GRID
 - $599,9003 bd2 ba1.8k sqft257 Whitaker Rd, Shelbyville, TN 37160For Sale
 MLS ID #3250479, Kim Wilson. RealTracs MLS as distributed by MLS GRID
 - $649,9003 bd2 ba1.6k sqft507 New Center Church Rd, Shelbyville, TN 37160For Sale
 MLS ID #3179497, Jeff Hicks. RealTracs MLS as distributed by MLS GRID
 - $529,0003 bd2 ba1.6k sqft2586 Brown Shop Rd, Petersburg, TN 37144For SaleMLS ID #3306143, Josh Hammonds. RealTracs MLS as distributed by MLS GRID
- $685,0003 bd3 ba1.8k sqft2643 Roy McCollum Rd, Lewisburg, TN 37091For SaleMLS ID #3546630, Rachel Toon. RealTracs MLS as distributed by MLS GRID
- $659,9003 bd3 ba1.7k sqft2428 Highway 231 S, Shelbyville, TN 37160For SaleMLS ID #3251618, TROY STACY. RealTracs MLS as distributed by MLS GRID
- $449,9003 bd2 ba1.6k sqft392 Adams Rd, Shelbyville, TN 37160For SaleMLS ID #3123188, Amanda Seibers. RealTracs MLS as distributed by MLS GRID
- $674,0003 bd3 ba2.1k sqft1737 Verona Caney Rd, Lewisburg, TN 37091For SaleMLS ID #3516020, Elliott Hallum. RealTracs MLS as distributed by MLS GRID
- $689,0003 bd3 ba2.1k sqft2320 Bob Cheek Rd, Lewisburg, TN 37091For SaleMLS ID #3530348, Dayla Bray- The Preferred Group. RealTracs MLS as distributed by MLS GRID
- $675,9003 bd2 ba1.7k sqft255 Troupe Rd, Shelbyville, TN 37160For SaleMLS ID #3069638, Tad Craig. RealTracs MLS as distributed by MLS GRID
- $420,0003 bd3 ba1.8k sqft1614 Warner Bridge Rd, Shelbyville, TN 37160For SaleMLS ID #3602222, Jamie Leigh Doak. RealTracs MLS as distributed by MLS GRID
- $389,9003 bd2 ba1.4k sqft986 Bethlehem Church Rd, Shelbyville, TN 37160For SaleMLS ID #3527368, Tad Craig. RealTracs MLS as distributed by MLS GRID
- $550,0003 bd2 ba1.9k sqft1830 McBride Rd, Lewisburg, TN 37091For SaleMLS ID #3305548, Chelsea B. Greenway. RealTracs MLS as distributed by MLS GRID
- $550,0002 bd1 ba1.2k sqft1768 Fayetteville Hwy, Belfast, TN 37019For SaleMLS ID #3297856, Chris Elizer. RealTracs MLS as distributed by MLS GRID
- $460,0003 bd3 ba1.7k sqft1235 Yell Rd, Lewisburg, TN 37091For SaleMLS ID #3599463, Rodney Kennedy. RealTracs MLS as distributed by MLS GRID
- $679,9004 bd3 ba1.9k sqft3247 Springplace Rd, Lewisburg, TN 37091New ConstructionMLS ID #3314568, Jade Upton. RealTracs MLS as distributed by MLS GRID
- $399,9002 bd2 ba1.3k sqft373 Snell Rd, Shelbyville, TN 37160For SaleMLS ID #3597576, Ty Irby, ALC, GRI. RealTracs MLS as distributed by MLS GRID
- $594,0003 bd2 ba2k sqft406 El Bethel Rd, Shelbyville, TN 37160New ConstructionMLS ID #3520450, Wayne Neese. RealTracs MLS as distributed by MLS GRID
