Come see for yourself this beautifully maintained stone home, lovingly cared for by its original owners! This one-level home offers comfort, accessibility, and plenty of space both inside and out. The remodeled kitchen is a standout, along with a large formal dining room perfect for gatherings. The spacious primary suite features a walk-in-shower, separate tub, and walk -in-closet. A wide, wheelchair- accessible hallway adds convivence and functionality throughout the home. You'll also love the attached 2- car garage PLUS a detached 2-car garage, providing plenty of room for vehicles, boats, hobbies, or storage. The property extends behind the home and includes a covered carport for even more possibilities. Relax on the front porch and take in the beautiful view while enjoying all this well-loved property has to offer. Homes with this much space, garage capacity, and character don't come along often, don't miss out on this one.
Coming soon / hold
$469,900
267 Shelbyville Hwy, Fayetteville, TN 37334
3beds
2,245sqft
Single Family Residence, Residential
Built in 1981
4 Acres Lot
$-- Zestimate®
$209/sqft
$-- HOA
What's special
- 20 days
- 297
- 7
Zillow last checked:
Listing updated:
Listed by:
Brooke Chapman 931-433-4070,
Leading Edge Real Estate Group 931-433-4070
Source: RealTracs MLS as distributed by MLS GRID,MLS#: 3507979
Facts & features
Interior
Bedrooms & bathrooms
- Bedrooms: 3
- Bathrooms: 2
- Full bathrooms: 2
- Main level bedrooms: 3
Dining room
- Features: Formal
- Level: Formal
Heating
- Central, Electric
Cooling
- Central Air, Electric
Appliances
- Included: Electric Oven, Dishwasher, Microwave, Refrigerator
- Laundry: Electric Dryer Hookup, Washer Hookup
Features
- Ceiling Fan(s), Walk-In Closet(s), High Speed Internet, Kitchen Island
- Flooring: Carpet, Wood, Tile
- Basement: Crawl Space
- Number of fireplaces: 1
Interior area
- Total structure area: 2,245
- Total interior livable area: 2,245 sqft
- Finished area above ground: 2,245
Property
Parking
- Total spaces: 4
- Parking features: Garage Faces Side
- Garage spaces: 4
Accessibility
- Accessibility features: Accessible Hallway(s)
Features
- Levels: One
- Stories: 1
Lot
- Size: 4 Acres
- Features: Hilly
- Topography: Hilly
Details
- Parcel number: 068 01801 000
- Special conditions: Standard
Construction
Type & style
- Home type: SingleFamily
- Property subtype: Single Family Residence, Residential
Materials
- Stone
- Roof: Metal
Condition
- New construction: No
- Year built: 1981
Utilities & green energy
- Sewer: Septic Tank
- Water: Private
- Utilities for property: Electricity Available, Water Available, Cable Connected
Community & HOA
Community
- Subdivision: Metes & Bounds
HOA
- Has HOA: No
Location
- Region: Fayetteville
Financial & listing details
- Price per square foot: $209/sqft
- Tax assessed value: $348,700
- Annual tax amount: $1,656
- Date on market: 8/11/2026
- Electric utility on property: Yes
Estimated market value
Not available
Estimated sales range
Not available
Not available
Price history
| Date | Event | Price |
|---|---|---|
| 6/27/2002 | Sold | $1,150$1/sqft |
Source: Agent Provided Report a problem | ||
Public tax history
| Year | Property taxes | Tax assessment |
|---|---|---|
| 2025 | $1,656 | $87,175 |
| 2024 | $1,656 +7.1% | $87,175 +62.5% |
| 2023 | $1,546 +37.1% | $53,650 |
| 2022 | $1,128 | $53,650 |
| 2021 | $1,128 | $53,650 |
| 2020 | $1,128 | $53,650 |
| 2019 | $1,128 +18.6% | $53,650 +40% |
| 2018 | $950 +0% | $38,325 |
| 2017 | $950 | $38,325 |
| 2016 | -- | $38,325 |
| 2015 | -- | $38,325 |
| 2014 | $751 | $38,325 +9.6% |
| 2013 | -- | $34,975 |
| 2012 | $666 | $34,975 -5.9% |
| 2011 | $666 | $37,169 |
| 2010 | $666 | $37,169 |
| 2009 | $666 | $37,169 |
| 2008 | $666 +0.7% | $37,169 +0.7% |
| 2007 | $662 -19.7% | $36,919 |
| 2006 | $823 +29% | $36,919 +29% |
| 2005 | $638 | $28,627 |
| 2004 | $638 | $28,627 |
| 2002 | $638 | $28,627 |
| 2001 | -- | $28,627 -75% |
| 2000 | -- | $114,507 |
Find assessor info on the county website
Monthly payment
Est. payment
Payment breakdown
Explore the cost of this home by adjusting the details. Changes won't be saved.Climate risks
Neighborhood: 37334
Nearby schools
Schools provided by the listing agent
- Elementary: Unity School
- Middle: Unity School
- High: Lincoln County High School
Source: RealTracs MLS as distributed by MLS GRID. This data may not be complete. We recommend contacting the local school district to confirm school assignments for this home.
- $4,997-- bd-- ba-- sqft267 Shelbyville Hwy, Fayetteville, TN 37334Sold
- $37,400-- bd0 ba620 sqft267 Shelbyville Hwy, Fayetteville, TN 37334Off Market
- $35,900-- bd-- ba-- sqft181 Shelbyville Hwy, Fayetteville, TN 37334Off Market
- $37,400-- bd-- ba-- sqft181 Shelbyville Hwy, Fayetteville, TN 37334Off Market
Similar homes
- $500,0003 bd2 ba2.3k sqft20 Rebecca West Rd, Fayetteville, TN 37334For Sale
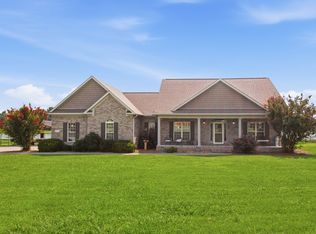
 MLS ID #3335999, Paul B. Richardson. RealTracs MLS as distributed by MLS GRID
 - $399,9993 bd3 ba2.2k sqft2501 Huntsville Hwy, Fayetteville, TN 37334For Sale
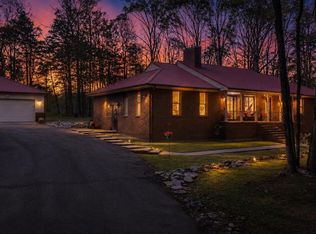 MLS ID #21913199, Van Massey. ValleyMLS
 - $415,0003 bd2 ba2.3k sqft638 Mimosa Rd, Fayetteville, TN 37334For Sale
 MLS ID #3213425, Debbie Ragsdale. RealTracs MLS as distributed by MLS GRID
 - $495,0004 bd3 ba2.7k sqft13 West Rd, Fayetteville, TN 37334For Sale
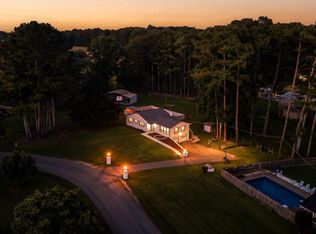 MLS ID #21923657, Van Massey. ValleyMLS
 - $599,9003 bd3 ba2.5k sqft146 Camargo Rd, Fayetteville, TN 37334For SaleMLS ID #3499717, Karli Spencer. RealTracs MLS as distributed by MLS GRID
- $599,9003 bd3 ba1.6k sqft134 Old Huntsville Rd, Fayetteville, TN 37334For SaleMLS ID #3520410, Theresa Moss. RealTracs MLS as distributed by MLS GRID
- $450,0004 bd2 ba2.9k sqft411 2nd Ave, Fayetteville, TN 37334For SaleMLS ID #3158620, Olen Steve Mitchell. RealTracs MLS as distributed by MLS GRID
- $--4 bd4 ba2.5k sqft952 Old Fayetteville Hwy, Lynchburg, TN 37352AuctionMLS ID #3525835, Rex Bicknell. RealTracs MLS as distributed by MLS GRID
- $355,0004 bd3 ba2.3k sqft201 Chadwick Dr, Fayetteville, TN 37334For SaleMLS ID #3145980, Melissa Pendergrass Burt. RealTracs MLS as distributed by MLS GRID
- $399,0003 bd2 ba1.5k sqft318 Molino Rd, Fayetteville, TN 37334For SaleMLS ID #3248698, Meri Bigham. RealTracs MLS as distributed by MLS GRID
- $365,0003 bd2 ba2.4k sqft839 Old Elkton Pike, Fayetteville, TN 37334For SaleMLS ID #3251793, Fhonda Hatmaker. RealTracs MLS as distributed by MLS GRID
- $385,0004 bd2 ba2.4k sqft61 Eastridge Rd, Fayetteville, TN 37334For SaleMLS ID #3333539, Karen Albright. RealTracs MLS as distributed by MLS GRID
- $294,9003 bd2 ba2.2k sqft128 Smith Mill Rd, Fayetteville, TN 37334For SaleMLS ID #3526952, Susan Gatlin. RealTracs MLS as distributed by MLS GRID
- $279,0002 bd1 ba1.4k sqft133 High Ave, Fayetteville, TN 37334For SaleMLS ID #3527143, Seth Phillips. RealTracs MLS as distributed by MLS GRID
- $275,0003 bd2 ba2.6k sqft215 Wallace Dr, Fayetteville, TN 37334For SaleMLS ID #3306235, Rich Hart. RealTracs MLS as distributed by MLS GRID
- $289,9003 bd2 ba1.6k sqft4023 Belle Orchard Dr, Fayetteville, TN 37334For SaleMLS ID #3514819, Susan Gatlin. RealTracs MLS as distributed by MLS GRID
- $269,0003 bd2 ba2k sqft143 Prospect Rd, Fayetteville, TN 37334For SaleMLS ID #3135078, Anna Morris. RealTracs MLS as distributed by MLS GRID
