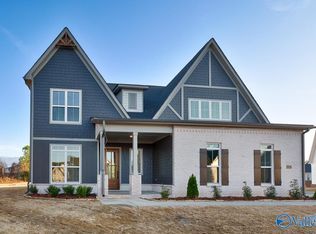
Under construction- This new home has all the bells and whistles! The home features 4 bedrooms and 2.5 baths. 10' Ceilings on first floor. Recessed lighting on the first floor. Kitchen is open to Great Room & Dining with an island. Upstairs features a huge Bonus room, 1 bedroom, & a full bath. All bedrooms have walk in closets and there is no carpet on the 1st floor.
Pending
Price cut: $3K (7/17)
$639,900
208 Miniver Pl, Madison, AL 35757
4beds
3,470sqft
Single Family Residence
Built in ----
0.28 Acres Lot
$630,000 Zestimate®
$184/sqft
$33/mo HOA
What's special
- 98 days
- 93
- 0
Zillow last checked:
Listing updated:
Listed by:
Angie Griffin 256-759-7925,
CastleRock Realty Alabama, LLC,
Anthony Gosnell 256-509-9889,
CastleRock Realty Alabama, LLC
Source: ValleyMLS,MLS#: 21922434
Facts & features
Interior
Bedrooms & bathrooms
- Bedrooms: 4
- Bathrooms: 3
- Full bathrooms: 2
- 1/2 bathrooms: 1
Rooms
- Room types: Foyer, Master Bedroom, Bedroom 2, Bedroom 3, Kitchen, Bedroom 4, Breakfast, Great Room, Bonus Room
Primary bedroom
- Features: 10’ + Ceiling, Ceiling Fan(s), Crown Molding, Recessed Lighting, Wood Floor, Walk-In Closet(s)
- Level: First
- Area: 266
- Dimensions: 14 x 19
Bedroom 2
- Features: 10’ + Ceiling, Wood Floor, Walk-In Closet(s)
- Level: First
- Area: 132
- Dimensions: 12 x 11
Bedroom 3
- Features: 10’ + Ceiling, Wood Floor, Walk-In Closet(s)
- Level: First
- Area: 121
- Dimensions: 11 x 11
Bedroom 4
- Features: Walk-In Closet(s)
- Level: Second
- Area: 156
- Dimensions: 12 x 13
Great room
- Features: 10’ + Ceiling, Ceiling Fan(s), Crown Molding, Fireplace, Recessed Lighting, Wood Floor
- Level: First
- Area: 396
- Dimensions: 18 x 22
Kitchen
- Features: 10’ + Ceiling, Crown Molding, Kitchen Island, Recessed Lighting, Wood Floor, Quartz
- Level: First
- Area: 209
- Dimensions: 11 x 19
Bonus room
- Features: Walk-In Closet(s)
- Level: Second
- Area: 550
- Dimensions: 25 x 22
Heating
- Central 1
Cooling
- Central 1
Features
- Has basement: No
- Number of fireplaces: 1
- Fireplace features: Gas Log, One
Interior area
- Total interior livable area: 3,470 sqft
Property
Parking
- Parking features: Garage-Three Car
Features
- Levels: One
- Stories: 1
Lot
- Size: 0.28 Acres
- Dimensions: 78.24 x 150 x 87.08
Details
- Parcel number: 1505160002001.125
Construction
Type & style
- Home type: SingleFamily
- Architectural style: Ranch
- Property subtype: Single Family Residence
Materials
- Foundation: Slab
Condition
- New Construction
- New construction: Yes
Details
- Builder name: CASTLEROCK COMMUNITIES ALABAMA,
Utilities & green energy
- Sewer: Public Sewer
- Water: Public
Community & HOA
Community
- Subdivision: Stonegate
HOA
- Has HOA: Yes
- HOA fee: $400 annually
- HOA name: Stonegate
Location
- Region: Madison
Financial & listing details
- Price per square foot: $184/sqft
- Date on market: 7/1/2026
Estimated market value
$630,000
$599,000 - $662,000
$2,527/mo
Price history
| Date | Event | Price |
|---|---|---|
| 9/13/2026 | Pending sale | $639,900$184/sqft |
Source:  ValleyMLS #21922434 Report a problem ValleyMLS #21922434 Report a problem | ||
| 7/17/2026 | Price change | $639,900-0.5%$184/sqft |
Source: ValleyMLS #21922434 Report a problem | ||
| 7/1/2026 | Listed for sale | $642,900$185/sqft |
Source: ValleyMLS #21922434 Report a problem | ||
Public tax history
Tax history is unavailable.
Monthly payment
Est. payment
Payment breakdown
Explore the cost of this home by adjusting the details. Changes won't be saved.Climate risks
Neighborhood: 35757
Nearby schools
Schools provided by the listing agent
- Elementary: Providence Elementary
- Middle: Williams
- High: Columbia High
Source: ValleyMLS. This data may not be complete. We recommend contacting the local school district to confirm school assignments for this home.
Similar homes
- $539,9003 bd3 ba2.4k sqft6513 Landsmere Ln NW, Madison, AL 35757New Construction
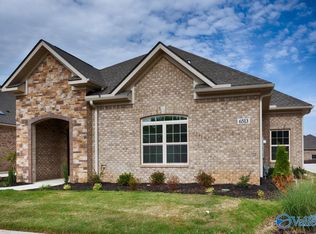 MLS ID #21883350, Debra Hancock. ValleyMLS
 - $524,9003 bd3 ba2.5k sqft9536 Abington Cove Blvd, Madison, AL 35757New Construction
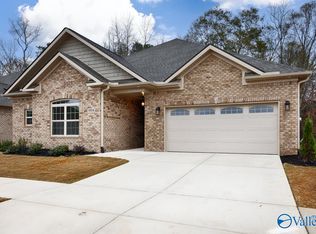 MLS ID #21924920, Debra Hancock. ValleyMLS
 - $519,9003 bd3 ba2.4k sqft9526 Abington Cove Blvd, Madison, AL 35757New Construction
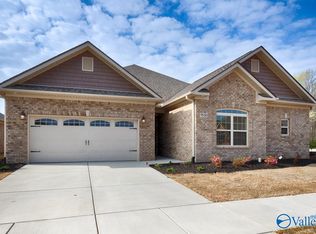 MLS ID #21924924, Debra Hancock. ValleyMLS
 - $524,9003 bd3 ba2.4k sqft9528 Abington Cove Blvd, Madison, AL 35757New Construction
 MLS ID #21924926, Debra Hancock. ValleyMLS
