Welcome to resort-style living in Lake Forest! This full-brick ranch offers 4 beds, 3 baths, dedicated office & formal dining room. A spacious living room features a gas fireplace and is open to the kitchen which boasts a gas cooktop, double ovens, island, & walk-in pantry. Enjoy extensive crown molding, wood flooring & smart-home features. Primary suite offers tray ceiling, patio access, dual-sided walk-in closet & spa-like bath. A covered patio overlooks the privacy-fenced backyard. 3-car garage features a storm shelter & EV charging. Enjoy amenities such as the lake, pool, playground, tennis courts, all conveniently located near Redstone Arsenal, Town Madison, shopping, dining and more!
For sale
$540,000
2 Youpon Dr, Huntsville, AL 35824
4beds
3,148sqft
Single Family Residence
Built in 2014
0.32 Acres Lot
$537,300 Zestimate®
$172/sqft
$55/mo HOA
What's special
Gas fireplacePatio accessPrivacy-fenced backyardFormal dining roomPrimary suiteDual-sided walk-in closetSmart-home features
- 2 days
- 286
- 29
Likely to sell faster than
Zillow last checked:
Listing updated:
Listed by:
Jennifer King 256-232-9128,
Crue Realty
Source: ValleyMLS,MLS#: 21932468
Facts & features
Interior
Bedrooms & bathrooms
- Bedrooms: 4
- Bathrooms: 3
- Full bathrooms: 3
Rooms
- Room types: Master Bedroom, Living Room, Bedroom 2, Dining Room, Bedroom 3, Kitchen, Bedroom 4, Office/Study, Laundry
Primary bedroom
- Features: Ceiling Fan(s), Crown Molding, Double Vanity, Isolate, Smooth Ceiling, Tray Ceiling(s), Wood Floor, Walk-In Closet(s)
- Level: First
- Area: 308
- Dimensions: 22 x 14
Bedroom 2
- Features: Ceiling Fan(s), Smooth Ceiling, Wood Floor, Walk-In Closet(s)
- Level: First
- Area: 180
- Dimensions: 15 x 12
Bedroom 3
- Features: Ceiling Fan(s), Smooth Ceiling, Wood Floor, Walk-In Closet(s)
- Level: First
- Area: 209
- Dimensions: 11 x 19
Bedroom 4
- Features: Ceiling Fan(s), Smooth Ceiling, Wood Floor, Walk-In Closet(s)
- Level: First
- Area: 209
- Dimensions: 11 x 19
Dining room
- Features: Crown Molding, Smooth Ceiling, Tray Ceiling(s), Wood Floor, Wainscoting
- Level: First
- Area: 165
- Dimensions: 15 x 11
Kitchen
- Features: 10’ + Ceiling, Crown Molding, Granite Counters, Kitchen Island, Pantry, Smooth Ceiling, Wood Floor
- Level: First
- Area: 270
- Dimensions: 15 x 18
Living room
- Features: 10’ + Ceiling, Ceiling Fan(s), Crown Molding, Fireplace, Recessed Lighting, Smooth Ceiling, Wood Floor
- Level: First
- Area: 546
- Dimensions: 21 x 26
Office
- Features: 10’ + Ceiling, Ceiling Fan(s), Crown Molding, Smooth Ceiling, Wood Floor
- Level: First
- Area: 195
- Dimensions: 15 x 13
Laundry room
- Features: Smooth Ceiling, Tile, Utility Sink
- Level: First
- Area: 60
- Dimensions: 10 x 6
Heating
- Central 1, Electric, Natural Gas
Cooling
- Central 1
Appliances
- Included: Double Oven, Dishwasher, Microwave, Refrigerator, Disposal, Gas Water Heater, Tankless Water Heater, Gas Cooktop
Features
- Smart Thermostat
- Has basement: No
- Number of fireplaces: 1
- Fireplace features: Gas Log, One
Interior area
- Total interior livable area: 3,148 sqft
Property
Parking
- Parking features: Garage-Three Car, Garage-Attached, Garage Door Opener, Garage Faces Side, Driveway-Concrete
Features
- Levels: One
- Stories: 1
- Patio & porch: Covered Patio, Covered Porch, Front Porch, Patio
- Exterior features: Curb/Gutters, Sidewalk, Sprinkler Sys
Lot
- Size: 0.32 Acres
- Dimensions: 95 x 149
Details
- Parcel number: 2502031001006.083
Construction
Type & style
- Home type: SingleFamily
- Architectural style: Ranch
- Property subtype: Single Family Residence
Materials
- Foundation: Slab
Condition
- New construction: No
- Year built: 2014
Details
- Builder name: STONERIDGE HOMES INC
Utilities & green energy
- Sewer: Public Sewer
- Water: Public
Community & HOA
Community
- Features: Curbs, Playground, Tennis Court(s)
- Security: Security System
- Subdivision: Lake Forest
HOA
- Has HOA: Yes
- Amenities included: Clubhouse, Tennis Court(s), Pool, Common Grounds, Fitness Center
- Services included: Club House, Tennis, Community Pool (OA), Common Grounds, Fitness Center
- HOA fee: $660 annually
- HOA name: Lake Forest HOA
Location
- Region: Huntsville
Financial & listing details
- Price per square foot: $172/sqft
- Date on market: 10/23/2026
Estimated market value
$537,300
$510,000 - $564,000
$2,902/mo
Price history
| Date | Event | Price |
|---|---|---|
| 10/23/2026 | Listed for sale | $540,000$172/sqft |
Source:  ValleyMLS #21932468 Report a problem ValleyMLS #21932468 Report a problem | ||
| 10/15/2026 | Listing removed | $540,000$172/sqft |
Source: ValleyMLS #21920667 Report a problem | ||
| 9/21/2026 | Price change | $540,000-4.4%$172/sqft |
Source: ValleyMLS #21920667 Report a problem | ||
| 8/10/2026 | Price change | $565,000-0.9%$179/sqft |
Source: ValleyMLS #21920667 Report a problem | ||
| 6/12/2026 | Listed for sale | $570,000+83.9%$181/sqft |
Source: ValleyMLS #21920667 Report a problem | ||
| 7/31/2017 | Sold | $309,900+3.3%$98/sqft |
Source: ValleyMLS #1069156 Report a problem | ||
| 9/30/2014 | Sold | $299,900$95/sqft |
Source: ValleyMLS #556788 Report a problem | ||
Public tax history
Tax history is unavailable.
Monthly payment
Est. payment
Payment breakdown
Explore the cost of this home by adjusting the details. Changes won't be saved.Climate risks
Neighborhood: Lake Forest
Nearby schools
Schools provided by the listing agent
- Elementary: Williams
- Middle: Williams
- High: Columbia High
Source: ValleyMLS. This data may not be complete. We recommend contacting the local school district to confirm school assignments for this home.
- $3,0004 bd3 ba3.1k sqft2 Youpon Dr SW, Huntsville, AL 35824For Rent
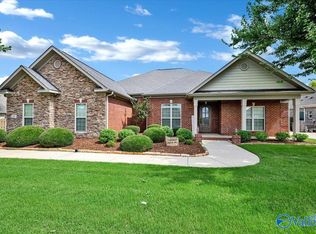
- $525,400-- bd1 ba3.1k sqft48 Holly Park Blvd SW, Huntsville, AL 35824Off Market
- $668,400-- bd2 ba3.8k sqft23 Forest Meadow Blvd SW, Huntsville, AL 35824Off Market
- $647,1005 bd5 ba3.9k sqft21 Forest Meadow Blvd SW, Huntsville, AL 35824Off Market
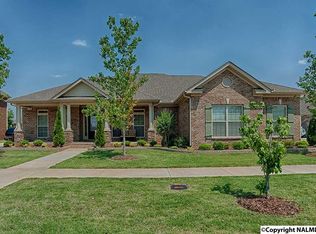
Similar homes
- $535,0005 bd4 ba3.2k sqft31 Crimson Cloud SW, Huntsville, AL 35824For Sale
 MLS ID #21928638, Natalie Huff. ValleyMLS
 - $609,4004 bd4 ba3.2k sqft116 Walnut Cove Blvd, Huntsville, AL 35824For Sale
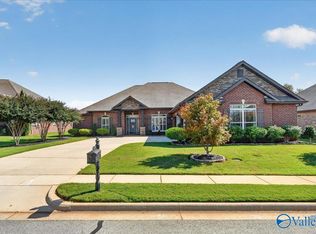 MLS ID #21931750, Bill Stewart. ValleyMLS
 - $499,0004 bd4 ba2.8k sqft12 Nutcracker Ln SW, Huntsville, AL 35824For Sale
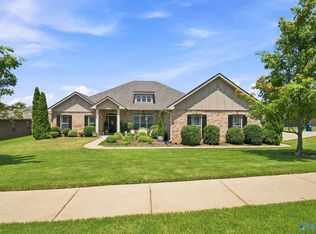 MLS ID #21924995, Alison Haines. ValleyMLS
 - $469,9004 bd3 ba3.1k sqft203 Properzi Way SW, Huntsville, AL 35824For Sale
 MLS ID #21931976, Leah Miller. ValleyMLS
