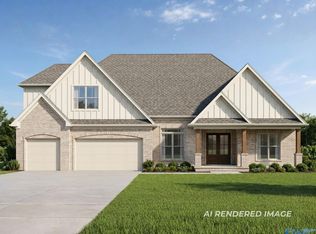
Under Construction, in prestigious Riverton Preserve! The Oxford showcases elegant one-level living with full-brick exterior and thoughtfully designed open floor plan. Step into the formal dining room and study, then flow seamlessly into the spacious living room and gourmet kitchen featuring upgraded painted cabinets, tile backsplash, and deluxe built-in appliance package.The massive primary suite boasts a stunning sitting area for ultimate relaxation, while the luxurious primary bath includes tile shower with frameless glass door and separate tub.
Pending
$546,625
218 Applewood Ct, Huntsville, AL 35811
4beds
2,810sqft
:
Get pre-qualified$3,475/mo
Single Family Residence
Built in ----
0.55 Acres Lot
$-- Zestimate®
$195/sqft
$33/mo HOA
What's special
Full-brick exteriorElegant one-level livingFormal dining roomSeparate tubDeluxe built-in appliance packageStunning sitting areaLuxurious primary bath
- 119 days |
- 8 |
- 0 |
Zillow last checked:
Listing updated:
Listed by:
Parker Roberson 256-316-2809,
Davidson Homes LLC 4
Source: ValleyMLS,MLS#: 21913969
Facts & features
Interior
Bedrooms & bathrooms
- Bedrooms: 4
- Bathrooms: 4
- Full bathrooms: 3
- 1/2 bathrooms: 1
Rooms
- Room types: Foyer, Master Bedroom, Living Room, Bedroom 2, Bedroom 3, Kitchen, Bedroom 4, Office/Study
Primary bedroom
- Features: Double Vanity, Vaulted Ceiling(s), Walk-In Closet(s)
- Level: First
- Area: 266
- Dimensions: 14 x 19
Bedroom 2
- Features: 9’ Ceiling
- Level: First
- Area: 156
- Dimensions: 12 x 13
Bedroom 3
- Features: 9’ Ceiling
- Level: First
- Area: 144
- Dimensions: 12 x 12
Bedroom 4
- Features: 9’ Ceiling
- Level: First
- Area: 144
- Dimensions: 12 x 12
Kitchen
- Features: 9’ Ceiling, Smooth Ceiling, Tray Ceiling(s)
- Area: 210
- Dimensions: 14 x 15
Living room
- Features: 9’ Ceiling, Smooth Ceiling, Tray Ceiling(s)
- Area: 288
- Dimensions: 16 x 18
Heating
- Central 2, Electric
Cooling
- Central 2, Electric
Appliances
- Included: Oven, Dishwasher, Microwave, Disposal
Features
- Has basement: No
- Has fireplace: No
- Fireplace features: None
Interior area
- Total interior livable area: 2,810 sqft
Property
Parking
- Parking features: Garage-Three Car, Garage Faces Front
Features
- Levels: One
- Stories: 1
Lot
- Size: 0.55 Acres
Details
- Parcel number: 0807260000054060
Construction
Type & style
- Home type: SingleFamily
- Architectural style: Ranch
- Property subtype: Single Family Residence
Materials
- Foundation: Slab
Condition
- New Construction
- New construction: Yes
Details
- Builder name: DAVIDSON HOMES LLC
Utilities & green energy
- Sewer: Septic Tank
- Water: Public
Community & HOA
Community
- Subdivision: Riverton Preserve
HOA
- Has HOA: Yes
- HOA fee: $400 annually
- HOA name: Elite Property
Location
- Region: Huntsville
Financial & listing details
- Price per square foot: $195/sqft
- Tax assessed value: $120,000
- Annual tax amount: $804
- Date on market: 4/2/2026
Estimated market value
Not available
Estimated sales range
Not available
$2,555/mo
Price history
| Date | Event | Price |
|---|---|---|
| 4/2/2026 | Pending sale | $546,625$195/sqft |
Source:  ValleyMLS #21913969 Report a problem ValleyMLS #21913969 Report a problem | ||
| 4/2/2026 | Listed for sale | $546,625+30.2%$195/sqft |
Source: ValleyMLS #21913969 Report a problem | ||
| 2/14/2026 | Listing removed | $419,900$149/sqft |
Source:  Davidson Homes, Inc. Report a problem Davidson Homes, Inc. Report a problem | ||
| 10/3/2025 | Price change | $419,900-2.3%$149/sqft |
Source: Davidson Homes, Inc. Report a problem | ||
| 8/3/2025 | Price change | $429,900-19.6%$153/sqft |
Source: Davidson Homes, Inc. Report a problem | ||
| 7/4/2025 | Listed for sale | $534,900+7.6%$190/sqft |
Source: Davidson Homes, Inc. Report a problem | ||
| 4/28/2025 | Listing removed | $496,900$177/sqft |
Source: Davidson Homes, Inc. Report a problem | ||
| 4/21/2025 | Listed for sale | $496,900-3.9%$177/sqft |
Source: Davidson Homes, Inc. Report a problem | ||
| 4/21/2025 | Listing removed | $516,900$184/sqft |
Source: Davidson Homes, Inc. Report a problem | ||
| 3/20/2025 | Listed for sale | $516,900$184/sqft |
Source: Davidson Homes, Inc. Report a problem | ||
Public tax history
| Year | Property taxes | Tax assessment |
|---|---|---|
| 2025 | $804 | $24,000 |
Find assessor info on the county website
Monthly payment
Est. payment
Payment breakdown
Explore the cost of this home by adjusting the details. Changes won't be saved.Climate risks
Neighborhood: 35811
Nearby schools
GreatSchools rating
- 9/10Riverton Elementary SchoolGrades: PK-3Distance: 0.8 mi
- 7/10Buckhorn Middle SchoolGrades: 7-8Distance: 3.1 mi
- 8/10Buckhorn High SchoolGrades: 9-12Distance: 3 mi
Schools provided by the listing agent
- Elementary: Riverton Elementary
- Middle: Riverton
- High: Buckhorn
Source: ValleyMLS. This data may not be complete. We recommend contacting the local school district to confirm school assignments for this home.
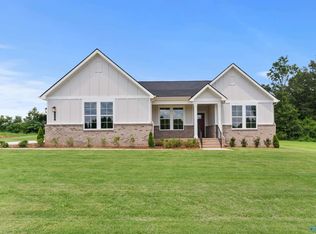
- $539,9004 bd3 ba2.5k sqft215 Applewood Ct, Huntsville, AL 35811Pending
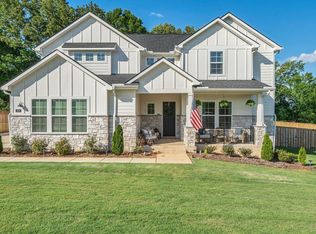
- $698,9005 bd5 ba3.3k sqft219 Applewood Ct, Huntsville, AL 35811Pending
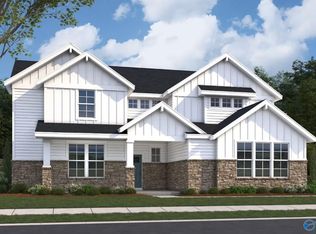
- $644,6655 bd5 ba3.3k sqft221 Applewood Ct, Huntsville, AL 35811Sold
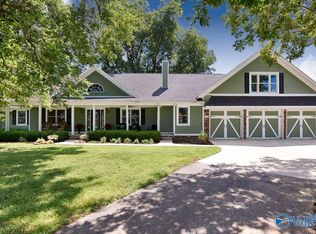
- $675,0004 bd4 ba4.6k sqft225 Applewood Ct, Huntsville, AL 35811Sold
- $369,000-- bd-- ba-- sqft493 Riverton Rd, Huntsville, AL 35811Off Market
- $599,9006 bd5 ba3.4k sqft210 Applewood Ct, Huntsville, AL 35811Sold
- $661,3195 bd5 ba3.9k sqft208 Applewood Ct, Huntsville, AL 35811Pending
- $470,0004 bd3 ba2.4k sqft207 Applewood Ct, Huntsville, AL 35811Sold
A local agent can set up tours, give advice and negotiate with sellers.
A local lender can help you make sure your offer is ready when you are.
Similar homes
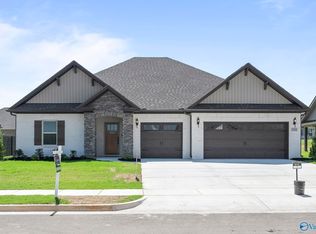
- $562,7903 bd4 ba2.9k sqft108 Tara Dr, Huntsville, AL 35811New Construction
 MLS ID #21918636, Rebecca Lowrey. ValleyMLS
 - $534,9004 bd4 ba3.3k sqft318 Wanto Ln, Huntsville, AL 35811New Construction
 ValleyMLS
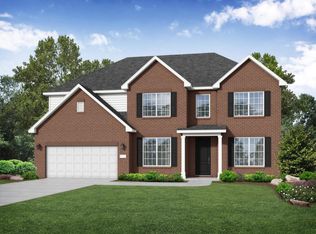
 - from $484,9005 bd4 ba3.1k sqftThe Madison A Plan, Riverton Preserve, Huntsville, AL 35811New Construction
 Davidson Homes, Inc.
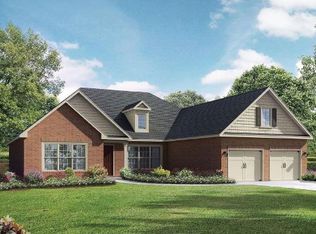
 - from $474,9004 bd4 ba2.8k sqftThe Oxford Plan, Riverton Preserve, Huntsville, AL 35811New Construction
 Davidson Homes, Inc.
 - from $487,5344 bd4 ba2.9k sqftThe Harrison with Bonus Plan, Riverton Preserve, Huntsville, AL 35811New ConstructionDavidson Homes, Inc.
- $472,9004 bd4 ba3.6k sqft182 Pennington Ave, Huntsville, AL 35811New ConstructionValleyMLS
- from $454,9004 bd4 ba2.6k sqftThe Harrison Plan, Riverton Preserve, Huntsville, AL 35811New ConstructionDavidson Homes, Inc.
- from $455,4773 bd3 ba2.9k sqftThe Rockford with Bonus Plan, Riverton Preserve, Huntsville, AL 35811New ConstructionDavidson Homes, Inc.
- from $499,9004 bd4 ba3.3k sqftThe Franklin, Founders Plan, Blue Ridge at Mount Carmel, Huntsville, AL 35811New ConstructionLegacy Homes Alabama
- $401,3084 bd4 ba2.6k sqft208 Slade Thomas Dr, Meridianville, AL 35759New ConstructionValleyMLS
- $399,9005 bd4 ba2.7k sqft345 Creek Grove Ave, New Market, AL 35761New ConstructionValleyMLS
- $369,9004 bd4 ba2.7k sqft336 Creek Grove Ave, New Market, AL 35761New ConstructionValleyMLS
- $408,3224 bd4 ba2.8k sqft102 Bella Kate Dr, Meridianville, AL 35759New ConstructionValleyMLS
- $395,7083 bd4 ba2.9k sqft212 Slade Thomas Dr, Meridianville, AL 35759New ConstructionValleyMLS
- $405,9193 bd4 ba2.9k sqft106 Bella Kate Dr, Meridianville, AL 35759New ConstructionValleyMLS
- $306,0604 bd2 ba1.9k sqft6210 Pisgah Dr NW, Huntsville, AL 35810New ConstructionValleyMLS
- $299,9004 bd2 ba1.9k sqft139 Rose Valley Dr, New Market, AL 35761New ConstructionValleyMLS
- $328,4034 bd3 ba2.2k sqft4814 Drews Dogwood Ln, Huntsville, AL 35810New ConstructionValleyMLS
- $291,9863 bd2 ba1.6k sqft6209 Pisgah Dr NW, Huntsville, AL 35810New ConstructionValleyMLS
- $404,9004 bd4 ba2.8k sqft162 Saddle St, New Market, AL 35761New ConstructionValleyMLS
