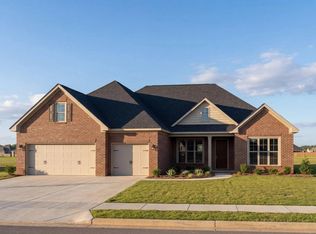
Rate Buydown Offered! Welcome to your private retreat in the desirable Riverton Preserve!1.6 acre +-cul-de-sac lot w/no rear neighbors, stunning 5bedroom, 4.5bath home offers wooded views, luxury upgrades, privacy, modern luxury & serenity of country living. Built in 2025, the open floor plan features lots of nat light, a gourmet kitchen w/quartz CT, CTSM backsplash, dble ovens, a gas cooktop, oversized pantry, and a lg island for gathering.The home offers a private office w/French doors, a luxurious primary suite w/an oversized walk-in shower, & dual walk-in closets, elegant wrought-iron staircase spindles, and designer finishes throughout. Enjoy a fenced backyard & covered patio!
Pending
Price cut: $11.1K (7/14)
$698,900
219 Applewood Ct, Huntsville, AL 35811
5beds
3,327sqft
:
Get pre-qualified$4,434/mo
Single Family Residence
Built in 2025
1.6 Acres Lot
$693,900 Zestimate®
$210/sqft
$29/mo HOA
What's special
Fenced backyardPeaceful wooded viewsDesigner finishes throughoutDual walk-in closetsOversized walk-in showerElegant wrought-iron staircase spindlesLuxurious primary suite
- 91 days |
- 1,170 |
- 42 |
Zillow last checked:
Listing updated:
Listed by:
Shelia Mittlesteadt 931-607-8338,
Fields and Beams Realty LLC
Source: ValleyMLS,MLS#: 21917163
Facts & features
Interior
Bedrooms & bathrooms
- Bedrooms: 5
- Bathrooms: 5
- Full bathrooms: 4
- 1/2 bathrooms: 1
Rooms
- Room types: Master Bedroom, Living Room, Bedroom 2, Dining Room, Bedroom 3, Kitchen, Bedroom 4, Family Room, Bedroom
Primary bedroom
- Features: 10’ + Ceiling, Ceiling Fan(s), Crown Molding, Double Vanity, Walk-In Closet(s), LVP, Walk in Closet 2
- Level: First
- Area: 140
- Dimensions: 10 x 14
Bedroom
- Features: 9’ Ceiling, Ceiling Fan(s), LVP
- Level: First
- Area: 130
- Dimensions: 10 x 13
Bedroom 2
- Features: Ceiling Fan(s), Carpet
- Level: Second
- Area: 180
- Dimensions: 12 x 15
Bedroom 3
- Features: Ceiling Fan(s), Carpet
- Level: Second
- Area: 196
- Dimensions: 14 x 14
Bedroom 4
- Features: Ceiling Fan(s), Carpet
- Level: Second
- Area: 182
- Dimensions: 13 x 14
Dining room
- Features: Smooth Ceiling, LVP Flooring
- Level: First
- Area: 169
- Dimensions: 13 x 13
Family room
- Features: Ceiling Fan(s)
- Level: Second
- Area: 280
- Dimensions: 14 x 20
Kitchen
- Features: Kitchen Island, Pantry, Smooth Ceiling, Quartz
- Level: First
- Area: 221
- Dimensions: 13 x 17
Living room
- Features: Ceiling Fan(s), Crown Molding, Fireplace
- Level: First
- Area: 528
- Dimensions: 16 x 33
Heating
- Central 2, Natural Gas
Cooling
- Central 2, Electric
Appliances
- Included: Dishwasher, Double Oven, Microwave, Gas Cooktop, Tankless Water Heater
Features
- Has basement: No
- Has fireplace: Yes
- Fireplace features: Gas Log
Interior area
- Total interior livable area: 3,327 sqft
Video & virtual tour
Property
Parking
- Parking features: Garage-Three Car, Garage-Attached, Driveway-Concrete
Features
- Levels: Two
- Stories: 2
- Exterior features: Sprinkler Sys
Lot
- Size: 1.6 Acres
Details
- Parcel number: 0807260000054.053
Construction
Type & style
- Home type: SingleFamily
- Property subtype: Single Family Residence
Materials
- Foundation: Slab
Condition
- New construction: No
- Year built: 2025
Utilities & green energy
- Sewer: Septic Tank
- Water: Public
Community & HOA
Community
- Subdivision: Riverton Preserve
HOA
- Has HOA: Yes
- HOA fee: $350 annually
- HOA name: Riverton Preserve
Location
- Region: Huntsville
Financial & listing details
- Price per square foot: $210/sqft
- Tax assessed value: $120,000
- Annual tax amount: $804
- Date on market: 5/6/2026
Estimated market value
$693,900
$659,000 - $729,000
$3,537/mo
Price history
| Date | Event | Price |
|---|---|---|
| 7/25/2026 | Pending sale | $698,900$210/sqft |
Source:  ValleyMLS #21917163 Report a problem ValleyMLS #21917163 Report a problem | ||
| 7/14/2026 | Price change | $698,900-1.6%$210/sqft |
Source: ValleyMLS #21917163 Report a problem | ||
| 7/11/2026 | Price change | $710,000-0.8%$213/sqft |
Source: ValleyMLS #21917163 Report a problem | ||
| 7/4/2026 | Price change | $715,500-1.2%$215/sqft |
Source: ValleyMLS #21917163 Report a problem | ||
| 6/23/2026 | Price change | $724,500-1.4%$218/sqft |
Source: ValleyMLS #21917163 Report a problem | ||
| 6/3/2026 | Price change | $734,900-0.6%$221/sqft |
Source: ValleyMLS #21917163 Report a problem | ||
| 5/21/2026 | Price change | $739,000-1.5%$222/sqft |
Source: ValleyMLS #21917163 Report a problem | ||
| 5/6/2026 | Listed for sale | $749,900+10%$225/sqft |
Source: ValleyMLS #21917163 Report a problem | ||
| 5/23/2025 | Sold | $681,915+31.9%$205/sqft |
Source: ValleyMLS #21886710 Report a problem | ||
| 4/21/2025 | Price change | $516,900-23.9%$155/sqft |
Source:  Davidson Homes, Inc. Report a problem Davidson Homes, Inc. Report a problem | ||
| 4/19/2025 | Pending sale | $679,335+27.7%$204/sqft |
Source: ValleyMLS #21886710 Report a problem | ||
| 3/20/2025 | Listed for sale | $531,900-22%$160/sqft |
Source: Davidson Homes, Inc. Report a problem | ||
| 3/14/2025 | Listing removed | $681,915$205/sqft |
Source: ValleyMLS #21882203 Report a problem | ||
| 3/1/2025 | Pending sale | $681,915$205/sqft |
Source: ValleyMLS #21882203 Report a problem | ||
Public tax history
| Year | Property taxes | Tax assessment |
|---|---|---|
| 2025 | $804 | $24,000 |
Find assessor info on the county website
Monthly payment
Est. payment
Payment breakdown
Explore the cost of this home by adjusting the details. Changes won't be saved.Climate risks
Neighborhood: 35811
Nearby schools
GreatSchools rating
- 9/10Riverton Elementary SchoolGrades: PK-3Distance: 0.8 mi
- 7/10Buckhorn Middle SchoolGrades: 7-8Distance: 3 mi
- 8/10Buckhorn High SchoolGrades: 9-12Distance: 2.9 mi
Schools provided by the listing agent
- Elementary: Riverton Elementary
- Middle: Buckhorn
- High: Buckhorn
Source: ValleyMLS. This data may not be complete. We recommend contacting the local school district to confirm school assignments for this home.
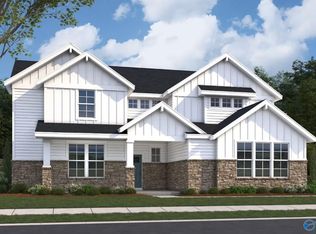
- $644,6655 bd5 ba3.3k sqft221 Applewood Ct, Huntsville, AL 35811Sold
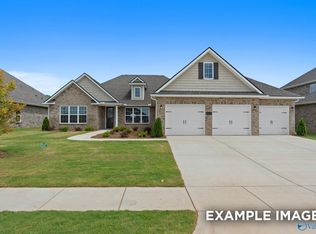
- $546,6254 bd4 ba2.8k sqft218 Applewood Ct, Huntsville, AL 35811Pending
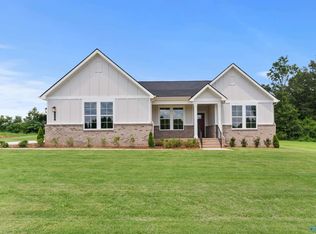
- $539,9004 bd3 ba2.5k sqft215 Applewood Ct, Huntsville, AL 35811Pending
- $369,000-- bd-- ba-- sqft493 Riverton Rd, Huntsville, AL 35811Off Market
- $675,0004 bd4 ba4.6k sqft225 Applewood Ct, Huntsville, AL 35811Sold
- $599,9006 bd5 ba3.4k sqft210 Applewood Ct, Huntsville, AL 35811Sold
- $661,3195 bd5 ba3.9k sqft208 Applewood Ct, Huntsville, AL 35811Pending
- $470,0004 bd3 ba2.4k sqft207 Applewood Ct, Huntsville, AL 35811Sold
A local agent can set up tours, give advice and negotiate with sellers.
A local lender can help you make sure your offer is ready when you are.
Similar homes
- $669,9005 bd5 ba3.6k sqft324 Merrydale Dr, Huntsville, AL 35811For Sale
 MLS ID #21912607, Shauna Wesson. ValleyMLS
 - $550,0005 bd4 ba3.2k sqft114 Daisy Ln, Meridianville, AL 35759For Sale
 MLS ID #21925510, Amanda Power. ValleyMLS
 - $760,0004 bd4 ba3.3k sqft29 Natures Ridge Way SE, Huntsville, AL 35803For Sale
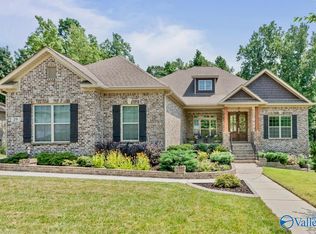 MLS ID #21925163, Mike Manosky. ValleyMLS
 - from $526,7923 bd3 ba3.5k sqftThe Finleigh with Bonus Plan, Riverton Preserve, Huntsville, AL 35811New Construction
 Davidson Homes, Inc.
 - $699,9004 bd4 ba3.2k sqft23 Natures Ridge Way SE, Huntsville, AL 35803For SaleMLS ID #21922296, Steve Stinson. ValleyMLS
- $491,9004 bd4 ba3.1k sqft348 Wanto Ln, Huntsville, AL 35811New ConstructionValleyMLS
- $499,0005 bd4 ba3.4k sqft116 Santa Maria Dr NE, Huntsville, AL 35811For SaleMLS ID #21887235, Caleb Michaelson. ValleyMLS
- $575,0005 bd5 ba3.4k sqft324 Anna Dora Way, Meridianville, AL 35759For SaleMLS ID #21925230, Marlena Gilbert. ValleyMLS
- $725,0005 bd3 ba2.8k sqft6329 Loring Loop, Huntsville, AL 35806For SaleMLS ID #21922914, Bridget Dolman. ValleyMLS
- $475,0004 bd3 ba2.8k sqft1530 Trek St, Huntsville, AL 35811For SaleMLS ID #21925051, Robin Gerrish. ValleyMLS
- from $469,9003 bd3 ba2.7k sqftThe Finleigh Plan, Riverton Preserve, Huntsville, AL 35811New ConstructionDavidson Homes, Inc.
- $705,0004 bd4 ba3.3k sqft6306 Loring Loop, Huntsville, AL 35806For SaleMLS ID #21924521, Jeffrey Christensen. ValleyMLS
- $539,0004 bd4 ba3k sqft136 Stonycrossing Rd, Meridianville, AL 35759For SaleMLS ID #21918073, Wade Boggs. ValleyMLS
- $529,0004 bd4 ba2.9k sqft1502 Trek St, Huntsville, AL 35811For SaleMLS ID #21920560, Kelsey Zwack Pizzato. ValleyMLS
- $709,9004 bd4 ba3.5k sqft2715 Natures Trl SE, Owens Cross Roads, AL 35763For SaleMLS ID #21914960, Elizabeth Foster. ValleyMLS
- $359,0003 bd2 ba2k sqft144 Valley Stone Rd, Huntsville, AL 35811For SaleMLS ID #21925128, Karen Steele. ValleyMLS
- $745,0004 bd4 ba3.7k sqft18 Natures Ridge Way SE, Huntsville, AL 35803For SaleMLS ID #21925356, Melinda Hamilton. ValleyMLS
- $899,9004 bd4 ba3.7k sqft40 Ridge Bluff Cir, Huntsville, AL 35803For SaleMLS ID #21925590, Stephanie Schrimsher. ValleyMLS
- $379,5003 bd3 ba2.9k sqft112 Pennington Ave, Huntsville, AL 35811For SaleMLS ID #21918115, Shea Lones Cooley. ValleyMLS
- $540,0003 bd3 ba2.7k sqft205 Somerdale Ln, Huntsville, AL 35811For SaleMLS ID #21912464, Heather Jones. ValleyMLS
