The Haven Model at Riverton Preserve offers the perfect blend of space, style, and functionality. With 5 bedrooms, 4.5 baths, and 3,363 square feet, this thoughtfully designed home provides room for everyone. Enjoy everyday living and entertaining with a spacious family room, gourmet kitchen, breakfast area, and formal dining space. The second-floor open-to-below design adds a bright, airy feel and architectural charm. Upstairs, a game room offers the perfect hangout space for kids or guests. Practical touches like a mudroom, utility room, irrigation system and a 3-car garage make daily routines more convenient. Nestled on large homesites in Riverton Preserve.
Sold for $644,665
$644,665
221 Applewood Ct, Huntsville, AL 35811
5beds
3,327sqft
Single Family Residence
Built in ----
0.98 Acres Lot
$655,900 Zestimate®
$194/sqft
$3,391 Estimated rent
Home value
$655,900
$597,000 - $721,000
$3,391/mo
Zestimate® history
Owner options
List your home for rent
$3,391/mo
Rent Zestimate®
Find your next renter with Zillow Rental Manager. Plus, with online applications, you can quickly screen prospective tenants – for free.
$3,391/mo
Rent Zestimate®
Refinance and save
$4,176/mo
Est. payment
Refinancing to a lower rate could help reduce your monthly payments and save thousands over the life of the loan.
$4,176/mo
Est. payment
Explore your selling options
Work with a Zillow partner agent
Leverage their expertise and Zillow's premium Showcase listings to get your home seen by more buyers.
Get startedList with your own agent
Get your home in front of millions of buyers by listing it on Zillow.
Learn how to do itSell it yourself
Take full control of how buyers see your home on Zillow by listing For Sale by Owner (FSBO).
List your homeWhat's special
Zillow last checked:
Listing updated:
Listed by:
Michelle Stichter 610-762-5399,
Davidson Homes LLC 4
Bought with:
Tracy DeGraaff, 106043
Re/Max Distinctive
Source: ValleyMLS,MLS#: 21886719
Facts & features
Interior
Bedrooms & bathrooms
- Bedrooms: 5
- Bathrooms: 5
- Full bathrooms: 4
- 1/2 bathrooms: 1
Rooms
- Room types: Master Bedroom, Living Room, Bedroom 2, Dining Room, Bedroom 3, Kitchen, Bedroom 4, Breakfast, Game Room
Primary bedroom
- Features: 9’ Ceiling
- Level: First
- Area: 195
- Dimensions: 15 x 13
Bedroom 2
- Features: 9’ Ceiling
- Level: First
- Area: 130
- Dimensions: 10 x 13
Bedroom 3
- Level: Second
- Area: 168
- Dimensions: 12 x 14
Bedroom 4
- Level: Second
- Area: 130
- Dimensions: 10 x 13
Bedroom 5
- Level: Second
- Area: 132
- Dimensions: 11 x 12
Dining room
- Features: 9’ Ceiling
- Level: First
- Area: 180
- Dimensions: 10 x 18
Kitchen
- Features: 9’ Ceiling
- Level: First
- Area: 192
- Dimensions: 12 x 16
Living room
- Features: 9’ Ceiling
- Level: First
- Area: 320
- Dimensions: 20 x 16
Game room
- Level: Second
- Area: 247
- Dimensions: 13 x 19
Heating
- Central 2, Electric
Cooling
- Central 2, Electric
Features
- Has basement: No
- Has fireplace: No
- Fireplace features: None
Interior area
- Total interior livable area: 3,327 sqft
Property
Parking
- Parking features: Garage-Three Car, Garage-Attached, Garage Faces Side
Features
- Levels: Two
- Stories: 2
Lot
- Size: 0.98 Acres
Details
- Parcel number: 0807260000054054
Construction
Type & style
- Home type: SingleFamily
- Property subtype: Single Family Residence
Materials
- Foundation: Slab
Condition
- New Construction
- New construction: Yes
Details
- Builder name: DAVIDSON HOMES LLC
Utilities & green energy
- Sewer: Septic Tank
- Water: Public
Community & HOA
Community
- Subdivision: Riverton Preserve
HOA
- Has HOA: Yes
- HOA fee: $450 annually
- HOA name: Elite Property
Location
- Region: Huntsville
Financial & listing details
- Price per square foot: $194/sqft
- Tax assessed value: $120,000
- Annual tax amount: $804
- Date on market: 12/3/2025
Price history
| Date | Event | Price |
|---|---|---|
| 11/21/2025 | Sold | $644,665$194/sqft |
Source:  ValleyMLS #21886719 Report a problem ValleyMLS #21886719 Report a problem | ||
| 6/26/2025 | Pending sale | $644,665+21.2%$194/sqft |
Source: ValleyMLS #21886719 Report a problem | ||
| 4/21/2025 | Price change | $531,900-14.3%$160/sqft |
Source:  Davidson Homes, Inc. Report a problem Davidson Homes, Inc. Report a problem | ||
| 4/19/2025 | Pending sale | $620,665$187/sqft |
Source: ValleyMLS #21886719 Report a problem | ||
| 4/19/2025 | Price change | $620,665+16.7%$187/sqft |
Source: ValleyMLS #21886719 Report a problem | ||
| 3/20/2025 | Listed for sale | $531,900$160/sqft |
Source: Davidson Homes, Inc. Report a problem | ||
Public tax history
| Year | Property taxes | Tax assessment |
|---|---|---|
| 2025 | $804 | $24,000 |
Find assessor info on the county website
Neighborhood: 35811
Nearby homes
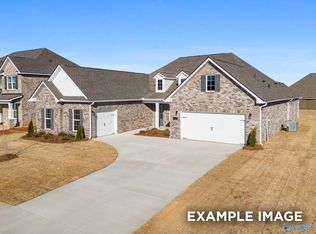
- $556,1474 bd4 ba3.1k sqft223 Applewood Ct, Huntsville, AL 35811Sold
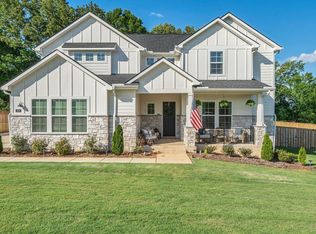
- $698,9005 bd5 ba3.3k sqft219 Applewood Ct, Huntsville, AL 35811Pending
- $369,000-- bd-- ba-- sqft493 Riverton Rd, Huntsville, AL 35811Off Market
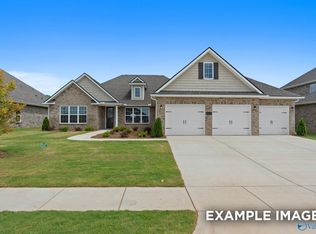
- $546,6254 bd4 ba2.8k sqft218 Applewood Ct, Huntsville, AL 35811Pending
- $675,0004 bd4 ba4.6k sqft225 Applewood Ct, Huntsville, AL 35811Sold
- $539,9004 bd3 ba2.5k sqft215 Applewood Ct, Huntsville, AL 35811Pending
- $599,9006 bd5 ba3.4k sqft210 Applewood Ct, Huntsville, AL 35811Sold
- $661,3195 bd5 ba3.9k sqft208 Applewood Ct, Huntsville, AL 35811Pending
Nearby schools
GreatSchools rating
- 9/10Riverton Elementary SchoolGrades: PK-3Distance: 0.8 mi
- 7/10Buckhorn Middle SchoolGrades: 7-8Distance: 3.1 mi
- 8/10Buckhorn High SchoolGrades: 9-12Distance: 3 mi
Schools provided by the listing agent
- Elementary: Riverton Elementary
- Middle: Riverton
- High: Buckhorn
Source: ValleyMLS. This data may not be complete. We recommend contacting the local school district to confirm school assignments for this home.
Get a cash offer in 3 minutes
Find out how much your home could sell for in as little as 3 minutes with a no-obligation cash offer.
Estimated market value
$655,900
Get a cash offer in 3 minutes
Find out how much your home could sell for in as little as 3 minutes with a no-obligation cash offer.
Estimated market value
$655,900
- Alabama
- Madison County
- Huntsville
- 35811
- 221 Applewood Ct
Nearby cities
Nearby neighborhoods
Nearby zip codes
Other Huntsville Topics
