New construction - Move in Ready. The Arcadia – expansive, open-concept ranch nestled on private homesite, combining sophistication and functionality with a spacious feel. The large primary suite is a true retreat, easily accommodating substantial furniture, guest suite offers a private full bath and walk-in closet. The Gourmet kitchen boasts quartz countertops, a huge island, and a scullery-equipped pantry for seamless entertaining. Tech center offers work-from-home ease, and the generously sized laundry room adds convenience. Enjoy the outdoor covered patio and a 3-car side entry garage.
Pending
Price cut: $55K (7/18)
$539,900
215 Applewood Ct, Huntsville, AL 35811
4beds
2,581sqft
:
Get pre-qualified$3,415/mo
Single Family Residence
Built in ----
0.46 Acres Lot
$482,000 Zestimate®
$209/sqft
$38/mo HOA
What's special
Huge islandTech centerScullery-equipped pantryLarge primary suiteExpansive open-concept ranchQuartz countertopsGenerously sized laundry room
- 467 days |
- 203 |
- 7 |
Zillow last checked:
Listing updated:
Listed by:
Rodrigo Contreras Romero 661-542-0208,
Davidson Homes LLC 4
Source: ValleyMLS,MLS#: 21886720
Facts & features
Interior
Bedrooms & bathrooms
- Bedrooms: 4
- Bathrooms: 3
- Full bathrooms: 3
Rooms
- Room types: Master Bedroom, Living Room, Bedroom 2, Dining Room, Bedroom 3, Kitchen, Bedroom 4
Primary bedroom
- Features: 9’ Ceiling, Crown Molding, Carpet, Walk-In Closet(s), Quartz
- Level: First
- Area: 270
- Dimensions: 15 x 18
Bedroom 2
- Features: 9’ Ceiling, LVP
- Level: First
- Area: 130
- Dimensions: 10 x 13
Bedroom 3
- Features: 9’ Ceiling, LVP
- Level: First
- Area: 130
- Dimensions: 10 x 13
Bedroom 4
- Features: 9’ Ceiling, LVP
- Level: First
- Area: 110
- Dimensions: 11 x 10
Dining room
- Level: First
- Area: 120
- Dimensions: 10 x 12
Kitchen
- Features: 9’ Ceiling, Crown Molding, Kitchen Island, Pantry, Quartz
- Level: First
- Area: 168
- Dimensions: 14 x 12
Living room
- Features: 9’ Ceiling, Crown Molding, Fireplace, Smooth Ceiling
- Level: First
- Area: 192
- Dimensions: 16 x 12
Heating
- Central 2, Electric
Cooling
- Central 2, Electric
Features
- Has basement: No
- Has fireplace: No
- Fireplace features: None
Interior area
- Total interior livable area: 2,581 sqft
Video & virtual tour
Property
Parking
- Parking features: Garage-Three Car, Garage-Attached, Garage Faces Side
Features
- Levels: One
- Stories: 1
Lot
- Size: 0.46 Acres
Details
- Parcel number: 0807260000054052
Construction
Type & style
- Home type: SingleFamily
- Architectural style: Ranch
- Property subtype: Single Family Residence
Materials
- Foundation: Slab
Condition
- New Construction
- New construction: Yes
Details
- Builder name: EVERMORE HOMES
Utilities & green energy
- Sewer: Septic Tank
- Water: Public
Community & HOA
Community
- Subdivision: Riverton Preserve
HOA
- Has HOA: Yes
- HOA fee: $450 annually
- HOA name: Elite Property
Location
- Region: Huntsville
Financial & listing details
- Price per square foot: $209/sqft
- Tax assessed value: $120,000
- Annual tax amount: $804
- Date on market: 4/19/2025
Estimated market value
$482,000
$458,000 - $506,000
$2,287/mo
Price history
| Date | Event | Price |
|---|---|---|
| 7/18/2026 | Price change | $484,900-10.2%$188/sqft |
Source:  Davidson Homes, Inc. Report a problem Davidson Homes, Inc. Report a problem | ||
| 7/12/2026 | Pending sale | $539,900$209/sqft |
Source:  ValleyMLS #21886720 Report a problem ValleyMLS #21886720 Report a problem | ||
| 6/23/2026 | Price change | $539,900-1.8%$209/sqft |
Source: ValleyMLS #21886720 Report a problem | ||
| 5/2/2026 | Price change | $549,900+10%$213/sqft |
Source: ValleyMLS #21886720 Report a problem | ||
| 4/28/2026 | Price change | $499,900-9.1%$194/sqft |
Source: Davidson Homes, Inc. Report a problem | ||
| 3/12/2026 | Pending sale | $549,900$213/sqft |
Source: ValleyMLS #21886720 Report a problem | ||
| 2/6/2026 | Price change | $549,900-1.8%$213/sqft |
Source: ValleyMLS #21886720 Report a problem | ||
| 11/30/2025 | Price change | $559,900+15.5%$217/sqft |
Source: ValleyMLS #21886720 Report a problem | ||
| 11/18/2025 | Price change | $484,900-13.4%$188/sqft |
Source: Davidson Homes, Inc. Report a problem | ||
| 11/2/2025 | Pending sale | $559,900$217/sqft |
Source: ValleyMLS #21886720 Report a problem | ||
| 6/14/2025 | Price change | $559,900+12.7%$217/sqft |
Source: ValleyMLS #21886720 Report a problem | ||
| 4/21/2025 | Price change | $496,900-11.1%$193/sqft |
Source: Davidson Homes, Inc. Report a problem | ||
| 4/19/2025 | Pending sale | $559,080$217/sqft |
Source: ValleyMLS #21886720 Report a problem | ||
| 4/19/2025 | Price change | $559,080+12.5%$217/sqft |
Source: ValleyMLS #21886720 Report a problem | ||
| 3/20/2025 | Listed for sale | $496,900$193/sqft |
Source: Davidson Homes, Inc. Report a problem | ||
Public tax history
| Year | Property taxes | Tax assessment |
|---|---|---|
| 2025 | $804 | $24,000 |
Find assessor info on the county website
Monthly payment
Est. payment
Payment breakdown
Explore the cost of this home by adjusting the details. Changes won't be saved.Climate risks
Neighborhood: 35811
Nearby schools
GreatSchools rating
- 9/10Riverton Elementary SchoolGrades: PK-3Distance: 0.9 mi
- 7/10Buckhorn Middle SchoolGrades: 7-8Distance: 3.1 mi
- 8/10Buckhorn High SchoolGrades: 9-12Distance: 3 mi
Schools provided by the listing agent
- Elementary: Riverton Elementary
- Middle: Riverton
- High: Buckhorn
Source: ValleyMLS. This data may not be complete. We recommend contacting the local school district to confirm school assignments for this home.
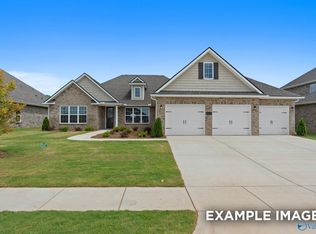
- $546,6254 bd4 ba2.8k sqft218 Applewood Ct, Huntsville, AL 35811Pending
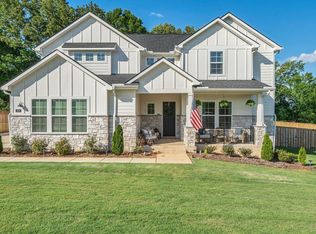
- $698,9005 bd5 ba3.3k sqft219 Applewood Ct, Huntsville, AL 35811Pending
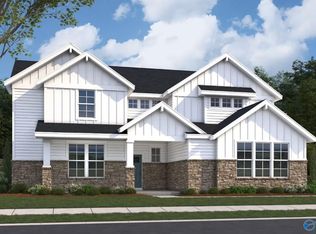
- $644,6655 bd5 ba3.3k sqft221 Applewood Ct, Huntsville, AL 35811Sold
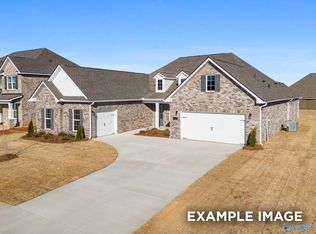
- $661,3195 bd5 ba3.9k sqft208 Applewood Ct, Huntsville, AL 35811Pending
- $599,9006 bd5 ba3.4k sqft210 Applewood Ct, Huntsville, AL 35811Sold
- $470,0004 bd3 ba2.4k sqft207 Applewood Ct, Huntsville, AL 35811Sold
- $369,000-- bd-- ba-- sqft493 Riverton Rd, Huntsville, AL 35811Off Market
- $675,0004 bd4 ba4.6k sqft225 Applewood Ct, Huntsville, AL 35811Sold
A local agent can set up tours, give advice and negotiate with sellers.
A local lender can help you make sure your offer is ready when you are.
Similar homes
- $529,9003 bd3 ba2.7k sqft201 Applewood Ct, Huntsville, AL 35811New Construction
 ValleyMLS
 - $571,0404 bd4 ba3.2k sqft222 Lyndon Cove Rd, Huntsville, AL 35811New Construction
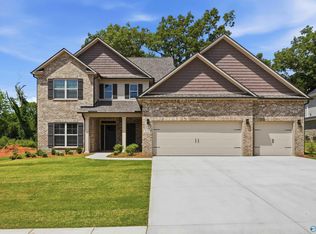 MLS ID #21897566, Rebecca Lowrey. ValleyMLS
 - $497,9004 bd4 ba3k sqft1524 Calistoga Cir NE, Huntsville, AL 35811New Construction
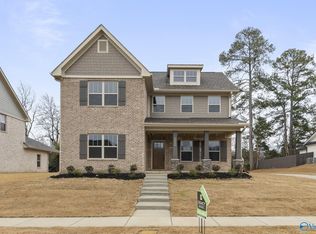 ValleyMLS
 - $472,9004 bd4 ba3.6k sqft182 Pennington Ave, Huntsville, AL 35811New Construction
 ValleyMLS
 - from $489,9004 bd3 ba2.9k sqftThe Jamestown, Founders Plan, Blue Ridge at Mount Carmel, Huntsville, AL 35811New ConstructionLegacy Homes Alabama
- $427,9004 bd3 ba2.5k sqft218 Oracle Cir, Huntsville, AL 35811New ConstructionValleyMLS
- $431,9004 bd3 ba2.7k sqft205 Catalyst St, Huntsville, AL 35811New ConstructionValleyMLS
- $495,0004 bd4 ba3k sqft107 Patrick Acres Dr, Meridianville, AL 35759For SaleMLS ID #21922327, Taylor Lomax. ValleyMLS
- $460,0004 bd4 ba3.2k sqft114 Berry Hill Dr, New Market, AL 35761For SaleMLS ID #21913250, Haley Temple. ValleyMLS
- $431,9004 bd4 ba2.9k sqft188 Pennington Ave, Huntsville, AL 35811New ConstructionValleyMLS
- $724,9003 bd4 ba3.2k sqft212 Idle Creek Dr, Huntsville, AL 35811For SaleMLS ID #21923057, Stephanie Beckert. ValleyMLS
- from $504,9004 bd4 ba3.3k sqftThe Lexington, Founders Plan, Blue Ridge at Mount Carmel, Huntsville, AL 35811New ConstructionLegacy Homes Alabama
- from $499,9004 bd4 ba3.3k sqftThe Franklin, Founders Plan, Blue Ridge at Mount Carmel, Huntsville, AL 35811New ConstructionLegacy Homes Alabama
- $409,9004 bd3 ba2.6k sqft204 Pennington Ave, Huntsville, AL 35811New ConstructionValleyMLS
- $589,9004 bd4 ba3.8k sqft650 Silver Maple Dr, New Market, AL 35761New ConstructionMLS ID #21909841, Damien McVey. ValleyMLS
- $441,9004 bd3 ba2.3k sqft1605 Calistoga Cir NE, Huntsville, AL 35811New ConstructionValleyMLS
- $456,9003 bd3 ba2.4k sqft1610 Calistoga Cir, Huntsville, AL 35811New ConstructionValleyMLS
- $430,0004 bd3 ba2.5k sqft142 Tango Dr, Meridianville, AL 35759For SaleMLS ID #21924417, Chris Garrard. ValleyMLS
- $584,9004 bd3 ba2.9k sqft233 Oakland View Dr, Brownsboro, AL 35741New ConstructionMLS ID #21900616, Brian Webster. ValleyMLS
- $609,9004 bd3 ba3k sqft229 Oakland View Dr, Brownsboro, AL 35741New ConstructionMLS ID #21908018, Jennifer Michaels. ValleyMLS
