OPEN HOUSE SUNDAY 2 to 4! BUILDER INCENTIVES AVAILABLE—CALL FOR DETAILS! This stunning custom-built Bellawoods home delivers luxury at every turn. The main level features a show-stopping primary suite, 2 additional ensuite bedrooms, private study, formal dining & a dream kitchen with GE Café appliances. An oversized veranda creates the perfect setting for entertaining or relaxing. Upstairs is its own private retreat with a 4th bedroom, full bath, spacious bonus room & dedicated theater room. Exceptional craftsmanship, thoughtful design & luxury finishes throughout. This isn't just another new home—it's CUSTOM luxury in one of Madison's premier communities. Come experience it!
New construction
Price cut: $20K (10/6)
$1,059,900
100 Twisted Cedar Cir, Madison, AL 35756
4beds
4,444sqft
Single Family Residence
Built in ----
0.43 Acres Lot
$-- Zestimate®
$239/sqft
$100/mo HOA
What's special
Oversized verandaFormal diningShow-stopping primary suitePrivate studyDedicated theater room
- 17 days
- 433
- 40
Likely to sell faster than
Zillow last checked:
Listing updated:
Listed by:
Chris Hulser-Hoover 256-682-9389,
RE/MAX Unlimited
Source: ValleyMLS,MLS#: 21929780
Facts & features
Interior
Bedrooms & bathrooms
- Bedrooms: 4
- Bathrooms: 5
- Full bathrooms: 4
- 1/2 bathrooms: 1
Rooms
- Room types: Foyer, Master Bedroom, Living Room, Bedroom 2, Dining Room, Bedroom 3, Kitchen, Bedroom 4, Breakfast, Bonus Room, Office/Study, Laundry, Media Room
Primary bedroom
- Features: 10’ + Ceiling, Ceiling Fan(s), Crown Molding, Isolate, Smooth Ceiling, Wood Floor, Walk-In Closet(s), Coffered Ceiling(s)
- Level: First
- Area: 323
- Dimensions: 17 x 19
Bedroom 2
- Features: 10’ + Ceiling, Carpet, Smooth Ceiling, Walk-In Closet(s)
- Level: First
- Area: 165
- Dimensions: 11 x 15
Bedroom 3
- Features: 10’ + Ceiling, Carpet, Smooth Ceiling, Walk-In Closet(s)
- Level: First
- Area: 180
- Dimensions: 12 x 15
Bedroom 4
- Features: Carpet, Smooth Ceiling, Walk-In Closet(s)
- Level: Second
- Area: 210
- Dimensions: 14 x 15
Dining room
- Features: 10’ + Ceiling, Crown Molding, Smooth Ceiling, Wood Floor, Coffered Ceiling(s), Wainscoting
- Level: First
- Area: 156
- Dimensions: 12 x 13
Kitchen
- Features: 10’ + Ceiling, Crown Molding, Eat-in Kitchen, Kitchen Island, Pantry, Recessed Lighting, Smooth Ceiling, Wood Floor, Quartz
- Level: First
- Area: 255
- Dimensions: 15 x 17
Living room
- Features: 10’ + Ceiling, Ceiling Fan(s), Crown Molding, Fireplace, Recessed Lighting, Smooth Ceiling, Wood Floor, Coffered Ceiling(s)
- Level: First
- Area: 400
- Dimensions: 20 x 20
Bonus room
- Features: Carpet, Recessed Lighting, Smooth Ceiling
- Level: Second
- Area: 323
- Dimensions: 17 x 19
Laundry room
- Features: Smooth Ceiling, Tile, Utility Sink, Quartz
- Level: First
Heating
- Central 2
Cooling
- Central 2
Appliances
- Included: Oven, Dishwasher, Microwave, Disposal, Tankless Water Heater, Gas Cooktop
Features
- Open Floorplan
- Has basement: No
- Number of fireplaces: 2
- Fireplace features: Outside, Gas Log, Two
Interior area
- Total interior livable area: 4,444 sqft
Video & virtual tour
Property
Parking
- Parking features: Garage-Three Car, Garage-Attached, Garage Door Opener, Garage Faces Side, Driveway-Concrete, Oversized, Parking Pad, Corner Lot
Features
- Levels: One and One Half
- Stories: 1
- Patio & porch: Covered Patio, Covered Porch, Front Porch
- Exterior features: Curb/Gutters, Sidewalk
Lot
- Size: 0.43 Acres
Construction
Type & style
- Home type: SingleFamily
- Property subtype: Single Family Residence
Materials
- Foundation: Slab
Condition
- New Construction
- New construction: Yes
Details
- Builder name: STONEWOOD HOMES LLC
Utilities & green energy
- Sewer: Public Sewer
- Water: Public
Community & HOA
Community
- Features: Curbs
- Subdivision: Bellawoods
HOA
- Has HOA: Yes
- Amenities included: Clubhouse, Fitness Center
- Services included: Club House, Fitness Center
- HOA fee: $1,200 annually
- HOA name: Bellawoods
Location
- Region: Madison
Financial & listing details
- Price per square foot: $239/sqft
- Date on market: 9/22/2026
Estimated market value
Not available
Estimated sales range
Not available
Not available
Price history
| Date | Event | Price |
|---|---|---|
| 10/6/2026 | Price change | $1,059,900-1.9%$239/sqft |
Source:  ValleyMLS #21929780 Report a problem ValleyMLS #21929780 Report a problem | ||
| 9/22/2026 | Listed for sale | $1,079,900$243/sqft |
Source: ValleyMLS #21929780 Report a problem | ||
| 9/3/2026 | Listing removed | $1,079,900$243/sqft |
Source: ValleyMLS #21919010 Report a problem | ||
| 5/25/2026 | Listed for sale | $1,079,900$243/sqft |
Source: ValleyMLS #21919010 Report a problem | ||
Public tax history
Tax history is unavailable.
Monthly payment
Est. payment
Payment breakdown
Explore the cost of this home by adjusting the details. Changes won't be saved.Climate risks
Neighborhood: 35756
Nearby schools
Schools provided by the listing agent
- Elementary: Russell Branch
- Middle: Liberty
- High: Jamesclemens
Source: ValleyMLS. This data may not be complete. We recommend contacting the local school district to confirm school assignments for this home.


Similar homes
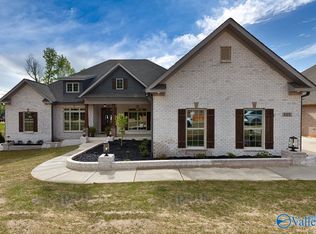
- $999,9004 bd4 ba3.9k sqft114 Oakland Church, Madison, AL 35756New Construction
 MLS ID #21909900, Jawana Snyder. ValleyMLS
 - $1,049,9004 bd4 ba4.1k sqft120 Bellawoods Dr, Madison, AL 35756New Construction
 MLS ID #21928425, Jawana Snyder. ValleyMLS
 - $899,9004 bd4 ba4.1k sqft101 Twisted Cedar Cir, Madison, AL 35756New ConstructionMLS ID #21927158, Jawana Snyder. ValleyMLS
- $734,9004 bd4 ba3.4k sqft120 Grand Springs Ct, Madison, AL 35756New Construction
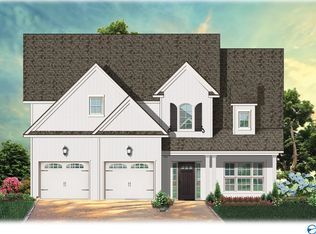 MLS ID #21930964, Jawana Snyder. ValleyMLS
