Designed for the way you live, this thoughtfully built home blends open-concept living with southern style. Enjoy a chef's kitchen, soaring vaulted ceilings, a spa-inspired primary suite, and a private covered back patio perfect for relaxing or entertaining. Every detail is designed to make everyday life flow easier for you! in the heart of Madison City.Experience life in Madison Branch - built with you in mind! Enjoy walkability to award-winning Madison City Schools (a neighborhood elementary school), scenic walking trails, preserved green space, a resort-style pool, and the historic Halsey Farm clubhouse—all designed to create one of Madison's most connected and sought-after communities.
New construction
$814,660
118 Stenness Br, Madison, AL 35756
5beds
3,702sqft
Single Family Residence
Built in ----
-- sqft lot
$808,100 Zestimate®
$220/sqft
$75/mo HOA
What's special
Spa-inspired primary suiteSoaring vaulted ceilings
- 81 days
- 218
- 10
Zillow last checked:
Listing updated:
Listed by:
Nick Holman 256-656-6521,
Holman Real Estate
Source: ValleyMLS,MLS#: 21924249
Facts & features
Interior
Bedrooms & bathrooms
- Bedrooms: 5
- Bathrooms: 4
- Full bathrooms: 4
Rooms
- Room types: Foyer, Master Bedroom, Living Room, Bedroom 2, Dining Room, Bedroom 3, Kitchen, Bedroom 4, Laundry, Loft, Master Bathroom
Primary bedroom
- Features: 10’ + Ceiling, Ceiling Fan(s), Crown Molding, Smooth Ceiling, Wood Floor, Walk-In Closet(s)
- Level: First
- Area: 255
- Dimensions: 15 x 17
Bedroom 2
- Features: 10’ + Ceiling, Crown Molding, Smooth Ceiling, Wood Floor
- Level: First
- Area: 156
- Dimensions: 12 x 13
Bedroom 3
- Features: 9’ Ceiling, Carpet, Smooth Ceiling, Walk-In Closet(s)
- Level: Second
- Area: 169
- Dimensions: 13 x 13
Bedroom 4
- Features: 9’ Ceiling, Carpet, Smooth Ceiling, Walk-In Closet(s)
- Level: Second
- Area: 168
- Dimensions: 12 x 14
Bedroom 5
- Features: 9’ Ceiling, Carpet, Smooth Ceiling, Walk-In Closet(s)
- Level: Second
- Area: 168
- Dimensions: 12 x 14
Primary bathroom
- Features: 10’ + Ceiling, Crown Molding, Double Vanity, Smooth Ceiling, Walk-In Closet(s)
- Level: First
- Area: 70
- Dimensions: 10 x 7
Bathroom 1
- Features: 10’ + Ceiling, Crown Molding, Double Vanity, Smooth Ceiling, Walk-In Closet(s)
- Level: First
- Area: 70
- Dimensions: 10 x 7
Dining room
- Features: 10’ + Ceiling, Wood Floor
- Level: First
- Area: 156
- Dimensions: 13 x 12
Kitchen
- Features: 10’ + Ceiling, Crown Molding, Kitchen Island, Recessed Lighting, Smooth Ceiling, Wood Floor
- Level: First
- Area: 308
- Dimensions: 22 x 14
Living room
- Features: 10’ + Ceiling, Ceiling Fan(s), Crown Molding, Fireplace, Smooth Ceiling, Wood Floor
- Level: First
- Area: 783
- Dimensions: 27 x 29
Laundry room
- Features: 10’ + Ceiling, Smooth Ceiling, Wood Floor
- Level: First
- Area: 60
- Dimensions: 6 x 10
Loft
- Features: 9’ Ceiling, Wood Floor
- Level: Second
Heating
- Central 2
Cooling
- Central 2
Appliances
- Included: Oven, Dishwasher, Microwave, Disposal, Tankless Water Heater, Gas Cooktop
Features
- Smart Thermostat
- Has basement: No
- Number of fireplaces: 1
- Fireplace features: Gas Log, One
Interior area
- Total interior livable area: 3,702 sqft
Property
Parking
- Parking features: Garage-Two Car, Garage-Attached, Garage Faces Side
Features
- Levels: Two
- Stories: 2
- Patio & porch: Covered Porch
Construction
Type & style
- Home type: SingleFamily
- Property subtype: Single Family Residence
Materials
- Foundation: Slab
Condition
- New Construction
- New construction: Yes
Details
- Builder name: BLUE ROCK HOMES
Utilities & green energy
- Sewer: Public Sewer
- Water: Public
Community & HOA
Community
- Subdivision: Madison Branch
HOA
- Has HOA: Yes
- Amenities included: Clubhouse, Pool, Common Grounds
- Services included: Club House, Community Pool (OA), Common Grounds
- HOA fee: $900 annually
- HOA name: Madison Branch
Location
- Region: Madison
Financial & listing details
- Price per square foot: $220/sqft
- Date on market: 7/20/2026
Estimated market value
$808,100
$768,000 - $849,000
$3,348/mo
Price history
| Date | Event | Price |
|---|---|---|
| 7/8/2026 | Listed for sale | $814,660+1.8%$220/sqft |
Source:  ValleyMLS #21923093 Report a problem ValleyMLS #21923093 Report a problem | ||
| 6/10/2026 | Listing removed | $799,900$216/sqft |
Source: ValleyMLS #21907528 Report a problem | ||
| 1/15/2026 | Listed for sale | $799,900$216/sqft |
Source: ValleyMLS #21907528 Report a problem | ||
Public tax history
Tax history is unavailable.
Monthly payment
Est. payment
Payment breakdown
Explore the cost of this home by adjusting the details. Changes won't be saved.Climate risks
Neighborhood: 35756
Nearby schools
Schools provided by the listing agent
- Elementary: Russell Branch
- Middle: Liberty
- High: Jamesclemens
Source: ValleyMLS. This data may not be complete. We recommend contacting the local school district to confirm school assignments for this home.



Similar homes
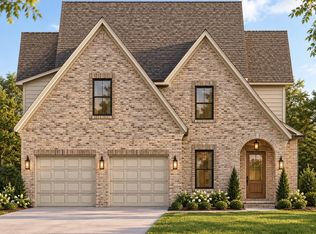
- $799,9995 bd4 ba4.2k sqft153 Towhee Way, Madison, AL 35756For Sale
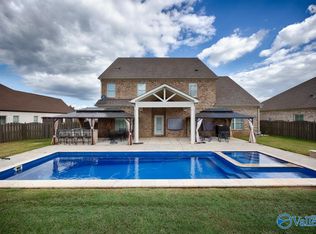 MLS ID #21929941, Jill Heffernan. ValleyMLS
 - $779,9004 bd4 ba4k sqft137 Towhee Way, Madison, AL 35756For Sale
 MLS ID #21920604, John Thomas. ValleyMLS
 - $775,9006 bd5 ba4.1k sqft100 Parkland Hill Trce, Madison, AL 35756New Construction
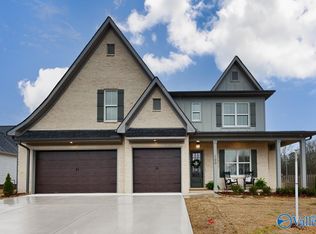 MLS ID #21908627, Angie Griffin. ValleyMLS
 - $744,9004 bd4 ba4.4k sqft206 Gaston Dr, Madison, AL 35756For Sale
 MLS ID #21920531, Meghann Delashaw. ValleyMLS
