Proposed Construction-Make this home your own! This stunning Built By Bryan home impresses with its classic & timeless front elevation. Once inside, an elegant foyer leads to open concept great room and kitchen complete with honed marble countertops and huge butler's pantry. An adjacent light-filled dining room leads out to an outdoor respite, the covered porch, with gas log fireplace and plentiful room for enjoying al fresco meals and unwinding at the end of the day. The owner's suite features an oversized closet and bathroom with dual vanities and a large spa-like zero-entry shower. Upstairs is also exceptionally roomy for with its spacious bonus room, three bedrooms and three full baths.
For sale
$1,237,400
156 Knockash Hl, Madison, AL 35756
4beds
4,104sqft
Single Family Residence
Built in ----
0.29 Acres Lot
$-- Zestimate®
$302/sqft
$160/mo HOA
What's special
Light-filled dining roomLarge spa-like zero-entry showerElegant foyerHoned marble countertops
- 74 days
- 47
- 0
Zillow last checked:
Listing updated:
Listed by:
Christine Elder 801-920-2342,
Townscape Realty,
Emily Lauder 256-665-0969,
Townscape Realty
Source: ValleyMLS,MLS#: 21924830
Facts & features
Interior
Bedrooms & bathrooms
- Bedrooms: 4
- Bathrooms: 4
- Full bathrooms: 3
- 1/2 bathrooms: 1
Rooms
- Room types: Master Bedroom, Living Room, Bedroom 2, Dining Room, Bedroom 3, Kitchen, Bedroom 4, Recreation Room, Bonus Room, Office/Study, Laundry, Master Bathroom
Primary bedroom
- Features: 10’ + Ceiling, Crown Molding
- Level: First
- Area: 255
- Dimensions: 15 x 17
Bedroom 2
- Features: 9’ Ceiling
- Level: Second
- Area: 132
- Dimensions: 11 x 12
Bedroom 3
- Features: 9’ Ceiling
- Level: Second
- Area: 210
- Dimensions: 14 x 15
Bedroom 4
- Features: 9’ Ceiling
- Level: Second
- Area: 225
- Dimensions: 15 x 15
Dining room
- Features: 10’ + Ceiling
- Level: First
- Area: 224
- Dimensions: 14 x 16
Kitchen
- Features: 10’ + Ceiling, Crown Molding, Marble, Wood Floor
- Level: First
- Area: 368
- Dimensions: 16 x 23
Living room
- Features: 10’ + Ceiling, Crown Molding, Wood Floor
- Level: First
- Area: 357
- Dimensions: 17 x 21
Office
- Features: 10’ + Ceiling, Wood Floor
- Level: First
- Area: 182
- Dimensions: 13 x 14
Bonus room
- Features: 9’ Ceiling
- Level: Second
- Area: 378
- Dimensions: 18 x 21
Heating
- Central 1, Central 2+
Cooling
- Central 1, Multi Units
Features
- Open Floorplan
- Has basement: No
- Number of fireplaces: 2
- Fireplace features: Gas Log, Two
Interior area
- Total interior livable area: 4,104 sqft
Video & virtual tour
Property
Parking
- Parking features: Garage-Three Car, Garage-Attached
Features
- Levels: Two
- Stories: 2
- Patio & porch: Covered Porch, Deck, Front Porch, Screened Porch
Lot
- Size: 0.29 Acres
- Dimensions: 160 x 80
Details
- Parcel number: 17 01 02 0 001 175.000
Construction
Type & style
- Home type: SingleFamily
- Property subtype: Single Family Residence
Materials
- Foundation: Slab
Condition
- Proposed Construction
Details
- Builder name: BUILT BY BRYAN
Utilities & green energy
- Sewer: Public Sewer
- Water: Public
Community & HOA
Community
- Subdivision: Village At Oakland Springs
HOA
- Has HOA: Yes
- Amenities included: Clubhouse, Pool, Common Grounds, Fitness Center
- Services included: Club House, Community Pool (OA), Common Grounds, Fitness Center
- HOA fee: $1,925 annually
- HOA name: Beacon Management Services
Location
- Region: Madison
Financial & listing details
- Price per square foot: $302/sqft
- Date on market: 7/26/2026
Estimated market value
Not available
Estimated sales range
Not available
Not available
Price history
| Date | Event | Price |
|---|---|---|
| 7/26/2026 | Listed for sale | $1,237,400$302/sqft |
Source:  ValleyMLS #21924830 Report a problem ValleyMLS #21924830 Report a problem | ||
| 7/22/2026 | Listing removed | $1,237,400$302/sqft |
Source: ValleyMLS #21888414 Report a problem | ||
| 5/8/2025 | Listed for sale | $1,237,400$302/sqft |
Source: ValleyMLS #21888414 Report a problem | ||
Public tax history
Tax history is unavailable.
Monthly payment
Est. payment
Payment breakdown
Explore the cost of this home by adjusting the details. Changes won't be saved.Climate risks
Neighborhood: 35756
Nearby schools
Schools provided by the listing agent
- Elementary: Russell Branch
- Middle: Liberty
- High: Jamesclemens
Source: ValleyMLS. This data may not be complete. We recommend contacting the local school district to confirm school assignments for this home.
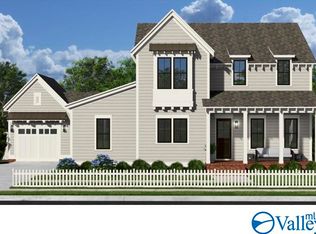
Similar homes
- $1,088,0005 bd4 ba3.6k sqft160 Knockash Hl, Madison, AL 35756For Sale
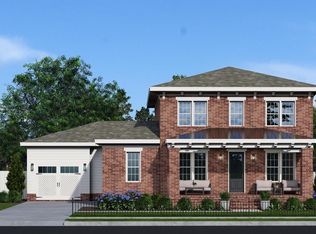 MLS ID #21924833, Emily Lauder. ValleyMLS
 - $1,088,0005 bd4 ba3.6k sqft152 Knockash Hl, Madison, AL 35756For Sale
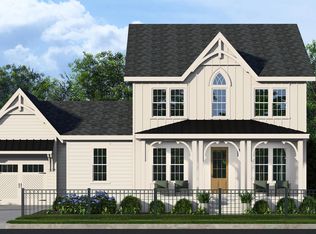 MLS ID #21924839, Christine Elder. ValleyMLS
 - $999,9004 bd4 ba3.9k sqft114 Oakland Church, Madison, AL 35756New Construction
 MLS ID #21909900, Jawana Snyder. ValleyMLS
 - $1,049,9004 bd4 ba4.1k sqft120 Bellawoods Dr, Madison, AL 35756New Construction
 MLS ID #21928425, Jawana Snyder. ValleyMLS
