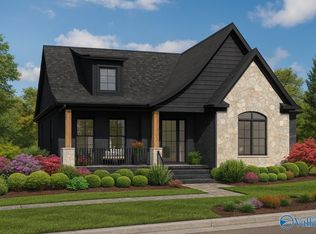
Under Construction-**Under Construction**This HANCOCK floor plan has space everywhere! The beautiful 8' arched double doors welcome you inside. A secluded and private, main floor primary features dual vanities and plenty of closet space. This leaves plenty of room downstairs for entertaining! The kitchen's quartz countertops and gas range will make you want to cook every day! Stay cozy by the fireplace. Upstairs you will find an additional bedroom and a large bonus room. TALL INFO TBV BY PURCHASER.
Pending
$694,314
108 Sickle Mower Cir, New Market, AL 35761
3beds
2,953sqft
Single Family Residence
Built in 2026
0.44 Acres Lot
$694,900 Zestimate®
$235/sqft
$42/mo HOA
What's special
- 52 days |
- 4 |
- 0 |
Zillow last checked:
Listing updated:
Listed by:
Damien McVey 256-870-3877,
Murphy Real Estate, LLC
Source: ValleyMLS,MLS#: 21918777
Facts & features
Interior
Bedrooms & bathrooms
- Bedrooms: 3
- Bathrooms: 4
- Full bathrooms: 3
- 1/2 bathrooms: 1
Rooms
- Room types: Master Bedroom, Living Room, Bedroom 2, Bedroom 3, Kitchen, Office/Study, Loft
Primary bedroom
- Features: Smooth Ceiling
- Level: First
- Area: 255
- Dimensions: 17 x 15
Bedroom 2
- Level: First
- Area: 130
- Dimensions: 10 x 13
Bedroom 3
- Level: First
- Area: 143
- Dimensions: 11 x 13
Kitchen
- Features: Kitchen Island
- Level: First
- Area: 77
- Dimensions: 7 x 11
Living room
- Features: Vaulted Ceiling(s)
- Area: 308
- Dimensions: 22 x 14
Loft
- Level: Second
- Area: 260
- Dimensions: 20 x 13
Heating
- Central 1
Cooling
- Multi Units
Features
- Has basement: No
- Number of fireplaces: 1
- Fireplace features: One
Interior area
- Total interior livable area: 2,953 sqft
Property
Parking
- Parking features: Garage-Three Car
Lot
- Size: 0.44 Acres
Construction
Type & style
- Home type: SingleFamily
- Architectural style: Contemporary
- Property subtype: Single Family Residence
Materials
- Foundation: See Remarks
Condition
- Under Construction
- New construction: Yes
- Year built: 2026
Details
- Builder name: MURPHY HOMES INC
Utilities & green energy
- Sewer: Private Sewer
Community & HOA
Community
- Subdivision: Ayers Farm
HOA
- Has HOA: Yes
- HOA fee: $500 annually
- HOA name: Ayers Farm
Location
- Region: New Market
Financial & listing details
- Price per square foot: $235/sqft
- Date on market: 5/21/2026
Estimated market value
$694,900
$660,000 - $730,000
$2,362/mo
Price history
| Date | Event | Price |
|---|---|---|
| 5/21/2026 | Pending sale | $694,314$235/sqft |
Source:  ValleyMLS #21918777 Report a problem ValleyMLS #21918777 Report a problem | ||
Public tax history
Tax history is unavailable.
Monthly payment
Est. payment$--/mo
Payment breakdown
Explore the cost of this home by adjusting the details. Changes won't be saved.All calculations are estimates and provided by Zillow, Inc. for informational purposes only. Actual amounts may vary.
HOA fees may include property taxes on listings classified as Co-Ops. Contact the listing agent and/or owner for fee details.
Mortgage interest rates are dependent on a number of factors, including credit score, down payment, and repayment length. Interest rate data provided by Zillow Group Marketplace, Inc. as of 1/1/1970 from various mortgage lenders with which we have lead or other similar arrangements; the Estimated Payment is an average of those rates.
See how much you could borrow to make a competitive offer.
Climate risks
Neighborhood: 35761
Nearby schools
GreatSchools rating
- 9/10Riverton Elementary SchoolGrades: PK-3Distance: 3.1 mi
- 7/10Buckhorn Middle SchoolGrades: 7-8Distance: 0.3 mi
- 8/10Buckhorn High SchoolGrades: 9-12Distance: 0.2 mi
Schools provided by the listing agent
- Elementary: Riverton Elementary
- Middle: Buckhorn
- High: Buckhorn
Source: ValleyMLS. This data may not be complete. We recommend contacting the local school district to confirm school assignments for this home.
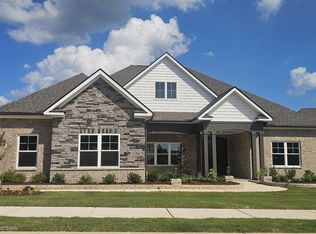
- $559,9004 bd4 ba3.3k sqft105 Sickle Mower Cir, New Market, AL 35761New Construction
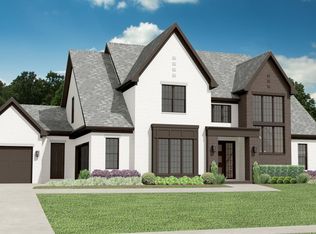
- $689,9005 bd4 ba3.9k sqft106 Sickle Mower Cir, New Market, AL 35761For Sale
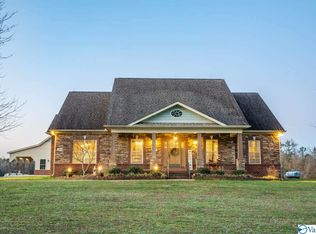
- $16,9003 bd2 ba2.8k sqft6406 Maysville Rd, New market, AL 35761Off Market

- $594,9005 bd5 ba3.8k sqft109 Sickle Mower Cir, New Market, AL 35761New Construction
- $399,9004 bd3 ba2.4k sqft106 Cotton Seed Ct, New Market, AL 35761Sold
- $490,800-- bd1 ba2.5k sqft6406 Maysville Rd, New Market, AL 35761Off Market
- $616,7125 bd4 ba3.8k sqft108 Cotton Seed Ct, New Market, AL 35761Sold
- $583,7904 bd3 ba3.3k sqft110 Cotton Seed Ct, New Market, AL 35761Sold
A local agent can set up tours, give advice and negotiate with sellers.
Similar homes
- $599,9004 bd3 ba3.4k sqft150 Cotton Seed Ct, New Market, AL 35761New Construction
 MLS ID #21910261, Damien McVey. ValleyMLS
 - $594,9005 bd5 ba3.8k sqft109 Sickle Mower Cir, New Market, AL 35761New ConstructionMLS ID #21901024, Damien McVey. ValleyMLS
- $724,9003 bd4 ba3.2k sqft212 Idle Creek Dr, Huntsville, AL 35811For Sale
 MLS ID #21923057, Stephanie Beckert. ValleyMLS
 - $699,9004 bd4 ba3.7k sqft330 Merrydale Dr, Huntsville, AL 35811For Sale
 MLS ID #21922445, Jayne Pittman. ValleyMLS
 - $366,1314 bd2 ba2.6k sqft141 Amanda Deann Dr, New Market, AL 35761New ConstructionValleyMLS
- $575,0005 bd4 ba2.8k sqft119 River Downs Dr, Huntsville, AL 35811For SaleMLS ID #21918267, Nick Holman. ValleyMLS
- $638,9004 bd4 ba3.3k sqftKelly Plan Indigo Dr, Huntsville, AL 35811For SaleMLS ID #21885379, Meghan Smith. ValleyMLS
- $755,5754 bd4 ba4k sqft149 River Mill Rd, Huntsville, AL 35811New ConstructionMLS ID #21915992, Rebecca Lowrey. ValleyMLS
- $799,9005 bd5 ba3.7k sqft215 Saint Clair Ln, Huntsville, AL 35811For SaleMLS ID #21918295, Amy Steele. ValleyMLS
- $418,8023 bd4 ba2.9k sqft110 Creek Park Dr, Meridianville, AL 35759New ConstructionValleyMLS
- $559,0004 bd4 ba2.8k sqft3202 Wellstone Ln SE, Owens Cross Roads, AL 35763For SaleMLS ID #21923232, Jennifer Murdock. ValleyMLS
- $674,5004 bd3 ba2.9k sqft6130 Abner Branch Blvd, Owens Cross Roads, AL 35763New ConstructionValleyMLS
- $445,2265 bd5 ba2.9k sqft111 Creek Park Dr, Meridianville, AL 35759New ConstructionValleyMLS
- $734,9004 bd4 ba3.8k sqft120 Geneva Ct, Meridianville, AL 35759New ConstructionMLS ID #21917618, David Howard. ValleyMLS
- $390,0005 bd4 ba2.8k sqft216 Sunny Springs Ct, New Market, AL 35761For SaleMLS ID #21910665, Sharell Powers. ValleyMLS
- $642,9004 bd3 ba3.4k sqft208 Miniver Pl, Madison, AL 35757New ConstructionValleyMLS
- $509,9003 bd4 ba3.1k sqft7563 Crestridge Dr SE, Owens X Rds, AL 35763For SaleMLS ID #21923034, Paula Austin. ValleyMLS
- $750,0004 bd4 ba3.9k sqft7036 Ridge Crest Rd, Owens Cross Roads, AL 35763For SaleMLS ID #21921967, Blake Cantrell. ValleyMLS
- $359,0004 bd2 ba2.6k sqft103 Tanner Drake Ct, New Market, AL 35761For SaleMLS ID #21910274, Kerri Denney. ValleyMLS
- from $363,9003 bd3 ba2.7k sqftThe Ashport K Plan, Berry Cove, New Market, AL 35761New ConstructionDavidson Homes, Inc.
- Alabama
- Madison County
- New Market
- 35761
- 108 Sickle Mower Cir
Nearby cities
Nearby zip codes
Other New Market Topics
