Move-in-ready home in the desirable Canebrake community, positioned on the 9th hole with beautiful golf course views. This home features an open-concept design ideal for everyday living and entertaining. The spacious family room flows into the kitchen, complete with a large center island, granite countertops, and stylish finishes throughout. The owner’s suite is conveniently located on the main level, creating a private retreat (new carpet 6/26). Upstairs offers 3 bedrooms and a large bonus room that can easily function as a 5th bedroom, office, or media room. Enjoy the outdoor living space with a covered porch and fireplace overlooking the course. VA Assumable loan 2.25% (veterans only)
For sale
Price cut: $9.9K (7/13)
$710,000
23567 Piney Creek Dr, Athens, AL 35613
4beds
3,045sqft
Single Family Residence
Built in 2020
9,583 Square Feet Lot
$-- Zestimate®
$233/sqft
$92/mo HOA
What's special
Fireplace overlooking the coursePrivate retreatOpen-concept designLarge center islandGranite countertopsStylish finishes throughoutSpacious family room
- 160 days |
- 259 |
- 21 |
Zillow last checked:
Listing updated:
Listed by:
Tiffany Pack 256-468-7427,
Dream Key,
Tammy Balch 256-777-2131,
Dream Key
Source: ValleyMLS,MLS#: 21911693
Facts & features
Interior
Bedrooms & bathrooms
- Bedrooms: 4
- Bathrooms: 4
- Full bathrooms: 3
- 1/2 bathrooms: 1
Rooms
- Room types: Foyer, Master Bedroom, Bedroom 2, Dining Room, Bedroom 3, Kitchen, Bedroom 4, Family Room, Bonus Room, Laundry
Primary bedroom
- Features: 10’ + Ceiling, Crown Molding, Wood Floor, Walk-In Closet(s)
- Level: First
- Area: 255
- Dimensions: 17 x 15
Bedroom 2
- Features: Crown Molding, Carpet, Walk-In Closet(s)
- Level: Second
- Area: 144
- Dimensions: 12 x 12
Bedroom 3
- Features: Crown Molding, Carpet, Walk-In Closet(s)
- Level: Second
- Area: 144
- Dimensions: 12 x 12
Bedroom 4
- Features: Crown Molding, Carpet, Walk-In Closet(s)
- Level: Second
- Area: 195
- Dimensions: 13 x 15
Dining room
- Features: 10’ + Ceiling, Crown Molding, Wood Floor
- Level: First
- Area: 168
- Dimensions: 12 x 14
Family room
- Features: 10’ + Ceiling, Ceiling Fan(s), Crown Molding, Fireplace, Wood Floor
- Level: First
- Area: 336
- Dimensions: 16 x 21
Kitchen
- Features: 10’ + Ceiling, Granite Counters, Kitchen Island, Pantry, Recessed Lighting, Wet Bar, Wood Floor
- Level: First
- Area: 352
- Dimensions: 22 x 16
Bonus room
- Features: Crown Molding, Carpet
- Level: Second
- Area: 336
- Dimensions: 16 x 21
Laundry room
- Features: 10’ + Ceiling, Tile
- Level: First
- Area: 42
- Dimensions: 6 x 7
Heating
- Central 2
Cooling
- Central 2
Features
- Has basement: No
- Number of fireplaces: 1
- Fireplace features: Outside, One
Interior area
- Total interior livable area: 3,045 sqft
Property
Parking
- Parking features: Garage-Three Car, Garage Faces Side, Driveway-Concrete
Lot
- Size: 9,583 Square Feet
- Dimensions: 70 x 152
Details
- Parcel number: 1007260000105000
Construction
Type & style
- Home type: SingleFamily
- Architectural style: Traditional
- Property subtype: Single Family Residence
Materials
- Foundation: Slab
Condition
- New construction: No
- Year built: 2020
Details
- Builder name: WINTER HOMES
Utilities & green energy
- Sewer: Public Sewer
- Water: Public
Community & HOA
Community
- Subdivision: Canebrake
HOA
- Has HOA: Yes
- HOA fee: $1,100 annually
- HOA name: Canebrake HOA
Location
- Region: Athens
Financial & listing details
- Price per square foot: $233/sqft
- Tax assessed value: $630,700
- Date on market: 3/9/2026
Estimated market value
Not available
Estimated sales range
Not available
Not available
Price history
| Date | Event | Price |
|---|---|---|
| 7/13/2026 | Price change | $710,000-1.4%$233/sqft |
Source:  ValleyMLS #21911693 Report a problem ValleyMLS #21911693 Report a problem | ||
| 6/17/2026 | Price change | $719,900-1.4%$236/sqft |
Source: ValleyMLS #21911693 Report a problem | ||
| 5/8/2026 | Price change | $729,900-1.4%$240/sqft |
Source: ValleyMLS #21911693 Report a problem | ||
| 3/9/2026 | Listed for sale | $739,900$243/sqft |
Source: ValleyMLS #21911693 Report a problem | ||
| 1/27/2026 | Listing removed | $739,900$243/sqft |
Source: ValleyMLS #21893967 Report a problem | ||
| 10/20/2025 | Price change | $739,900-0.7%$243/sqft |
Source: ValleyMLS #21893967 Report a problem | ||
| 8/21/2025 | Price change | $744,900-0.7%$245/sqft |
Source: ValleyMLS #21893967 Report a problem | ||
| 7/13/2025 | Listed for sale | $750,000$246/sqft |
Source: ValleyMLS #21893967 Report a problem | ||
| 7/7/2025 | Listing removed | $750,000$246/sqft |
Source: ValleyMLS #21886858 Report a problem | ||
| 4/22/2025 | Listed for sale | $750,000$246/sqft |
Source: ValleyMLS #21886858 Report a problem | ||
| 4/21/2025 | Listing removed | $750,000$246/sqft |
Source: ValleyMLS #21883545 Report a problem | ||
| 3/20/2025 | Listed for sale | $750,000+47.1%$246/sqft |
Source: ValleyMLS #21883545 Report a problem | ||
| 3/22/2021 | Sold | $509,970+623.4%$167/sqft |
Source: ValleyMLS #1146519 Report a problem | ||
| 9/27/2016 | Sold | $70,500$23/sqft |
Source: ValleyMLS #1039490 Report a problem | ||
Public tax history
| Year | Property taxes | Tax assessment |
|---|---|---|
| 2025 | -- | $63,080 -0.9% |
| 2024 | -- | $63,640 +4% |
| 2023 | -- | $61,220 +25.1% |
| 2022 | -- | $48,920 +249.4% |
| 2020 | $560 | $14,000 |
| 2018 | $560 | $14,000 |
| 2017 | $560 | $14,000 -80% |
| 2016 | $560 | $70,000 +337.5% |
| 2015 | $560 | $16,000 |
Find assessor info on the county website
Monthly payment
Est. payment
Payment breakdown
Explore the cost of this home by adjusting the details. Changes won't be saved.Climate risks
Neighborhood: 35613
Nearby schools
GreatSchools rating
- 9/10Brookhill Elementary SchoolGrades: PK-3Distance: 3.3 mi
- 4/10Athens Middle SchoolGrades: 6-8Distance: 3.9 mi
- 9/10Athens High SchoolGrades: 9-12Distance: 4.3 mi
Schools provided by the listing agent
- Elementary: Fame Academy At Brookhill (P-3)
- Middle: Athens (6-8)
- High: Athens High School
Source: ValleyMLS. This data may not be complete. We recommend contacting the local school district to confirm school assignments for this home.
- $805,1005 bd3 ba3.8k sqft23553 Piney Creek Dr, Athens, AL 35613Off Market
- $567,2054 bd4 ba4.2k sqft23583 Piney Creek Dr, Athens, AL 35613Sold
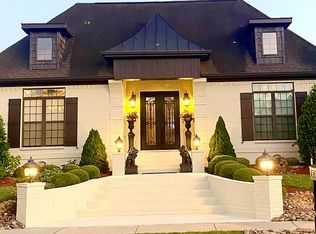
- $699,9005 bd4 ba3.1k sqft23595 Piney Creek Dr, Athens, AL 35613Off Market

- $772,500-- bd-- ba3.9k sqft23537 Piney Creek Dr, Athens, AL 35613Off Market
- $660,600-- bd-- ba3.1k sqft23570 Piney Creek Dr, Athens, AL 35613Off Market
- $746,5004 bd3 ba3.4k sqft23558 Piney Creek Dr, Athens, AL 35613Off Market
- $710,5004 bd4 ba3.1k sqft23580 Piney Creek Dr, Athens, AL 35613Off Market
- $886,3009,748 sqft23611 Piney Creek Dr, Athens, AL 35613Off Market
A local agent can set up tours, give advice and negotiate with sellers.
A local lender can help you make sure your offer is ready when you are.
Similar homes
- $799,9004 bd4 ba3.4k sqft13728 Plainfield Dr, Athens, AL 35613For Sale
 MLS ID #21926546, Kelsey Mann Long. ValleyMLS
 - $699,0004 bd4 ba4k sqft14370 Muirfield Dr, Athens, AL 35613For Sale
 MLS ID #21918836, Marilyn Cash. ValleyMLS
 - $599,0003 bd4 ba3.9k sqft23094 Piney Creek Dr, Athens, AL 35613For Sale
 MLS ID #21918893, Michael Rosenblum. ValleyMLS
 - $639,0004 bd4 ba3.4k sqft22495 Ansley Dr, Athens, AL 35613For Sale
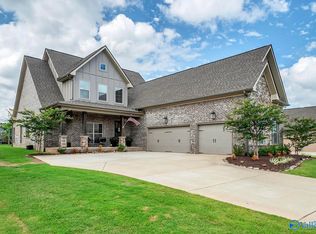 MLS ID #21922370, Leigh Ellen Cannon. ValleyMLS
 - $715,0004 bd4 ba4.3k sqft24893 Deer Ridge Ln, Athens, AL 35613For SaleMLS ID #21922556, Hannah Pirtle. ValleyMLS
- $639,9003 bd3 ba3.1k sqft16082 Darby Dr, Athens, AL 35613For SaleMLS ID #21913988, Andrea Fondren. ValleyMLS
- $599,9004 bd3 ba2.9k sqft17400 Lochaber Dr, Athens, AL 35613For SaleMLS ID #527850, Tiffany P Pack. Strategic MLS Alliance
- $505,0004 bd3 ba2.9k sqft22927 Bluffview Dr, Athens, AL 35613For SaleMLS ID #21912787, Mary Winn. ValleyMLS
- $599,9004 bd3 ba2.9k sqft16729 Colton Ln, Athens, AL 35613For SaleMLS ID #21924171, Michael Lester. ValleyMLS
- $499,9004 bd4 ba3.3k sqft22817 Ledges Dr, Athens, AL 35613For SaleMLS ID #21922421, Fiorella Carr. ValleyMLS
- $535,0004 bd3 ba2.9k sqft17429 Lochaber Dr, Athens, AL 35613For SaleMLS ID #21924407, Allie Wright. ValleyMLS
- $449,9004 bd3 ba2.6k sqft14855 Willow Rose Ln, Athens, AL 35613For SaleMLS ID #21915861, Kyle Starnes. ValleyMLS
- $519,9004 bd3 ba2.4k sqft22572 Ansley Dr, Athens, AL 35613For SaleMLS ID #21916085, Erik Chapman. ValleyMLS
- $479,0004 bd4 ba2.9k sqft17181 Obsidian Cir, Athens, AL 35613For SaleMLS ID #21924299, Wade Boggs. ValleyMLS
- $499,9004 bd3 ba2.7k sqft22883 Pin Oak Dr, Athens, AL 35613For SaleMLS ID #529977, Tiffany P Pack. Strategic MLS Alliance
- $789,0005 bd4 ba4k sqft27444 Juanita Dr, Athens, AL 35613For SaleMLS ID #21913513, Darla Bunker. ValleyMLS
- $525,0004 bd3 ba3.6k sqft13207 Abbington Ln, Athens, AL 35613For SaleMLS ID #21905983, Ashton Colon. ValleyMLS
- $487,5005 bd4 ba3.1k sqft22529 Oakdale Ridge Ln, Athens, AL 35613For SaleMLS ID #21921846, Kyle Starnes. ValleyMLS
- $699,9006 bd5 ba3.2k sqft17592 Carillon Dr, Athens, AL 35611New ConstructionMLS ID #21914223, Nick Stone. ValleyMLS
- $699,9004 bd5 ba3.4k sqft102 Parkland Hill Trce, Madison, AL 35756For SaleMLS ID #21913572, Cameron Walker. ValleyMLS
