This home is built for entertaining & absolutely loaded w/upgrades. The showstopper - massive outdoor kitchen w/concrete & stone construction, granite countertops, grill, burner eye, sink, refrigerator & firepit. Cobblestone paver patio & covered back porch w/fenced yard, rock-edged landscaping, outdoor lighting & irrigation complete the outdoor experience. Inside, open floor plan features crown molding in living ares, 9' ceilings, & LVP flooring throughout. Open kitchen offers upgraded appliances, large island, & pantry . A private secondary bedroom has its own private bath. Spacious laundry room, water filtration at kitchen & 3-car garage round out this exceptional home. A true must see!
Under contract
Price increase: $149.2K (6/9)
$450,000
129 Oak Fletcher Dr, Harvest, AL 35749
4beds
2,562sqft
Single Family Residence
Built in 2021
0.26 Acres Lot
$-- Zestimate®
$176/sqft
$42/mo HOA
What's special
Fenced yardLarge islandSpacious laundry roomCobblestone paver patioUpgraded appliancesWater filtration at kitchenOpen floor plan
- 88 days
- 76
- 2
Zillow last checked:
Listing updated:
Listed by:
Karen Harrison 256-226-5062,
RE/MAX Alliance,
Jim Harrison 256-226-9112,
RE/MAX Alliance
Source: ValleyMLS,MLS#: 21920389
Facts & features
Interior
Bedrooms & bathrooms
- Bedrooms: 4
- Bathrooms: 3
- Full bathrooms: 3
Rooms
- Room types: Foyer, Master Bedroom, Living Room, Bedroom 2, Dining Room, Bedroom 3, Kitchen, Bedroom 4, Breakfast, Laundry
Primary bedroom
- Features: 9’ Ceiling, Ceiling Fan(s), Smooth Ceiling, Walk-In Closet(s)
- Level: First
- Area: 234
- Dimensions: 13 x 18
Bedroom 2
- Features: 9’ Ceiling, Ceiling Fan(s), Smooth Ceiling, Walk-In Closet(s), LVP Flooring
- Level: First
- Area: 144
- Dimensions: 12 x 12
Bedroom 3
- Features: 9’ Ceiling, Ceiling Fan(s), Smooth Ceiling, LVP
- Level: First
- Area: 110
- Dimensions: 10 x 11
Bedroom 4
- Features: 9’ Ceiling, Ceiling Fan(s), Smooth Ceiling, LVP
- Level: First
- Area: 144
- Dimensions: 12 x 12
Dining room
- Features: 9’ Ceiling, Ceiling Fan(s), Crown Molding, LVP
- Level: First
- Area: 182
- Dimensions: 14 x 13
Kitchen
- Features: 9’ Ceiling, Crown Molding, Granite Counters, Kitchen Island, Pantry, Recessed Lighting, Smooth Ceiling
- Level: First
- Area: 195
- Dimensions: 13 x 15
Living room
- Features: 9’ Ceiling, Ceiling Fan(s), Crown Molding, Fireplace, Recessed Lighting, Smooth Ceiling, LVP
- Level: First
- Area: 324
- Dimensions: 18 x 18
Laundry room
- Features: 9’ Ceiling, Tile
- Level: First
- Area: 42
- Dimensions: 6 x 7
Heating
- Central 1, Electric
Cooling
- Central 1, Electric
Appliances
- Included: Dishwasher, Range, Microwave, Electric Water Heater
Features
- Has basement: No
- Number of fireplaces: 1
- Fireplace features: Gas Log, One
Interior area
- Total interior livable area: 2,562 sqft
Video & virtual tour
Property
Parking
- Parking features: Garage-Three Car, Garage-Attached, Garage Door Opener, Garage Faces Front, Driveway-Concrete
Features
- Levels: One
- Stories: 1
- Patio & porch: Covered Patio, Patio, Front Porch, Covered Porch
- Exterior features: Curb/Gutters, Outdoor Kitchen, Sidewalk, Sprinkler Sys
Lot
- Size: 0.26 Acres
- Dimensions: 80 x 144
Details
- Parcel number: 1503072000001068
Construction
Type & style
- Home type: SingleFamily
- Architectural style: Ranch
- Property subtype: Single Family Residence
Materials
- Foundation: Slab
Condition
- New construction: No
- Year built: 2021
Utilities & green energy
- Sewer: Public Sewer
- Water: Public
Community & HOA
Community
- Features: Curbs
- Subdivision: Oak Forest
HOA
- Has HOA: Yes
- Amenities included: Common Grounds, Pool
- Services included: Common Grounds, Community Pool (OA)
- HOA fee: $500 annually
- HOA name: Oak Forest
Location
- Region: Harvest
Financial & listing details
- Price per square foot: $176/sqft
- Tax assessed value: $389,200
- Annual tax amount: $1,355
- Date on market: 6/9/2026
Estimated market value
Not available
Estimated sales range
Not available
Not available
Price history
| Date | Event | Price |
|---|---|---|
| 7/28/2026 | Contingent | $450,000$176/sqft |
Source:  ValleyMLS #21920389 Report a problem ValleyMLS #21920389 Report a problem | ||
| 6/9/2026 | Price change | $450,000+49.6%$176/sqft |
Source: ValleyMLS #21920389 Report a problem | ||
| 2/3/2021 | Pending sale | $300,790-1.7%$117/sqft |
Source: ValleyMLS #1773952 Report a problem | ||
| 1/29/2021 | Sold | $306,070$119/sqft |
Source: ValleyMLS #1773952 Report a problem | ||
Public tax history
| Year | Property taxes | Tax assessment |
|---|---|---|
| 2025 | $1,355 -2.9% | $38,920 -2.6% |
| 2024 | $1,396 +12.7% | $39,960 +12.1% |
| 2023 | $1,238 -50.9% | $35,640 -44.9% |
| 2022 | $2,520 +1571.7% | $64,700 +1337.8% |
| 2021 | $151 | $4,500 |
| 2020 | $151 | $4,500 |
Find assessor info on the county website
Monthly payment
Est. payment
Payment breakdown
Explore the cost of this home by adjusting the details. Changes won't be saved.Climate risks
Neighborhood: 35749
Nearby schools
Schools provided by the listing agent
- Elementary: Endeavor Elementary
- Middle: Monrovia
- High: Sparkman
Source: ValleyMLS. This data may not be complete. We recommend contacting the local school district to confirm school assignments for this home.

Similar homes
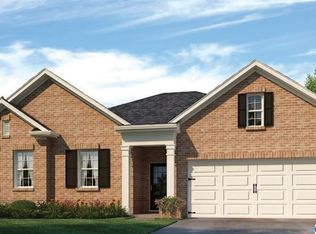
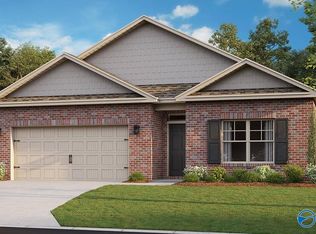
- $450,0004 bd3 ba2.6k sqft29562 Thunderpaw Dr, Harvest, AL 35749For Sale
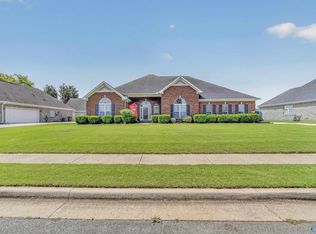 MLS ID #21922849, Shannon Shaw. ValleyMLS
 - $375,0004 bd3 ba2.6k sqft15543 Ironcrest Dr, Harvest, AL 35749For Sale
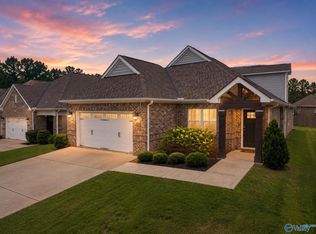 MLS ID #21925952, Rachel Linn. ValleyMLS
 - $314,9004 bd3 ba2.3k sqft201 Poplar Hollow Dr, Harvest, AL 35749For Sale
 MLS ID #21913392, Bree Gibson. ValleyMLS
 - $464,9004 bd3 ba2.5k sqft27545 Carrington Ct, Athens, AL 35613For Sale
 MLS ID #21919992, Angela Yellig. ValleyMLS
