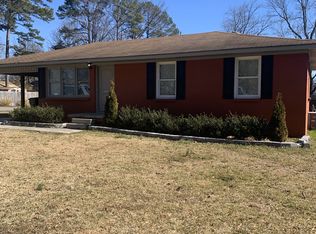
Welcome to this charming full-brick home conveniently located just minutes from downtown Hartselle! Featuring 3 bedrooms, 1 bathroom, and approximately 1,200 square feet, this home offers a cozy, functional layout perfect for everyday living. Enjoy the eat-in kitchen, spacious living area, and a fully fenced backyard ideal for relaxing, pets, or entertaining. With shopping, dining, and everyday essentials nearby, this home blends comfort and convenience. Whether you’re a first-time buyer or looking to downsize, this one is a must-see!
For sale
Price cut: $6K (8/2)
$209,000
404 Cedar St NW, Hartselle, AL 35640
3beds
1,200sqft
Single Family Residence
Built in 1967
0.25 Acres Lot
$-- Zestimate®
$174/sqft
$-- HOA
What's special
Fully fenced backyardEat-in kitchenCozy functional layoutFull-brick home
- 124 days |
- 263 |
- 10 |
Zillow last checked:
Listing updated:
Listed by:
Cailey Barbee Owens 256-616-7224,
MeritHouse Realty
Source: ValleyMLS,MLS#: 21915666
Facts & features
Interior
Bedrooms & bathrooms
- Bedrooms: 3
- Bathrooms: 1
- Full bathrooms: 1
Rooms
- Room types: Master Bedroom, Living Room, Bedroom 2, Bedroom 3, Kitchen, Bathroom 1, Utility Room
Primary bedroom
- Features: Ceiling Fan(s), Laminate Floor
- Level: First
- Area: 154
- Dimensions: 11 x 14
Bedroom 2
- Features: Ceiling Fan(s), Crown Molding, Laminate Floor
- Level: First
- Area: 120
- Dimensions: 12 x 10
Bedroom 3
- Features: Ceiling Fan(s), Carpet
- Level: First
- Area: 110
- Dimensions: 11 x 10
Bathroom 1
- Features: Tile
- Level: First
- Area: 72
- Dimensions: 8 x 9
Kitchen
- Features: Eat-in Kitchen, Tile
- Level: First
- Area: 135
- Dimensions: 15 x 9
Living room
- Features: Ceiling Fan(s), Crown Molding, Laminate Floor
- Level: First
- Area: 220
- Dimensions: 11 x 20
Utility room
- Features: Tile
- Level: First
- Area: 77
- Dimensions: 7 x 11
Heating
- Central 1
Cooling
- Central 1
Features
- Basement: Crawl Space
- Has fireplace: No
- Fireplace features: None
Interior area
- Total interior livable area: 1,200 sqft
Property
Parking
- Total spaces: 2
- Parking features: Carport, Attached Carport, Driveway-Concrete
- Carport spaces: 2
Features
- Levels: One
- Stories: 1
Lot
- Size: 0.25 Acres
Details
- Parcel number: 1502104005043.000
Construction
Type & style
- Home type: SingleFamily
- Architectural style: Ranch
- Property subtype: Single Family Residence
Condition
- New construction: No
- Year built: 1967
Utilities & green energy
- Sewer: Public Sewer
- Water: Public
Community & HOA
Community
- Subdivision: Stuart's Plan
HOA
- Has HOA: No
Location
- Region: Hartselle
Financial & listing details
- Price per square foot: $174/sqft
- Tax assessed value: $113,500
- Annual tax amount: $400
- Date on market: 4/20/2026
Estimated market value
Zestimate®
Not available
Estimated sales range
Not available
Rent Zestimate®
Not available
Price history
| Date | Event | Price |
|---|---|---|
| 8/2/2026 | Price change | $209,000-2.8%$174/sqft |
Source: | ||
| 6/30/2026 | Price change | $215,000-4.4%$179/sqft |
Source: | ||
| 5/4/2026 | Price change | $224,900-1.3%$187/sqft |
Source: | ||
| 4/20/2026 | Listed for sale | $227,900+16%$190/sqft |
Source: | ||
| 8/21/2023 | Sold | $196,400+3.4%$164/sqft |
Source: | ||
| 7/17/2023 | Pending sale | $189,900$158/sqft |
Source: | ||
| 7/17/2023 | Contingent | $189,900$158/sqft |
Source: | ||
| 7/5/2023 | Listed for sale | $189,900+106.6%$158/sqft |
Source: | ||
| 2/18/2017 | Listing removed | $91,900$77/sqft |
Source: MarMac Real Estate #1052042 Report a problem | ||
| 8/20/2016 | Listed for sale | $91,900+3.3%$77/sqft |
Source: Visual Tour #1052042 Report a problem | ||
| 12/26/2007 | Sold | $89,000$74/sqft |
Source: Public Record Report a problem | ||
Public tax history
| Year | Property taxes | Tax assessment |
|---|---|---|
| 2025 | $400 -0.2% | $11,360 -0.2% |
| 2024 | $401 +13.4% | $11,380 -0.2% |
| 2023 | $353 | $11,400 -0.2% |
| 2022 | -- | $11,420 +42.8% |
| 2021 | -- | $8,000 |
| 2020 | -- | $8,000 |
| 2019 | -- | $8,000 -4.3% |
| 2015 | -- | $8,360 |
| 2014 | -- | $8,360 +1.5% |
| 2013 | -- | $8,240 +2.7% |
| 2012 | $242 | $8,020 |
| 2010 | -- | $8,020 |
Find assessor info on the county website
Monthly payment
Est. payment
Payment breakdown
Explore the cost of this home by adjusting the details. Changes won't be saved.Climate risks
Neighborhood: 35640
Nearby schools
GreatSchools rating
- 10/10Hartselle Intermediate SchoolGrades: 5-6Distance: 1.1 mi
- 10/10Hartselle Junior High SchoolGrades: 7-8Distance: 0.8 mi
- 8/10Hartselle High SchoolGrades: 9-12Distance: 1.4 mi
Schools provided by the listing agent
- Elementary: F. E. Burleson Elementary
- Middle: Hartselle Junior High
- High: Hartselle
Source: ValleyMLS. This data may not be complete. We recommend contacting the local school district to confirm school assignments for this home.
- $183,8003 bd2 ba1.4k sqft406 Cedar St NW, Hartselle, AL 35640Off Market
Save 
- $170,8003 bd2 ba1.4k sqft400 Cedar St NW, Hartselle, AL 35640Off Market
Save 
- $170,400-- bd1 ba1.1k sqft409 Pine St NW, Hartselle, AL 35640Off Market
Save - $199,9002 bd2 ba1.3k sqft407 Pine St NW, Hartselle, AL 35640For Sale
Save 
- $152,3002 bd2 ba1.3k sqft405 Pine St NW, Hartselle, AL 35640Off Market
Save - $142,500-- bd-- ba-- sqft403 Cedar St NW, Hartselle, AL 35640Off Market
Save - $247,4003 bd2 ba1.4k sqft405 Cedar St, Hartselle, AL 35640Sold
Save - $141,600-- bd1 ba1.4k sqft500 Cedar St NW, Hartselle, AL 35640Off Market
Save
A local agent can set up tours, give advice and negotiate with sellers.