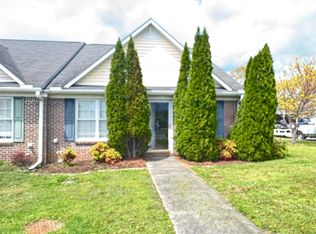
MOTIVATED SELLER!! Move-in ready, newly remodeled in Central Hartselle! Stunning townhouse, perfectly updated with a brand-new roof, new gutters, and fresh flooring throughout, as well as New Frigidaire appliances! The heart of the home features a sleek kitchen complete with new cabinets and granite countertops. Located in the heart of the city, you are just minutes from the charm of historic downtown, multiple grocery stores, and minutes from I-65. Experience the perfect blend of convenience and quality in a top-rated school district. This low-maintenance gem is ready for you, whether you're looking for a great starter home, trying to downsize, or an addition to your rental portfolio.
For sale
Price cut: $10K (9/20)
$185,000
407 Pine St NW, Hartselle, AL 35640
2beds
1,347sqft
Townhouse
Built in 1994
-- sqft lot
$183,000 Zestimate®
$137/sqft
$-- HOA
What's special
Brand-new roofNew guttersNewly remodeledNew frigidaire appliancesSleek kitchenFresh flooring throughoutGranite countertops
- 228 days
- 271
- 10
Zillow last checked:
Listing updated:
Listed by:
Areal Duncan 256-727-3601,
American Dream Realty Team LLC
Source: ValleyMLS,MLS#: 21910710
Facts & features
Interior
Bedrooms & bathrooms
- Bedrooms: 2
- Bathrooms: 2
- Full bathrooms: 2
Rooms
- Room types: Master Bedroom, Living Room, Bedroom 2, Dining Room, Kitchen, Other, Bathroom 2, Bath:EnsuiteFull
Primary bedroom
- Features: Ceiling Fan(s), Crown Molding, LVP
- Level: First
- Area: 204
- Dimensions: 17 x 12
Bedroom 2
- Features: Ceiling Fan(s), Crown Molding, LVP
- Level: First
- Area: 144
- Dimensions: 12 x 12
Bathroom 1
- Features: Crown Molding, Granite Counters, Tile
- Level: First
- Area: 44
- Dimensions: 11 x 4
Bathroom 2
- Features: Crown Molding, Carpet, Granite Counters
- Level: First
- Area: 54
- Dimensions: 6 x 9
Dining room
- Features: Crown Molding, Fireplace, LVP Flooring
- Level: First
- Area: 99
- Dimensions: 9 x 11
Kitchen
- Features: Ceiling Fan(s), Crown Molding, Eat-in Kitchen, Granite Counters, LVP
- Level: First
- Area: 198
- Dimensions: 18 x 11
Living room
- Features: Ceiling Fan(s), Crown Molding, Fireplace, LVP
- Level: First
- Area: 187
- Dimensions: 17 x 11
Heating
- Central 1
Cooling
- Central 1
Features
- Has basement: No
- Has fireplace: Yes
- Fireplace features: Gas Log
Interior area
- Total interior livable area: 1,347 sqft
Property
Parking
- Total spaces: 2
- Parking features: Carport
- Carport spaces: 2
Features
- Levels: One
- Stories: 1
Details
- Parcel number: 1502104005045001
Construction
Type & style
- Home type: Townhouse
- Architectural style: Ranch
- Property subtype: Townhouse
Materials
- Foundation: Slab
Condition
- New construction: No
- Year built: 1994
Utilities & green energy
- Sewer: Public Sewer
Community & HOA
Community
- Subdivision: Puckett Place
HOA
- Has HOA: No
Location
- Region: Hartselle
Financial & listing details
- Price per square foot: $137/sqft
- Tax assessed value: $96,400
- Annual tax amount: $760
- Date on market: 2/25/2026
Estimated market value
$183,000
$174,000 - $192,000
$1,389/mo
Price history
| Date | Event | Price |
|---|---|---|
| 9/20/2026 | Price change | $185,000-5.1%$137/sqft |
Source:  ValleyMLS #21910710 Report a problem ValleyMLS #21910710 Report a problem | ||
| 8/24/2026 | Price change | $195,000-2.5%$145/sqft |
Source: ValleyMLS #21910710 Report a problem | ||
| 4/7/2026 | Price change | $199,900-2.5%$148/sqft |
Source: ValleyMLS #21910710 Report a problem | ||
| 2/25/2026 | Listed for sale | $205,000+1950%$152/sqft |
Source: ValleyMLS #21910710 Report a problem | ||
| 6/1/2023 | Listing removed | -- |
Source: ValleyMLS #1829865 Report a problem | ||
| 5/28/2023 | Price change | $10,000-16.7%$7/sqft |
Source: ValleyMLS #1829865 Report a problem | ||
| 3/17/2023 | Listed for sale | $12,000+1100%$9/sqft |
Source: ValleyMLS #1829865 Report a problem | ||
| 2/9/2020 | Listing removed | $750$1/sqft |
Source: Ace Management & Realty, LLC Report a problem | ||
| 1/9/2020 | Price change | $750-6.3%$1/sqft |
Source: Ace Management & Realty, LLC Report a problem | ||
| 12/18/2019 | Listed for rent | $800$1/sqft |
Source: Ace Management & Realty, LLC Report a problem | ||
| 4/20/2012 | Sold | $1,000$1/sqft |
Source: Public Record Report a problem | ||
Public tax history
| Year | Property taxes | Tax assessment |
|---|---|---|
| 2025 | $760 | $19,280 |
| 2024 | $760 | $19,280 |
| 2023 | $760 | $19,280 |
| 2022 | $760 +43.7% | $19,280 +43.7% |
| 2021 | $529 | $13,420 |
| 2020 | $529 | $13,420 |
| 2019 | $529 | $13,420 +10.9% |
| 2015 | $529 +10.9% | $12,100 |
| 2014 | $477 | $12,100 -6.1% |
| 2013 | $477 -12.9% | $12,880 -7.3% |
| 2012 | $548 | $13,900 +99.7% |
| 2010 | -- | $6,960 |
Find assessor info on the county website
Monthly payment
Est. payment
Payment breakdown
Explore the cost of this home by adjusting the details. Changes won't be saved.Climate risks
Neighborhood: 35640
Nearby schools
Schools provided by the listing agent
- Elementary: F. E. Burleson Elementary
- Middle: Hartselle
- High: Hartselle
Source: ValleyMLS. This data may not be complete. We recommend contacting the local school district to confirm school assignments for this home.
Similar homes
- $199,9002 bd2 ba1.1k sqft1616 Linwood Dr SW, Hartselle, AL 35640For Sale
 MLS ID #21930897, Cindy Shaneyfelt. ValleyMLS
 - $192,5003 bd1 ba1.1k sqft1844 Peach Orchard Rd NW, Hartselle, AL 35640For Sale
 MLS ID #21928980, Amber Dent. ValleyMLS
 - $159,9002 bd1 ba1.2k sqft106 Sanders Rd SE, Hartselle, AL 35640For Sale
 MLS ID #21930762, Dillon Henderson. ValleyMLS
 - $229,9002 bd2 ba1.6k sqft501 College St NE, Hartselle, AL 35640For Sale
 MLS ID #21906736, Deborah Rena Shaneyfelt. ValleyMLS
