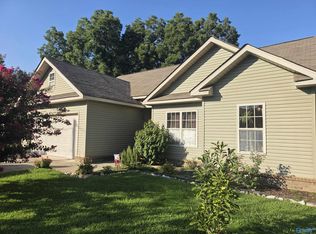
Wonderful end unit townhome! Home features great landscaping, extra large corner lot, single car garage with storage plus extra parking space in back. Inside has 2 bedrooms, bath have their own full bath with double vanities and walk in closets and ceiling fans. Living room features vaulted ceilings, ceiling fan, gas logs fireplace and plenty of space. There is a separate dinning room with double doors to side yard. With a patio and plenty of flowering bushes. There is a nice sized laundry room. Kitchen has an island with lots of storage also pantry. Appliances to remain! Insulated with R-22 insulation! A must see
For sale
$229,900
501 College St NE, Hartselle, AL 35640
2beds
1,610sqft
Townhouse
Built in ----
-- sqft lot
$226,000 Zestimate®
$143/sqft
$-- HOA
What's special
Gas logs fireplaceExtra large corner lotGreat landscapingNice sized laundry roomAppliances to remainCeiling fansPlenty of flowering bushes
- 248 days
- 101
- 1
Zillow last checked:
Listing updated:
Listed by:
Deborah Rena Hill 256-476-5382,
Foote Hills of Alabama Realty
Source: ValleyMLS,MLS#: 21906736
Facts & features
Interior
Bedrooms & bathrooms
- Bedrooms: 2
- Bathrooms: 2
- Full bathrooms: 2
Rooms
- Room types: Master Bedroom, Living Room, Bedroom 2, Dining Room, Kitchen, Breakfast, Laundry
Primary bedroom
- Features: Ceiling Fan(s), Carpet, Isolate, Smooth Ceiling, Walk-In Closet(s)
- Level: First
- Area: 143
- Dimensions: 11 x 13
Bedroom 2
- Features: Ceiling Fan(s), Carpet, Sitting Area, Walk-In Closet(s)
- Level: Second
- Area: 360
- Dimensions: 15 x 24
Dining room
- Features: Ceiling Fan(s), Carpet
- Level: First
- Area: 120
- Dimensions: 10 x 12
Kitchen
- Features: Ceiling Fan(s), Kitchen Island, Smooth Ceiling, Vinyl
- Level: First
- Area: 130
- Dimensions: 13 x 10
Living room
- Features: Ceiling Fan(s), Carpet, Fireplace, Smooth Ceiling, Vaulted Ceiling(s)
- Level: First
- Area: 216
- Dimensions: 12 x 18
Laundry room
- Level: First
- Area: 36
- Dimensions: 6 x 6
Heating
- Central 1
Cooling
- Central 1
Features
- Has basement: No
- Number of fireplaces: 1
- Fireplace features: Gas Log, One
- Common walls with other units/homes: End Unit
Interior area
- Total interior livable area: 1,610 sqft
Property
Parking
- Parking features: Garage-One Car, Garage-Attached, Alley Access
Details
- Parcel number: 1501113003009.000
Construction
Type & style
- Home type: Townhouse
- Property subtype: Townhouse
Materials
- Foundation: Slab
Condition
- New construction: No
Utilities & green energy
- Sewer: Public Sewer
- Water: Public
Community & HOA
Community
- Subdivision: Roundtree
HOA
- Has HOA: No
Location
- Region: Hartselle
Financial & listing details
- Price per square foot: $143/sqft
- Tax assessed value: $14,200
- Annual tax amount: $112
- Date on market: 1/5/2026
Estimated market value
$226,000
$215,000 - $237,000
$1,168/mo
Price history
| Date | Event | Price |
|---|---|---|
| 6/2/2026 | Price change | $229,900-0.9%$143/sqft |
Source:  ValleyMLS #21906736 Report a problem ValleyMLS #21906736 Report a problem | ||
| 3/13/2026 | Price change | $231,900-1.3%$144/sqft |
Source: ValleyMLS #21906736 Report a problem | ||
| 1/5/2026 | Listed for sale | $234,900$146/sqft |
Source: ValleyMLS #21906736 Report a problem | ||
| 12/1/2025 | Listing removed | $234,900$146/sqft |
Source: ValleyMLS #21886034 Report a problem | ||
| 6/8/2025 | Price change | $234,900-2.1%$146/sqft |
Source: ValleyMLS #21886034 Report a problem | ||
| 4/28/2025 | Price change | $239,900-4%$149/sqft |
Source: ValleyMLS #21886034 Report a problem | ||
| 4/11/2025 | Listed for sale | $250,000$155/sqft |
Source: ValleyMLS #21886034 Report a problem | ||
Public tax history
| Year | Property taxes | Tax assessment |
|---|---|---|
| 2025 | $112 | $2,840 |
| 2024 | $112 | $2,840 |
| 2023 | $112 | $2,840 |
| 2022 | $112 +10.1% | $2,840 +10.1% |
| 2021 | $102 | $2,580 |
| 2020 | $102 | $2,580 |
| 2019 | $102 | $2,580 -9.2% |
| 2015 | $102 -59.3% | $2,840 -55.2% |
| 2014 | $250 | $6,340 +1% |
| 2013 | $250 +2.9% | $6,280 +1.9% |
| 2012 | $243 | $6,160 |
| 2010 | $243 | $6,160 |
Find assessor info on the county website
Monthly payment
Est. payment
Payment breakdown
Explore the cost of this home by adjusting the details. Changes won't be saved.Climate risks
Neighborhood: 35640
Nearby schools
Schools provided by the listing agent
- Elementary: Crestline
- Middle: Hartselle Junior High
- High: Hartselle
Source: ValleyMLS. This data may not be complete. We recommend contacting the local school district to confirm school assignments for this home.
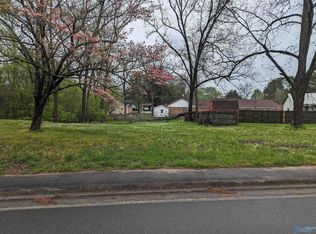
Similar homes
- $234,9002 bd2 ba1.5k sqft509 College St NW, Hartselle, AL 35640For Sale
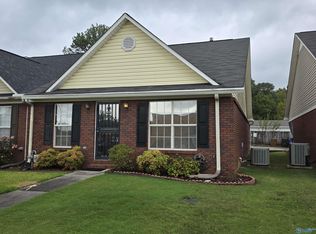 MLS ID #21900948, Teri Kennedy Watson. ValleyMLS
 - $219,0003 bd2 ba1.3k sqft909 Cooper Ln SW, Hartselle, AL 35640For Sale By Owner
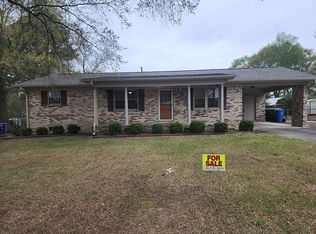
- $199,0003 bd2 ba1.3k sqft807 Corsbie St NW, Hartselle, AL 35640For Sale
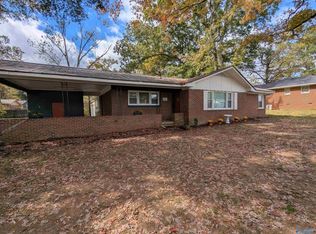 MLS ID #21924411, Liz Smith. ValleyMLS
 - $205,0003 bd2 ba1.2k sqft1204 White St NW, Hartselle, AL 35640For Sale
 MLS ID #21927352, Cindy Shaneyfelt. ValleyMLS
