Skip main navigation
Sold for $285,000
  • $285,000

    625 Summer Cove Cir, Madison, AL 35757

    3beds
    1,695sqft
    Single Family Residence
    Built in 2013
    0.29 Acres Lot
    $290,700 Zestimate®
    $168/sqft
    $1,903 Estimated rent

    Home value

    $290,700

    Estimated sales range

    Not available

    $1,903/mo

    Zestimate® history
    Loading
    Loading...

    Owner options

    List your home for rent

    $1,903/mo

    Rent Zestimate®

    Find your next renter with Zillow Rental Manager. Plus, with online applications, you can quickly screen prospective tenants – for free.

    Learn more

    $1,903/mo

    Rent Zestimate®

    Refinance and save

    $1,818/mo

    Est. payment

    Refinancing to a lower rate could help reduce your monthly payments and save thousands over the life of the loan.

    See today's rates

    $1,818/mo

    Est. payment

    Explore your selling options

    Work with a Zillow partner agent

    Leverage their expertise and Zillow's premium Showcase listings to get your home seen by more buyers.

    Get started

    List with your own agent

    Get your home in front of millions of buyers by listing it on Zillow.

    Learn how to do it

    Sell it yourself

    Take full control of how buyers see your home on Zillow by listing For Sale by Owner (FSBO).

    List your home

    What's special

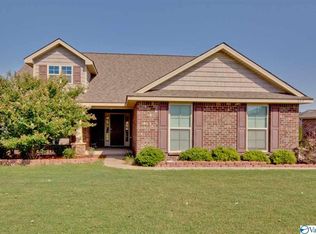
    Spacious fenced in yardIsolated master suiteSolar panelsHardwood floorsSunny breakfast roomCovered back patioGranite countertops
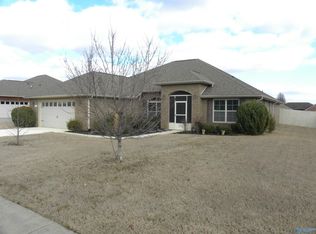
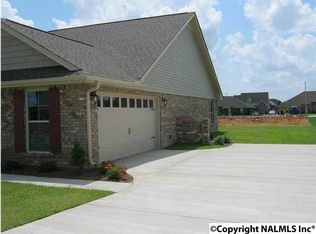
    Energy-efficient living with solar panels and a TVA contract—enjoy minimal to no power bills for most of the year! This full brick 3 bed, 2 bath home features an isolated master suite, hardwood floors in the foyer and living room, and a kitchen with granite countertops that opens to a sunny breakfast room. Covered back patio and spacious fenced in yard. This home is a must see! Located just minutes from Hwy 72, shopping, and dining, this home offers comfort, convenience, and incredible savings on utilities.

    Zillow last checked:

    Listing updated:

    Listed by:

    Sid Pugh 256-337-7653,

    RE/MAX Alliance,

    Jared Shepard 205-523-1330,

    RE/MAX Alliance

    Bought with:

    Nick Stone, 125843

    RE/MAX Unlimited

    Source: ValleyMLS,MLS#: 21889242MLS Logo

    Facts & features

    Interior

    Bedrooms & bathrooms
    • Bedrooms: 3
    • Bathrooms: 2
    • Full bathrooms: 2
    Primary bedroom
    • Features: Carpet, Ceiling Fan(s), Tray Ceiling(s)
    • Level: First
    • Area: 180
    • Dimensions: 15 x 12
    Bedroom 2
    • Features: Carpet
    • Level: First
    • Area: 132
    • Dimensions: 11 x 12
    Bedroom 3
    • Features: Carpet
    • Level: First
    • Area: 121
    • Dimensions: 11 x 11
    Primary bathroom
    • Features: Double Vanity, Tile
    • Level: First
    Dining room
    • Features: Carpet
    • Level: First
    Kitchen
    • Features: Eat-in Kitchen, Granite Counters, Pantry, Recessed Lighting, Tile
    • Level: First
    • Area: 187
    • Dimensions: 11 x 17
    Living room
    • Features: Ceiling Fan(s), Fireplace, Tray Ceiling(s), Wood Floor
    • Level: First
    • Area: 270
    • Dimensions: 18 x 15
    Laundry room
    • Features: Tile
    • Level: First
    Heating
    • Central 1
    Cooling
    • Central 1
    Features
    • Has basement: No
    • Number of fireplaces: 1
    • Fireplace features: One
    Interior area
    • Total interior livable area: 1,695 sqft

    Property

    Parking
    • Parking features: Driveway-Concrete, Garage-Attached, Garage Faces Side, Garage-Two Car
    Features
    • Levels: One
    • Stories: 1
    • Patio & porch: Covered Patio
    Lot
    • Size: 0.29 Acres
    • Dimensions: 90 x 138
    Details
    • Parcel number: 1502090000046.089

    Construction

    Type & style
    • Home type: SingleFamily
    • Architectural style: Ranch
    • Property subtype: Single Family Residence
    Materials
    • Foundation: Slab
    Condition
    • New construction: No
    • Year built: 2013

    Utilities & green energy

    • Sewer: Public Sewer
    • Water: Public

    Community & neighborhood

    Location
    • Region: Madison
    • Subdivision: Lanier Lakes

    HOA & financial

    HOA
    • Has HOA: Yes
    • HOA fee: $204 annually
    • Association name: Hughes Property

    Price history

    DateEventPrice
    6/18/2025Sold$285,000$168/sqft
    Source: ValleyMLS #21889242 Report a problem
    5/23/2025Contingent$285,000$168/sqft
    Source: ValleyMLS #21889242 Report a problem
    5/17/2025Listed for sale$285,000+39.6%$168/sqft
    Source: ValleyMLS #21889242 Report a problem
    1/24/2020Sold$204,150+10.5%$120/sqft
    Source: ValleyMLS #1127434 Report a problem
    4/8/2014Sold$184,680$109/sqft
    Source: ValleyMLS #878793 Report a problem

    Public tax history

    Tax history is unavailable.

    Neighborhood: 35757

    Nearby schools

    GreatSchools rating
    Schools provided by the listing agent
    • Elementary: Providence Elementary
    • Middle: Williams
    • High: Columbia High

    Source: ValleyMLS. This data may not be complete. We recommend contacting the local school district to confirm school assignments for this home.

    Get a cash offer in 3 minutes
    Find out how much your home could sell for in as little as 3 minutes with a no-obligation cash offer.
    Estimated market value
    $290,700
    Get a cash offer in 3 minutes
    Find out how much your home could sell for in as little as 3 minutes with a no-obligation cash offer.
    Estimated market value
    $290,700