Welcome Home To This 3 Bedroom 2 Bath Home in Historic Merrimack Village! Modern updates meet historic charm in the updated kitchen, complete with shaker style cabinets. A spacious and open floorplan make hosting your next gathering a breeze. All three bedrooms are generously sized. AND don't miss the TWO cozy fireplaces and a staircase worthy of your next grand entrance! Brand New Roof! Adjacent to Merrimack Park, convenient shopping and Close Proximity to Arts and Entertainment and Dining at Lowe Mille, Stovehouse and Campus 805. Centrally Located, just minutes to Downtown Huntsville and Redstone.
For sale
Price cut: $25K (8/19)
$199,900
3506 Triana Blvd SW, Huntsville, AL 35805
3beds
3,526sqft
Single Family Residence
Built in 1900
10,018 Square Feet Lot
$-- Zestimate®
$57/sqft
$-- HOA
What's special
Brand new roofTwo cozy fireplacesSpacious and open floorplanShaker style cabinetsUpdated kitchen
- 140 days
- 2,217
- 226
Zillow last checked:
Listing updated:
Listed by:
Bert Klimer 256-656-3759,
Legend Realty,
Paulette Dickerson 256-213-8715,
Legend Realty
Source: ValleyMLS,MLS#: 21916074
Facts & features
Interior
Bedrooms & bathrooms
- Bedrooms: 3
- Bathrooms: 2
- Full bathrooms: 2
Rooms
- Room types: Master Bedroom, Living Room, Bedroom 2, Dining Room, Bedroom 3, Kitchen, Family Room, Laundry
Primary bedroom
- Features: Ceiling Fan(s), Carpet
- Level: First
- Area: 210
- Dimensions: 15 x 14
Bedroom 2
- Features: Ceiling Fan(s), Wood Floor
- Level: Second
- Area: 255
- Dimensions: 17 x 15
Bedroom 3
- Features: Ceiling Fan(s), Fireplace, Wood Floor
- Level: Second
- Area: 666
- Dimensions: 37 x 18
Dining room
- Features: Wood Floor, Built-in Features
- Level: First
- Area: 255
- Dimensions: 17 x 15
Family room
- Features: Wood Floor
- Level: First
- Area: 561
- Dimensions: 17 x 33
Kitchen
- Features: Ceiling Fan(s), Kitchen Island, Wood Floor
- Level: First
- Area: 391
- Dimensions: 23 x 17
Living room
- Features: Fireplace, Wood Floor
- Level: First
- Area: 238
- Dimensions: 17 x 14
Laundry room
- Level: Second
- Area: 90
- Dimensions: 15 x 6
Heating
- Natural Gas
Cooling
- Central 2
Features
- Basement: Crawl Space
- Has fireplace: Yes
- Fireplace features: Gas Log
Interior area
- Total interior livable area: 3,526 sqft
Property
Parking
- Parking features: Alley Access
Features
- Levels: Two
- Stories: 2
Lot
- Size: 10,018 Square Feet
- Dimensions: 100 x 100
Details
- Parcel number: 1702104007002000
Construction
Type & style
- Home type: SingleFamily
- Property subtype: Single Family Residence
Condition
- New construction: No
- Year built: 1900
Utilities & green energy
- Sewer: Public Sewer
- Water: Public
Community & HOA
Community
- Subdivision: Huntsville Park
HOA
- Has HOA: No
Location
- Region: Huntsville
Financial & listing details
- Price per square foot: $57/sqft
- Tax assessed value: $363,500
- Annual tax amount: $2,096
- Date on market: 4/23/2026
Estimated market value
Not available
Estimated sales range
Not available
Not available
Price history
| Date | Event | Price |
|---|---|---|
| 8/19/2026 | Price change | $199,900-11.1%$57/sqft |
Source:  ValleyMLS #21916074 Report a problem ValleyMLS #21916074 Report a problem | ||
| 8/4/2026 | Price change | $224,900-2.2%$64/sqft |
Source: ValleyMLS #21916074 Report a problem | ||
| 7/15/2026 | Listed for sale | $229,900$65/sqft |
Source: ValleyMLS #21916074 Report a problem | ||
| 7/8/2026 | Contingent | $229,900$65/sqft |
Source: ValleyMLS #21916074 Report a problem | ||
| 6/16/2026 | Price change | $229,900-4.2%$65/sqft |
Source: ValleyMLS #21916074 Report a problem | ||
| 4/23/2026 | Listed for sale | $239,900+60%$68/sqft |
Source: ValleyMLS #21916074 Report a problem | ||
| 11/17/2011 | Listing removed | $149,900$43/sqft |
Source: Grady Todd Report a problem | ||
| 2/24/2011 | Listed for sale | $149,900$43/sqft |
Source: Grady Todd Report a problem | ||
Public tax history
| Year | Property taxes | Tax assessment |
|---|---|---|
| 2025 | $2,096 +7% | $36,140 +7% |
| 2024 | $1,959 | $33,780 |
| 2023 | $1,959 +19.1% | $33,780 +19.1% |
| 2022 | $1,645 +77.3% | $28,360 +77.3% |
| 2021 | $928 +3.4% | $16,000 +3.4% |
| 2020 | $898 -49.9% | $15,480 -49.9% |
| 2019 | $1,793 | $30,920 +1.2% |
| 2018 | $1,793 +1.2% | $30,560 |
| 2017 | $1,772 | $30,560 |
| 2016 | $1,772 | $30,560 |
| 2015 | $1,772 -0.3% | $30,560 -0.3% |
| 2014 | $1,778 | $30,660 |
| 2013 | -- | $30,660 |
| 2012 | -- | $30,660 |
| 2011 | -- | $30,660 |
Find assessor info on the county website
Monthly payment
Est. payment
Payment breakdown
Explore the cost of this home by adjusting the details. Changes won't be saved.Climate risks
Neighborhood: Huntsville Park
Nearby schools
Schools provided by the listing agent
- Elementary: Ridgecrest
- Middle: Morris P-8
- High: Columbia High
Source: ValleyMLS. This data may not be complete. We recommend contacting the local school district to confirm school assignments for this home.

Similar homes
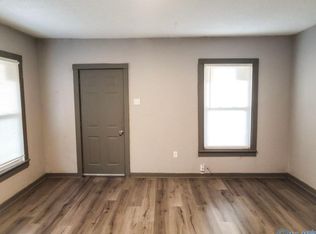
- $159,9004 bd2 ba2.3k sqft3303 Bradley St SW, Huntsville, AL 35805For Sale
 MLS ID #21924845, Steve Stinson. ValleyMLS
 - $225,0004 bd2 ba1.7k sqft2900 Morgan St SW, Huntsville, AL 35805For Sale
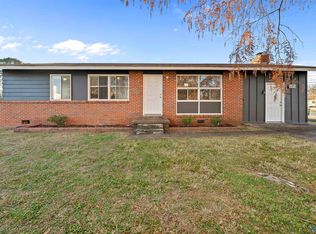 MLS ID #21905799, Anne Owen. ValleyMLS
 - $249,9003 bd2 ba2.1k sqft3208 Cerro Vista St SW, Huntsville, AL 35805For Sale
 MLS ID #21920025, Jacob Howard. ValleyMLS
 - $200,0003 bd2 ba1.9k sqft2703 Hilltop Ter NW, Huntsville, AL 35810For Sale
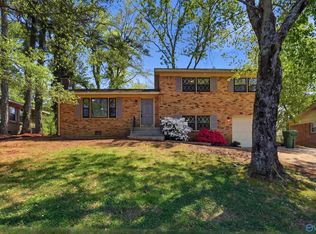 MLS ID #21914821, Toney Parker. ValleyMLS
