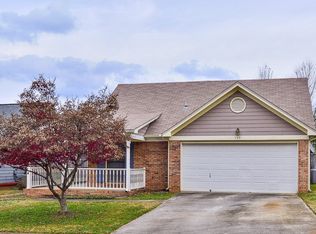
3-bedroom, 2-bath home on a desirable corner lot in Chase Shadow Subdivision! Step inside to a spacious living room highlighted by a cozy wood-burning fireplace, perfect for relaxing evenings. The kitchen offers abundant cabinetry, appliances, a pantry, and plenty of workspace for meal prep. A convenient laundry closet and mudroom add everyday functionality. The primary suite features a walk-in closet and private full bath. Outside, enjoy a covered front porch, deck, privacy-fenced backyard, concrete driveway, and 2-car attached garage—ideal for entertaining, pets, or family gatherings.
Pending
$234,900
147 Hollington Dr NE, Huntsville, AL 35811
3beds
1,483sqft
Single Family Residence
Built in 1993
7,700 Square Feet Lot
$233,800 Zestimate®
$158/sqft
$-- HOA
What's special
Desirable corner lotPrivacy-fenced backyardCozy wood-burning fireplaceConvenient laundry closetCovered front porch
- 29 days |
- 1,053 |
- 54 |
Likely to sell faster than
Zillow last checked:
Listing updated:
Listed by:
Morgan Jones 256-522-8465,
MarMac Real Estate
Source: ValleyMLS,MLS#: 21924908
Facts & features
Interior
Bedrooms & bathrooms
- Bedrooms: 3
- Bathrooms: 2
- Full bathrooms: 2
Rooms
- Room types: Master Bedroom, Living Room, Bedroom 2, Dining Room, Bedroom 3, Kitchen, Other, Laundry Closet, Bathroom 1, Bathroom 2, Bath:Full, Mudroom, Master Bathroom, Bath:GuestFull
Primary bedroom
- Features: Ceiling Fan(s), Carpet, Walk-In Closet(s)
- Level: First
- Area: 208
- Dimensions: 13 x 16
Bedroom 2
- Features: Ceiling Fan(s), Carpet
- Level: First
- Area: 132
- Dimensions: 12 x 11
Bedroom 3
- Features: Ceiling Fan(s), Crown Molding, Carpet
- Level: First
- Area: 120
- Dimensions: 12 x 10
Dining room
- Features: Crown Molding, Chair Rail, Tile
- Level: First
- Area: 99
- Dimensions: 9 x 11
Kitchen
- Features: Pantry, Tile
- Level: First
- Area: 117
- Dimensions: 9 x 13
Living room
- Features: Ceiling Fan(s), Fireplace, Vaulted Ceiling(s), Wood Floor
- Level: First
- Area: 272
- Dimensions: 16 x 17
Heating
- Central 1, Electric
Cooling
- Central 1, Electric
Appliances
- Included: Dishwasher, Electric Water Heater, Range, Refrigerator
Features
- Has basement: No
- Number of fireplaces: 1
- Fireplace features: One, Wood Burning
Interior area
- Total interior livable area: 1,483 sqft
Property
Parking
- Parking features: Garage-Two Car, Garage-Attached, Garage Door Opener, Driveway-Concrete, Corner Lot
Features
- Levels: One
- Stories: 1
- Patio & porch: Covered Porch, Deck, Front Porch
- Exterior features: Curb/Gutters
Lot
- Size: 7,700 Square Feet
- Dimensions: 110 x 70
Details
- Parcel number: 1305211002060.000
Construction
Type & style
- Home type: SingleFamily
- Architectural style: Ranch
- Property subtype: Single Family Residence
Materials
- Foundation: Slab
Condition
- New construction: No
- Year built: 1993
Utilities & green energy
- Sewer: Public Sewer
- Water: Public
Community & HOA
Community
- Features: Curbs
- Subdivision: Chase Shadow
HOA
- Has HOA: No
Location
- Region: Huntsville
Financial & listing details
- Price per square foot: $158/sqft
- Tax assessed value: $220,300
- Annual tax amount: $1,113
- Date on market: 7/27/2026
Estimated market value
$233,800
$222,000 - $245,000
$1,677/mo
Price history
| Date | Event | Price |
|---|---|---|
| 8/4/2026 | Pending sale | $234,900$158/sqft |
Source:  ValleyMLS #21924908 Report a problem ValleyMLS #21924908 Report a problem | ||
| 8/3/2026 | Contingent | $234,900$158/sqft |
Source: ValleyMLS #21924908 Report a problem | ||
| 7/27/2026 | Listed for sale | $234,900+96.9%$158/sqft |
Source: ValleyMLS #21924908 Report a problem | ||
| 5/25/2017 | Sold | $119,300+3.7%$80/sqft |
Source: Public Record Report a problem | ||
| 9/2/2016 | Sold | $115,000-2%$78/sqft |
Source: ValleyMLS #1018315 Report a problem | ||
| 6/8/2016 | Price change | $117,400-2.1%$79/sqft |
Source: ProData Real Estate, LLC #1018315 Report a problem | ||
| 3/5/2016 | Price change | $119,900+2%$81/sqft |
Source: ProData Real Estate, LLC #1018315 Report a problem | ||
| 9/23/2015 | Price change | $117,500-2%$79/sqft |
Source: ProData Real Estate, LLC #1018315 Report a problem | ||
| 6/8/2015 | Price change | $119,900-2.9%$81/sqft |
Source: ProData Real Estate, LLC #1018315 Report a problem | ||
| 3/15/2015 | Listed for sale | $123,500+0.8%$83/sqft |
Source: Owner Report a problem | ||
| 11/20/2014 | Listing removed | $122,500$83/sqft |
Source: Morley Real Estate Group, Inc. #515037 Report a problem | ||
| 9/22/2014 | Price change | $122,500-2%$83/sqft |
Source: North Alabama Multiple Listing Service, Inc. #515037 Report a problem | ||
| 7/10/2014 | Price change | $125,000-3.8%$84/sqft |
Source: Morley Real Estate Group, Inc. #515037 Report a problem | ||
| 6/17/2014 | Listed for sale | $129,900+2065%$88/sqft |
Source: Morley Real Estate Group, Inc. #515037 Report a problem | ||
| 6/26/2006 | Sold | $6,000+200%$4/sqft |
Source: Public Record Report a problem | ||
| 11/28/2005 | Sold | $2,000$1/sqft |
Source: Public Record Report a problem | ||
Public tax history
| Year | Property taxes | Tax assessment |
|---|---|---|
| 2025 | $1,113 +2.8% | $22,040 +2.7% |
| 2024 | $1,083 +24.2% | $21,460 +23.6% |
| 2023 | $872 +20% | $17,360 +19.4% |
| 2022 | $727 -4.6% | $14,540 -4.5% |
| 2021 | $762 +15.6% | $15,220 +15.1% |
| 2020 | $659 +3.4% | $13,220 +3.3% |
| 2019 | $637 | $12,800 +4.6% |
| 2018 | $637 +7.5% | $12,240 +2.5% |
| 2017 | $593 | $11,940 -50% |
| 2016 | $593 -57.2% | $23,860 |
| 2015 | $1,384 +0.9% | $23,860 +0.9% |
| 2014 | $1,371 | $23,640 |
| 2012 | -- | $23,640 +101.4% |
| 2011 | -- | $11,740 |
Find assessor info on the county website
Monthly payment
Est. payment
Payment breakdown
Explore the cost of this home by adjusting the details. Changes won't be saved.Climate risks
Neighborhood: Chase Shadow
Nearby schools
GreatSchools rating
- 5/10Chapman Elementary SchoolGrades: PK-5Distance: 1.9 mi
- 4/10Chapman Middle SchoolGrades: 6-8Distance: 1.9 mi
- 4/10Lee High SchoolGrades: 9-12Distance: 2.9 mi
Schools provided by the listing agent
- Elementary: Chapman
- Middle: Chapman
- High: Lee High School
Source: ValleyMLS. This data may not be complete. We recommend contacting the local school district to confirm school assignments for this home.
- $220,2003 bd2 ba1.1k sqft149 Hollington Dr NE, Huntsville, AL 35811Off Market
- $205,000-- bd1 ba1.1k sqft102 Chase Valley Dr NE, Huntsville, AL 35811Off Market
- $220,600-- bd0 ba1.3k sqft103 Chase Valley Dr, Huntsville, AL 35811Off Market
- $222,9003 bd2 ba1.1k sqft151 Hollington Dr NE, Huntsville, AL 35811Off Market
- $227,6003 bd2 ba1.2k sqft145 Hollington Dr NE, Huntsville, AL 35811Off Market
- $222,0003 bd2 ba1.1k sqft104 Chase Valley Dr NE, Huntsville, AL 35811Off Market
- $250,0003 bd2 ba1.3k sqft150 Hollington Dr NE, Huntsville, AL 35811Sold
- $202,900-- bd0 ba1.2k sqft148 Hollington Dr NE, Huntsville, AL 35811Off Market
A local agent can set up tours, give advice and negotiate with sellers.
Similar homes
- $240,0003 bd2 ba1.6k sqft1023 Sandy Springs Rd NW, Huntsville, AL 35806For Sale
 MLS ID #21925446, Summer Shelkey. ValleyMLS
 - $294,9003 bd3 ba1.4k sqft129 Tammy Gaines Ln, Huntsville, AL 35811For Sale
 MLS ID #21921898, Brandon Harwell. ValleyMLS
 - $272,0003 bd2 ba1.5k sqft205 Maltese Ct, Huntsville, AL 35811For Sale
 MLS ID #21922263, Nate Woodall. ValleyMLS
 - $225,0004 bd3 ba2k sqft2912 Moss Rd NW, Huntsville, AL 35810For Sale
 MLS ID #21920530, Gretchen Broadway. ValleyMLS
 - $184,0002 bd2 ba1.2k sqft2407 Kildare St NW, Huntsville, AL 35811For SaleMLS ID #21919518, Candace Claburn. ValleyMLS
- $192,0003 bd2 ba1.3k sqft6014 Carmel Dr NW, Huntsville, AL 35810For SaleMLS ID #21920162, Shannon Shaw. ValleyMLS
- $259,9003 bd2 ba1.7k sqft908 Speake Rd NW, Huntsville, AL 35816For SaleMLS ID #21918703, Katie Crawford. ValleyMLS
- $237,0003 bd2 ba1.6k sqft172 Bermuda Lakes Dr, Meridianville, AL 35759For SaleMLS ID #21926019, Karen Albright. ValleyMLS
- $266,9003 bd2 ba1.5k sqft157 Sophia Dr, Toney, AL 35773For SaleMLS ID #21927179, Taylor Wright. ValleyMLS
- $195,0003 bd2 ba1.2k sqft1808 Dailey Ter NW, Huntsville, AL 35816For SaleMLS ID #21921736, Karen Albright. ValleyMLS
- $240,0003 bd2 ba1.7k sqft1589 Old Railroad Bed Rd, Harvest, AL 35749For SaleMLS ID #21923444, Kristin King. ValleyMLS
- $225,0003 bd2 ba1.5k sqft312 Forrest Park Ct NW, Huntsville, AL 35806For SaleMLS ID #21924952, Caleb Michaelson. ValleyMLS
- $189,0003 bd2 ba1.9k sqft3105 N Nevel Cir NW, Huntsville, AL 35810For SaleMLS ID #21921948, Shawn Guzman. ValleyMLS
- $225,0003 bd1 ba1.1k sqft7302 Chadwell Rd SW, Huntsville, AL 35802For SaleMLS ID #21921256, Susan Baldwin. ValleyMLS
- $249,9003 bd2 ba1.6k sqft139 Quick School Rd, Fayetteville, TN 37334For Sale
 MLS ID #3511063, Meghann Delashaw. RealTracs MLS as distributed by MLS GRID
 - $238,0003 bd2 ba1.4k sqft269 Ariel Dr, Harvest, AL 35749For SaleMLS ID #21927197, Anne Owen. ValleyMLS
- $250,0003 bd2 ba1.5k sqft1050 Old Gurley Pike, New Hope, AL 35760For SaleMLS ID #21925087, Jessica Fischer. ValleyMLS
- $125,0002 bd1 ba744 sqft2409 Huntsville St NW, Huntsville, AL 35811For SaleMLS ID #21926633, Nate Woodall. ValleyMLS
- $275,0003 bd2 ba1.4k sqft2502 Hamilton Dr SE, Huntsville, AL 35803For SaleMLS ID #21926289, Jeff Hatcher. ValleyMLS
- $210,0004 bd3 ba1.9k sqft108 Enoch Dr, Hazel Green, AL 35750For Sale
 MLS ID #21462665, Brit Mayes, Keller Williams Realty Vestavia. GALMLS
