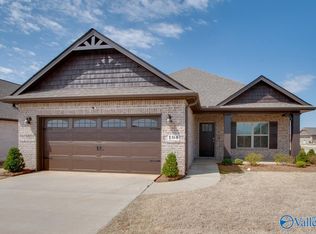
Come see this immaculate 4BR/3B home that boasts 5 ft high wainscoting in the entry as well as stunning dark hardwood floors, tray ceilings/shiplap, crown molding and beautiful light fixtures. Gorgeous painted cabinets w/soft close doors and drawers, granite countertops, a gas range/oven, microwave, dishwasher and walk-in pantry. A private master bedroom plus a large master bath with tile shower, frameless glass door and drop-in tub w/tile deck. Gutters, irrigation system, smart home ready, security system, an 11x9 ft covered porch and so many more great features included! Don't wait! Make your appointment today to see this home.
For sale
Price cut: $20.5K (9/22)
$327,000
102 Whitner Dr, Hazel Green, AL 35750
4beds
2,117sqft
Single Family Residence
Built in ----
7,840 Square Feet Lot
$324,800 Zestimate®
$154/sqft
$17/mo HOA
What's special
Beautiful light fixturesFrameless glass doorIrrigation systemWalk-in pantryStunning dark hardwood floorsCrown moldingGranite countertops
- 18 days
- 114
- 7
Likely to sell faster than
Zillow last checked:
Listing updated:
Listed by:
Loretta Largo 256-652-2983,
First Choice Real Estate
Source: ValleyMLS,MLS#: 21929213
Facts & features
Interior
Bedrooms & bathrooms
- Bedrooms: 4
- Bathrooms: 3
- Full bathrooms: 3
Rooms
- Room types: Foyer, Master Bedroom, Living Room, Bedroom 2, Dining Room, Bedroom 3, Kitchen, Bedroom 4
Primary bedroom
- Features: 9’ Ceiling, Crown Molding, Carpet, Double Vanity, Granite Counters
- Level: First
- Area: 238
- Dimensions: 17 x 14
Bedroom 2
- Features: 9’ Ceiling, Carpet
- Level: First
- Area: 144
- Dimensions: 12 x 12
Bedroom 3
- Features: 9’ Ceiling, Carpet, Walk-In Closet(s)
- Level: First
- Area: 132
- Dimensions: 12 x 11
Bedroom 4
- Features: 9’ Ceiling, Carpet, Walk-In Closet(s)
- Level: First
- Area: 132
- Dimensions: 12 x 11
Dining room
- Features: 9’ Ceiling, Crown Molding, Laminate Floor, Smooth Ceiling, Wainscoting
- Level: First
- Area: 143
- Dimensions: 13 x 11
Kitchen
- Features: 9’ Ceiling, Crown Molding, Granite Counters, Kitchen Island, Laminate Floor, Pantry
- Level: First
- Area: 132
- Dimensions: 12 x 11
Living room
- Features: 9’ Ceiling, Crown Molding, Fireplace, Laminate Floor, Smooth Ceiling, Tray Ceiling(s)
- Level: First
- Area: 266
- Dimensions: 19 x 14
Heating
- Central 1
Cooling
- Central 1
Appliances
- Included: Dishwasher, Microwave, Gas Oven, Disposal, Electric Water Heater
Features
- Has basement: No
- Has fireplace: No
- Fireplace features: None
Interior area
- Total interior livable area: 2,117 sqft
Property
Parking
- Parking features: Garage-Two Car, Garage-Attached, Garage Door Opener, Garage Faces Front
Features
- Patio & porch: Covered Porch, Front Porch
- Exterior features: Curb/Gutters, Sidewalk
Lot
- Size: 7,840 Square Feet
Details
- Parcel number: 0406240000001.169
Construction
Type & style
- Home type: SingleFamily
- Architectural style: Craftsman
- Property subtype: Single Family Residence
Materials
- Foundation: Slab
Condition
- New construction: No
Utilities & green energy
- Sewer: Private Sewer
- Water: Public
Community & HOA
Community
- Features: Curbs
- Security: Security System
- Subdivision: Townsend Farms
HOA
- Has HOA: Yes
- HOA fee: $200 annually
- HOA name: Hoaal
Location
- Region: Hazel Green
Financial & listing details
- Price per square foot: $154/sqft
- Tax assessed value: $329,800
- Annual tax amount: $2,372
- Date on market: 9/15/2026
Estimated market value
$324,800
$309,000 - $341,000
$1,946/mo
Price history
| Date | Event | Price |
|---|---|---|
| 9/22/2026 | Price change | $327,000-5.9%$154/sqft |
Source:  ValleyMLS #21929213 Report a problem ValleyMLS #21929213 Report a problem | ||
| 9/15/2026 | Listed for sale | $347,500+8.6%$164/sqft |
Source: ValleyMLS #21929213 Report a problem | ||
| 7/18/2025 | Listing removed | $320,000$151/sqft |
Source: ValleyMLS #21887909 Report a problem | ||
| 5/2/2025 | Listed for sale | $320,000-5%$151/sqft |
Source: ValleyMLS #21887909 Report a problem | ||
| 9/27/2023 | Listing removed | -- |
Source: ValleyMLS #1831711 Report a problem | ||
| 9/23/2023 | Listed for sale | $337,000$159/sqft |
Source: ValleyMLS #1831711 Report a problem | ||
| 9/22/2023 | Listing removed | -- |
Source: ValleyMLS #1841641 Report a problem | ||
| 9/1/2023 | Price change | $1,900-9.5%$1/sqft |
Source: ValleyMLS #1841641 Report a problem | ||
| 8/25/2023 | Listing removed | -- |
Source: ValleyMLS #1831711 Report a problem | ||
| 8/21/2023 | Listed for rent | $2,100$1/sqft |
Source: ValleyMLS #1841641 Report a problem | ||
| 8/10/2023 | Price change | $337,000-3.7%$159/sqft |
Source: ValleyMLS #1831711 Report a problem | ||
| 8/2/2023 | Price change | $350,000-2.8%$165/sqft |
Source: ValleyMLS #1831711 Report a problem | ||
| 4/12/2023 | Listed for sale | $359,900+8.7%$170/sqft |
Source: ValleyMLS #1831711 Report a problem | ||
| 6/30/2022 | Sold | $331,150$156/sqft |
Source: ValleyMLS #1800675 Report a problem | ||
| 4/9/2022 | Pending sale | $331,150$156/sqft |
Source: ValleyMLS #1800675 Report a problem | ||
| 3/26/2022 | Price change | $331,150+1.5%$156/sqft |
Source: ValleyMLS #1800675 Report a problem | ||
| 3/9/2022 | Pending sale | $326,150+0.4%$154/sqft |
Source: ValleyMLS #1800675 Report a problem | ||
| 2/10/2022 | Listed for sale | $324,900+0.9%$153/sqft |
Source: ValleyMLS #1800675 Report a problem | ||
| 2/9/2022 | Listing removed | -- |
Source: ValleyMLS #1800261 Report a problem | ||
| 2/4/2022 | Listed for sale | $321,900$152/sqft |
Source: ValleyMLS #1800261 Report a problem | ||
Public tax history
| Year | Property taxes | Tax assessment |
|---|---|---|
| 2025 | $2,372 +3.9% | $65,960 +3.8% |
| 2024 | $2,282 +150.1% | $63,520 +100% |
| 2023 | $913 +147.7% | $31,760 +188.7% |
| 2022 | $369 | $11,000 |
Find assessor info on the county website
Monthly payment
Est. payment
Payment breakdown
Explore the cost of this home by adjusting the details. Changes won't be saved.Climate risks
Neighborhood: 35750
Nearby schools
Schools provided by the listing agent
- Elementary: Hazel Green
- Middle: Meridianville
- High: Hazel Green
Source: ValleyMLS. This data may not be complete. We recommend contacting the local school district to confirm school assignments for this home.
Similar homes
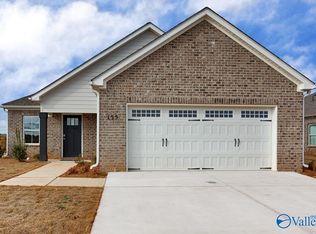
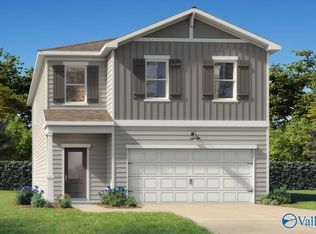
- $305,2434 bd3 ba2.1k sqft127 Plum Tree Ln, Hazel Green, AL 35750For Sale
 MLS ID #21930842, Elizabeth Paugh. ValleyMLS
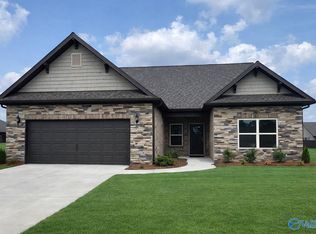
 - $341,9004 bd3 ba2.6k sqftRockdale Huffman St, Hazel Green, AL 35750For Sale
 MLS ID #1826450, Stafford Booth. ValleyMLS
 - $294,9004 bd2 ba1.8k sqft112 Oliver Ct, Hazel Green, AL 35750For Sale
 MLS ID #21909301, Asa JavertIfill. ValleyMLS
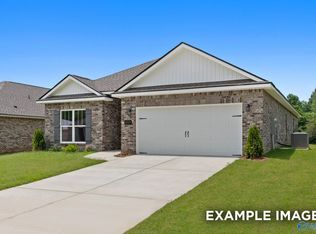
 - $325,8754 bd3 ba2.1k sqft219 Jerrie Lynn Blvd, Meridianville, AL 35759New Construction
 ValleyMLS
