ALL BRICK HOME WITH ALL THE AMENITIES ADDED. BEAD BOARD CEILING IN TRAY AND CUSTOM CABINETS WITH HARDWARE, WALK IN PANTRY, STAINLESS APPLIANCES WITH GAS COOKING, FIREPLACE WITH GAS LOGS COVERED REAR AND FRONT PORCH, SPRINKLER SYSTEM FRIDGE AND WASHER AND DRYER INCLUDED, SECURITY SYSTEM WITH DOORLOCKS ALSO INCLUDED. MOVE IN READY HOME WITH HARDWOOD FLOORS IN ALL MAIN AREAS, TILE IN BATHS AND TUB AND TILE SHOWER IN MASTER BATH. QUARTZ COUNTERS AND SOFT CLOSE CABINETS. PLUG ALSO IN GARAGE FOR ELECTRIC CAR IF NECESSARY. THIS COMMUNITY ALSO HAS ALL THE SHOPPING, RESTAURANTS AND SCHOOLS NEARBY. 4 BEDROOMS AND STUDY OFF THE FOYER. LARGE MASTER BEDROOM AT REAR OF HOME.
Sold for $327,000
$327,000
104 Whitner Dr, Hazel Green, AL 35750
4beds
2,022sqft
Single Family Residence
Built in 2022
9,750 Square Feet Lot
$333,300 Zestimate®
$162/sqft
$1,853 Estimated rent
Home value
$333,300
$297,000 - $373,000
$1,853/mo
Zestimate® history
Owner options
List your home for rent
$1,853/mo
Rent Zestimate®
Find your next renter with Zillow Rental Manager. Plus, with online applications, you can quickly screen prospective tenants – for free.
$1,853/mo
Rent Zestimate®
Refinance and save
$1,900/mo
Est. payment
Refinancing to a lower rate could help reduce your monthly payments and save thousands over the life of the loan.
$1,900/mo
Est. payment
Explore your selling options
Work with a Zillow partner agent
Leverage their expertise and Zillow's premium Showcase listings to get your home seen by more buyers.
Get startedList with your own agent
Get your home in front of millions of buyers by listing it on Zillow.
Learn how to do itSell it yourself
Take full control of how buyers see your home on Zillow by listing For Sale by Owner (FSBO).
List your homeWhat's special
Fireplace with gas logsTile in bathsQuartz countersCustom cabinets with hardwareWalk in pantrySoft close cabinetsSprinkler system
Zillow last checked:
Listing updated:
Listed by:
Sandra Vann 256-679-6628,
Legend Realty
Bought with:
Katrenia Kier, 52273
Kier Realestate LLC
Source: ValleyMLS,MLS#: 21877291
Facts & features
Interior
Bedrooms & bathrooms
- Bedrooms: 4
- Bathrooms: 2
- Full bathrooms: 2
Rooms
- Room types: Foyer, Master Bedroom, Living Room, Bedroom 2, Dining Room, Bedroom 3, Kitchen, Bedroom 4, Office/Study, Laundry, Master Bathroom, Bath:GuestFull
Primary bedroom
- Features: 9’ Ceiling, Ceiling Fan(s), Crown Molding, Carpet, Tray Ceiling(s), Walk-In Closet(s)
- Level: First
- Area: 210
- Dimensions: 14 x 15
Bedroom 2
- Features: 9’ Ceiling, Carpet, Walk-In Closet(s)
- Level: First
- Area: 132
- Dimensions: 11 x 12
Bedroom 3
- Features: 9’ Ceiling, Carpet, Walk-In Closet(s)
- Level: First
- Area: 132
- Dimensions: 11 x 12
Bedroom 4
- Features: 9’ Ceiling, Carpet, Walk-In Closet(s)
- Level: First
- Area: 132
- Dimensions: 11 x 12
Dining room
- Features: 9’ Ceiling, Wood Floor
- Level: First
- Area: 154
- Dimensions: 11 x 14
Kitchen
- Features: 9’ Ceiling, Granite Counters, Kitchen Island, Pantry, Smooth Ceiling, Wood Floor
- Level: First
- Area: 168
- Dimensions: 12 x 14
Living room
- Features: 9’ Ceiling, Crown Molding, Fireplace, Smooth Ceiling, Tray Ceiling(s), Wood Floor
- Level: First
- Area: 270
- Dimensions: 15 x 18
Heating
- Central 1, Electric
Cooling
- Central 1, Electric
Appliances
- Included: Dishwasher, Disposal, Gas Oven, Microwave, Refrigerator
Features
- Open Floorplan
- Has basement: No
- Number of fireplaces: 1
- Fireplace features: Gas Log, One
Interior area
- Total interior livable area: 2,022 sqft
Property
Parking
- Parking features: Garage-Two Car, Garage-Attached, Garage Door Opener, Garage Faces Front, Corner Lot
Features
- Levels: One
- Stories: 1
- Exterior features: Curb/Gutters, Sprinkler Sys
Lot
- Size: 9,750 Square Feet
- Dimensions: 75 x 130
Details
- Parcel number: 0406240000001188
Construction
Type & style
- Home type: SingleFamily
- Architectural style: Ranch,Traditional
- Property subtype: Single Family Residence
Materials
- Foundation: Slab
Condition
- New construction: No
- Year built: 2022
Details
- Builder name: LENNAR HOMES
Utilities & green energy
- Sewer: Public Sewer
- Water: Public
Community & HOA
Community
- Features: Curbs
- Security: Security System
- Subdivision: Townsend Farms
HOA
- Has HOA: No
- HOA fee: $400 annually
- HOA name: Southern Property Management
Location
- Region: Hazel Green
Financial & listing details
- Price per square foot: $162/sqft
- Tax assessed value: $321,900
- Annual tax amount: $2,314
- Date on market: 12/16/2024
Price history
| Date | Event | Price |
|---|---|---|
| 5/12/2025 | Sold | $327,000$162/sqft |
Source:  ValleyMLS #21877291 Report a problem ValleyMLS #21877291 Report a problem | ||
| 4/16/2025 | Pending sale | $327,000$162/sqft |
Source: ValleyMLS #21877291 Report a problem | ||
| 3/1/2025 | Price change | $327,000-0.5%$162/sqft |
Source: ValleyMLS #21877291 Report a problem | ||
| 12/16/2024 | Listed for sale | $328,500+5.5%$162/sqft |
Source: ValleyMLS #21877291 Report a problem | ||
| 8/19/2022 | Sold | $311,295$154/sqft |
Source: ValleyMLS #1800993 Report a problem | ||
| 2/15/2022 | Pending sale | $311,295$154/sqft |
Source: ValleyMLS #1800993 Report a problem | ||
Public tax history
| Year | Property taxes | Tax assessment |
|---|---|---|
| 2025 | $2,314 +3.9% | $64,380 +3.8% |
| 2024 | $2,228 -7% | $62,020 |
| 2023 | $2,395 +550% | $62,020 +463.8% |
| 2022 | $369 | $11,000 |
Find assessor info on the county website
Neighborhood: 35750
Nearby homes
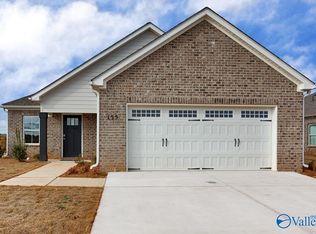
- $271,5993 bd2 ba1.4k sqft155 Whitner Dr, Meridianville, AL 35750Sold
- $45,000-- bd-- ba-- sqft108 Havner Dr, Hazel Green, AL 35750Off Market
- $321,9003 bd2 ba1.7k sqft105 Havner Dr, Hazel Green, AL 35750For Sale

- $324,0994 bd3 ba2.4k sqft147 Whitner Dr, Meridianville, AL 35750Sold
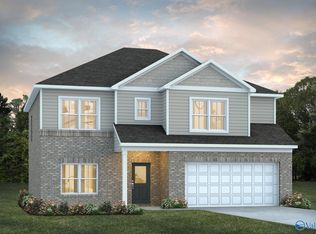
- $322,8774 bd2 ba2.4k sqft107 Whitner Dr, Hazel Green, AL 35750Sold
- $285,9004 bd2 ba2k sqft107 Havner Dr, Hazel Green, AL 35750Pending
- $45,000-- bd-- ba-- sqft110 Havner Dr, Hazel Green, AL 35750Off Market
- $60,000-- bd-- ba-- sqft129 Keller Dr, Hazel Green, AL 35750Off Market
Nearby schools
GreatSchools rating
- 6/10Hazel Green Elementary SchoolGrades: PK-5Distance: 0.6 mi
- 5/10Meridianville Middle SchoolGrades: 6-8Distance: 3.4 mi
- 8/10Hazel Green High SchoolGrades: 9-12Distance: 0.4 mi
Schools provided by the listing agent
- Elementary: Hazel Green
- Middle: Meridianville
- High: Hazel Green
Source: ValleyMLS. This data may not be complete. We recommend contacting the local school district to confirm school assignments for this home.
Get a cash offer in 3 minutes
Find out how much your home could sell for in as little as 3 minutes with a no-obligation cash offer.
Estimated market value
$333,300
Get a cash offer in 3 minutes
Find out how much your home could sell for in as little as 3 minutes with a no-obligation cash offer.
Estimated market value
$333,300
- Alabama
- Madison County
- Hazel Green
- 35750
- 104 Whitner Dr
Nearby cities
Nearby neighborhoods
Nearby zip codes
Other Hazel Green Topics
