This beautifully upgraded home offers the perfect blend of style and comfort. Features include hardwood floors, tile in wet areas, painted soft-close cabinetry, quartz countertops, and a spacious kitchen with a gas range/oven and walk-in pantry. The isolated primary suite boasts a tile shower with a frameless glass door, a drop-in soaking tub with a tile surround, and elegant finishes throughout. Enjoy trey ceilings, crown molding, designer light fixtures, a ventless gas fireplace, smart home readiness, irrigation system, gutters, blinds, and a fully fenced, tree-lined backyard. Conveniently located near top-rated schools, shopping, and the Toyota plant.
Pending
$285,900
107 Havner Dr, Hazel Green, AL 35750
4beds
2,022sqft
:
Get pre-qualified$1,836/mo
Single Family Residence
Built in 2022
8,276 Square Feet Lot
$-- Zestimate®
$141/sqft
$17/mo HOA
What's special
Ventless gas fireplaceElegant finishes throughoutTrey ceilingsQuartz countertopsSpacious kitchenTile in wet areasFully fenced tree-lined backyard
- 6 days |
- 118 |
- 13 |
Zillow last checked:
Listing updated:
Listed by:
Patricia Kruse 256-542-1894,
Keller Williams Realty Madison
Source: ValleyMLS,MLS#: 21924121
Facts & features
Interior
Bedrooms & bathrooms
- Bedrooms: 4
- Bathrooms: 2
- Full bathrooms: 2
Rooms
- Room types: Foyer, Master Bedroom, Living Room, Bedroom 2, Bedroom 3, Kitchen, Bedroom 4, Office/Study
Primary bedroom
- Features: Ceiling Fan(s), Crown Molding, Carpet, Tray Ceiling(s), Window Cov
- Level: First
- Area: 210
- Dimensions: 14 x 15
Bedroom 2
- Features: Carpet
- Level: First
- Area: 132
- Dimensions: 11 x 12
Bedroom 3
- Features: Carpet
- Level: First
- Area: 132
- Dimensions: 11 x 12
Bedroom 4
- Features: Carpet
- Level: First
- Area: 132
- Dimensions: 11 x 12
Kitchen
- Features: Granite Counters, Kitchen Island, Pantry, Smooth Ceiling, Wood Floor
- Level: First
- Area: 168
- Dimensions: 12 x 14
Living room
- Features: Ceiling Fan(s), Crown Molding, Fireplace, Smooth Ceiling, Tray Ceiling(s), Window Cov, Wood Floor
- Level: First
- Area: 270
- Dimensions: 15 x 18
Office
- Features: Crown Molding, Smooth Ceiling, Window Cov, Wood Floor
- Level: First
- Area: 132
- Dimensions: 12 x 11
Heating
- Central 1, Electric
Cooling
- Central 1, Electric
Appliances
- Included: Dishwasher, Microwave, Refrigerator, Gas Oven, Disposal, Electric Water Heater
Features
- Has basement: No
- Number of fireplaces: 1
- Fireplace features: Gas Log, One
Interior area
- Total interior livable area: 2,022 sqft
Property
Parking
- Parking features: Garage-Two Car, Garage-Attached
Features
- Levels: One
- Stories: 1
- Patio & porch: Covered Patio, Front Porch
- Exterior features: Curb/Gutters, Sprinkler Sys
Lot
- Size: 8,276 Square Feet
Details
- Parcel number: 0406240000001190
- Special conditions: Short Sale
Construction
Type & style
- Home type: SingleFamily
- Architectural style: Ranch
- Property subtype: Single Family Residence
Materials
- Foundation: Slab
Condition
- New construction: No
- Year built: 2022
Details
- Builder name: BRELAND HOMES LLC
Utilities & green energy
- Sewer: Public Sewer
- Water: Public
Community & HOA
Community
- Features: Curbs
- Subdivision: Townsend Farms
HOA
- Has HOA: Yes
- HOA fee: $200 annually
- HOA name: HOA Alabama
Location
- Region: Hazel Green
Financial & listing details
- Price per square foot: $141/sqft
- Tax assessed value: $321,900
- Annual tax amount: $1,109
- Date on market: 7/17/2026
- Lease term: 12 Months
Estimated market value
Not available
Estimated sales range
Not available
Not available
Price history
| Date | Event | Price |
|---|---|---|
| 7/20/2026 | Pending sale | $285,900$141/sqft |
Source:  ValleyMLS #21924121 Report a problem ValleyMLS #21924121 Report a problem | ||
| 7/17/2026 | Listed for sale | $285,900-13.3%$141/sqft |
Source: ValleyMLS #21924121 Report a problem | ||
| 10/31/2025 | Listing removed | $1,950$1/sqft |
Source: ValleyMLS #21899951 Report a problem | ||
| 9/25/2025 | Listed for rent | $1,950$1/sqft |
Source: ValleyMLS #21899951 Report a problem | ||
| 9/24/2025 | Listing removed | $329,900$163/sqft |
Source: ValleyMLS #21892815 Report a problem | ||
| 6/27/2025 | Listed for sale | $329,900+1.9%$163/sqft |
Source: ValleyMLS #21892815 Report a problem | ||
| 9/9/2022 | Sold | $323,900+2%$160/sqft |
Source: ValleyMLS #1805382 Report a problem | ||
| 4/12/2022 | Pending sale | $317,700$157/sqft |
Source: ValleyMLS #1805382 Report a problem | ||
| 4/12/2022 | Listed for sale | $317,700$157/sqft |
Source: ValleyMLS #1805382 Report a problem | ||
Public tax history
| Year | Property taxes | Tax assessment |
|---|---|---|
| 2025 | $1,109 +4% | $32,200 +3.8% |
| 2024 | $1,066 -11% | $31,020 |
| 2023 | $1,198 +225.1% | $31,020 +182% |
| 2022 | $369 | $11,000 |
Find assessor info on the county website
Monthly payment
Est. payment
Payment breakdown
Explore the cost of this home by adjusting the details. Changes won't be saved.Climate risks
Neighborhood: 35750
Nearby schools
GreatSchools rating
- 6/10Hazel Green Elementary SchoolGrades: PK-5Distance: 0.6 mi
- 5/10Meridianville Middle SchoolGrades: 6-8Distance: 3.4 mi
- 8/10Hazel Green High SchoolGrades: 9-12Distance: 0.5 mi
Schools provided by the listing agent
- Elementary: Hazel Green
- Middle: Meridianville
- High: Hazel Green
Source: ValleyMLS. This data may not be complete. We recommend contacting the local school district to confirm school assignments for this home.
- $264,9004 bd3 ba1.7k sqft109 Havner Dr, Hazel Green, AL 35750New Construction
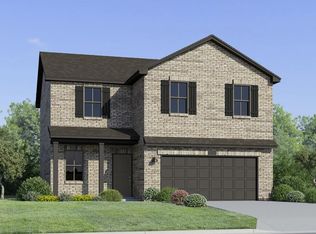
- $321,9003 bd2 ba1.7k sqft105 Havner Dr, Hazel Green, AL 35750For Sale

- $45,000-- bd-- ba-- sqft111 Havner Dr, Hazel Green, AL 35750Off Market
- $252,3013 bd2 ba1.4k sqft134 Whitner Dr, Hazel Green, AL 35750Pending
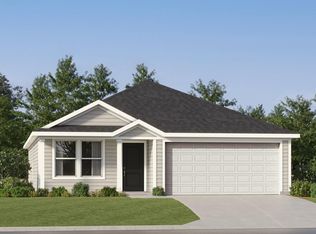
- $253,0513 bd2 ba1.4k sqft136 Whitner Dr, Hazel Green, AL 35750New Construction
- $45,000-- bd-- ba-- sqft113 Havner Dr, Hazel Green, AL 35750Off Market
- $45,000-- bd-- ba-- sqft108 Havner Dr, Hazel Green, AL 35750Off Market
- $45,000-- bd-- ba-- sqft110 Havner Dr, Hazel Green, AL 35750Off Market
A local agent can set up tours, give advice and negotiate with sellers.
A local lender can help you make sure your offer is ready when you are.
Similar homes
- $274,9904 bd2 ba1.8k sqft105 Tea Tree Ct, Hazel Green, AL 35750For Sale
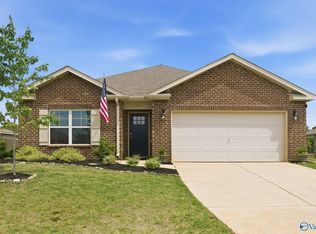 MLS ID #21916865, Robert Lewis. ValleyMLS
 - $269,9003 bd2 ba1.5k sqft172 Tobin Ln, Hazel Green, AL 35750For Sale
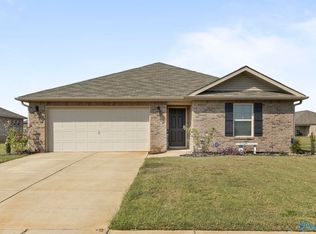 MLS ID #21900181, Chanel Westbrook. ValleyMLS
 - $309,9004 bd3 ba2k sqft162 Cherry Laurel Dr, Hazel Green, AL 35750For Sale
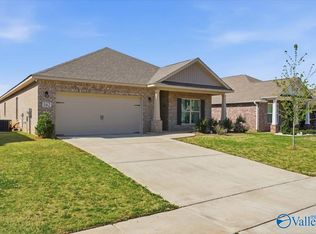 MLS ID #21915194, Alexandria Brazelton. ValleyMLS
 - $317,9003 bd2 ba2.3k sqft103 Hillis Ln, Hazel Green, AL 35750For Sale
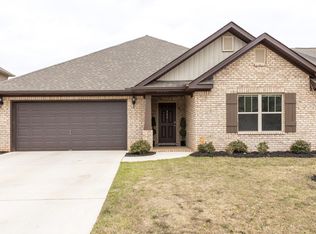 MLS ID #21914072, Sean Robinson. ValleyMLS
 - $289,0004 bd3 ba2k sqft146 Elledge Farm Dr, Hazel Green, AL 35750For SaleMLS ID #21897179, Bert Hubbell. ValleyMLS
- $292,4763 bd2 ba1.6k sqft126 Parvin Way Dr, Hazel Green, AL 35750New ConstructionValleyMLS
- $341,9004 bd3 ba2.6k sqftRockdale Huffman St, Hazel Green, AL 35750For SaleMLS ID #1826450, Stafford Booth. ValleyMLS
- $322,0004 bd2 ba1.8k sqft134 Lewis Vann Dr, Hazel Green, AL 35750For SaleMLS ID #21918010, Chase Griffin. ValleyMLS
- $297,1654 bd2 ba1.8k sqft149 Ridgeland Trl, Huntsville, AL 35810New ConstructionMLS ID #21922986, Candy Holley. ValleyMLS
- $299,9004 bd3 ba2.4k sqft522 Carter Grove Rd, Toney, AL 35773For SaleMLS ID #21921058, Sandy Bazzano. ValleyMLS
- $279,5003 bd2 ba1.6k sqft401 McCollum Rd, Meridianville, AL 35759For SaleMLS ID #21920091, Nichele Cooper. ValleyMLS
- $299,9003 bd2 ba1.6k sqft143 Rita Ann Way, Meridianville, AL 35759For SaleMLS ID #21918247, Joy Dombrowski. ValleyMLS
- $400,0004 bd3 ba2.2k sqft1649 Scott Rd, Hazel Green, AL 35750For SaleMLS ID #21921983, Loretta Largo. ValleyMLS
- $265,9003 bd2 ba1.5k sqft154 Midpark Dr, Meridianville, AL 35759For SaleMLS ID #21922992, Angela Parks. ValleyMLS
- $308,3964 bd3 ba2.2k sqft266 Poppy Trl, Meridianville, AL 35759For SaleMLS ID #21906764, Regina White. ValleyMLS
- $282,0003 bd2 ba1.6k sqft220 Irish Hill Dr, Meridianville, AL 35759For SaleMLS ID #21917330, Cameron Pressnell. ValleyMLS
- $289,0003 bd2 ba1.9k sqft132 Gardencove Cir, Huntsville, AL 35810For SaleMLS ID #21919485, Candace Claburn. ValleyMLS
- $301,1654 bd2 ba1.8k sqft147 Ridgeland Trl, Huntsville, AL 35810New ConstructionMLS ID #21916704, Candy Holley. ValleyMLS
- $310,0004 bd2 ba1.9k sqft125 Amanda Deann Dr, New Market, AL 35761For SaleMLS ID #21921161, Zach Bingham. ValleyMLS
- $289,9003 bd2 ba1.9k sqft186 Toney School Rd, Toney, AL 35773For SaleMLS ID #21918430, Benjamin Waye. ValleyMLS
